


3811 116 AV NWEdmonton, AB T5W0W8
Due to the health concerns created by Coronavirus we are offering personal 1-1 online video walkthough tours where possible.
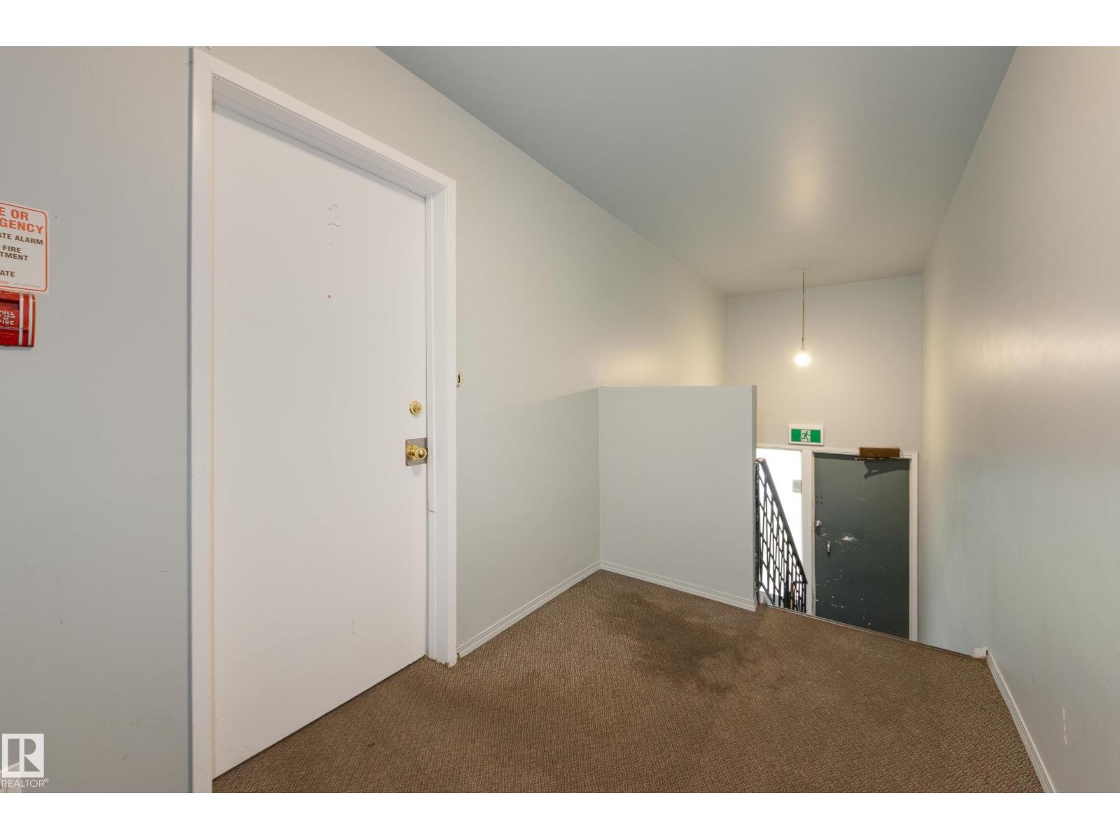
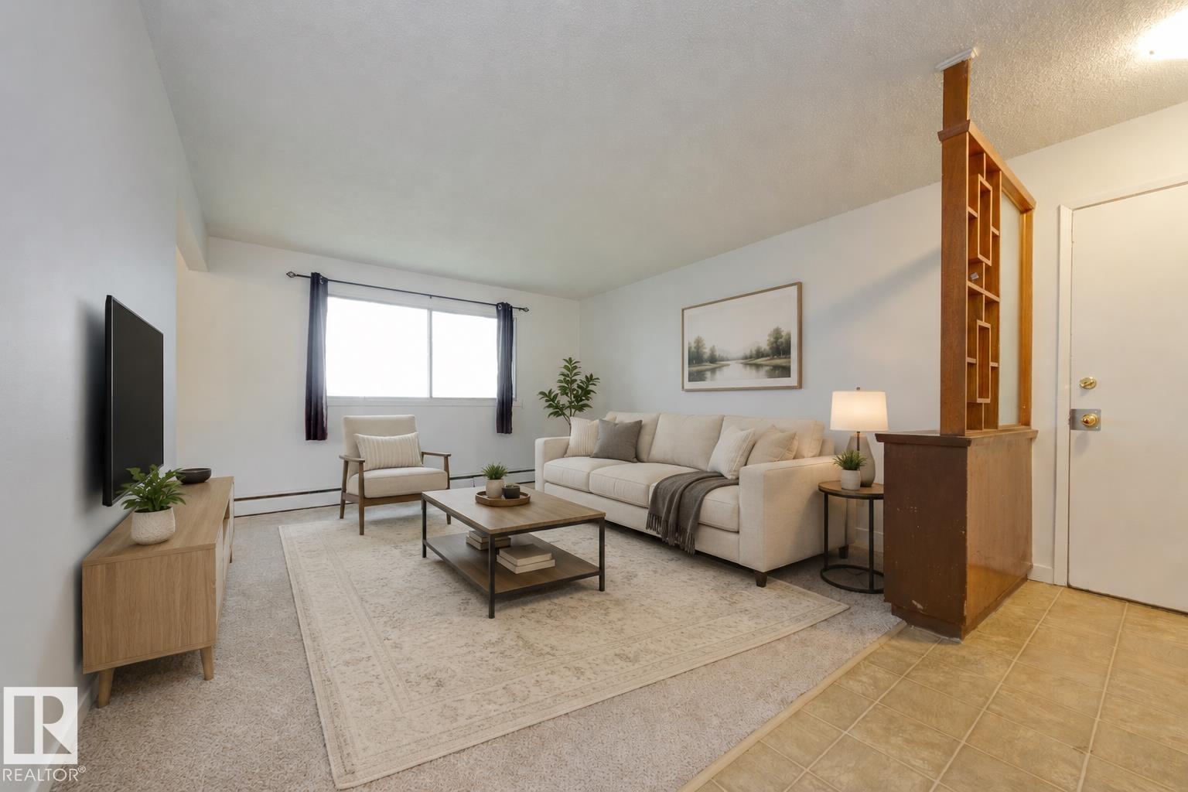
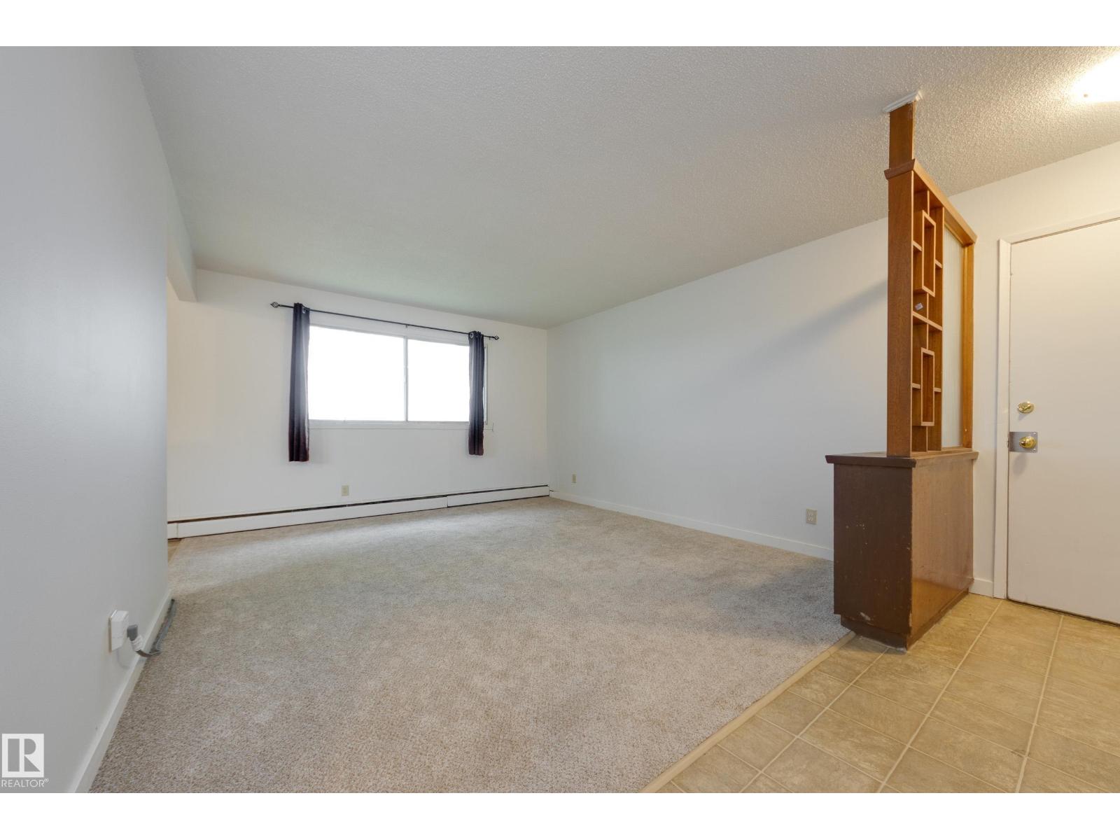
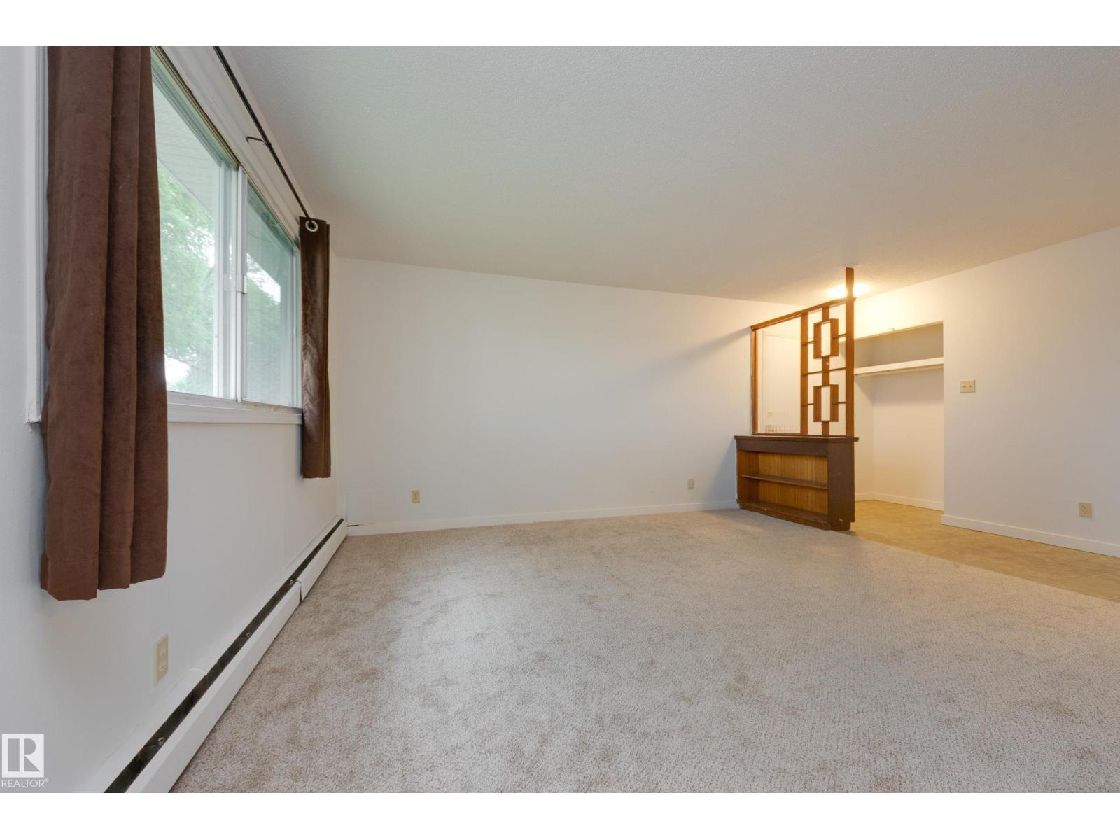
Fantastic opportunity in Beverly Heights! This bi-level fourplex sits on a substantial double lot measuring 978.96m², or approximately 10,538 sq.ft., directly facing a school field. Offering 2,049 sq.ft. above grade plus 2,049 sq.ft. of developed basement space, the building includes three 2-bedroom, 1-bathroom units and one 1-bedroom, 1-bathroom unit. Two units are currently rented, with existing tenants who would love to stay, and two units are move-in ready. The property features hot water heating, separate power meters for each unit, shared laundry with coin-operated machines, and a mix of carpet and linoleum flooring. There are front and rear entrances, with parking available on the street in front and at the rear of the building. Whether you are looking for a rental property, renovation project or redevelopment opportunity, this property offers options in an established neighbourhood with great access to shopping, schools, and major transport routes. (id:31684)
| yesterday | Listing updated with changes from the MLS® | |
| yesterday | Price changed to $600,000 | |
| 3 weeks ago | Listing first seen on site |



The trademarks MLS®, Multiple Listing Service® and the associated logos are owned by The Canadian Real Estate Association (CREA) and identify the quality of services provided by real estate professionals who are members of CREA. Used under license.
The trademarks REALTOR®, REALTORS®, and the REALTOR® logo are controlled by The Canadian Real Estate Association (CREA) and identify real estate professionals who are members of CREA. These trademarks are owned or controlled by The Canadian Real Estate Association (CREA) and identify real estate professionals who are members of CREA (REALTOR®) and/or the quality of services they provide (MLS®).
This REALTOR.ca listing content is owned and licensed by REALTOR® members of The Canadian Real Estate Association.