


3610 42 AV NWEdmonton, AB T6L5C8
Due to the health concerns created by Coronavirus we are offering personal 1-1 online video walkthough tours where possible.
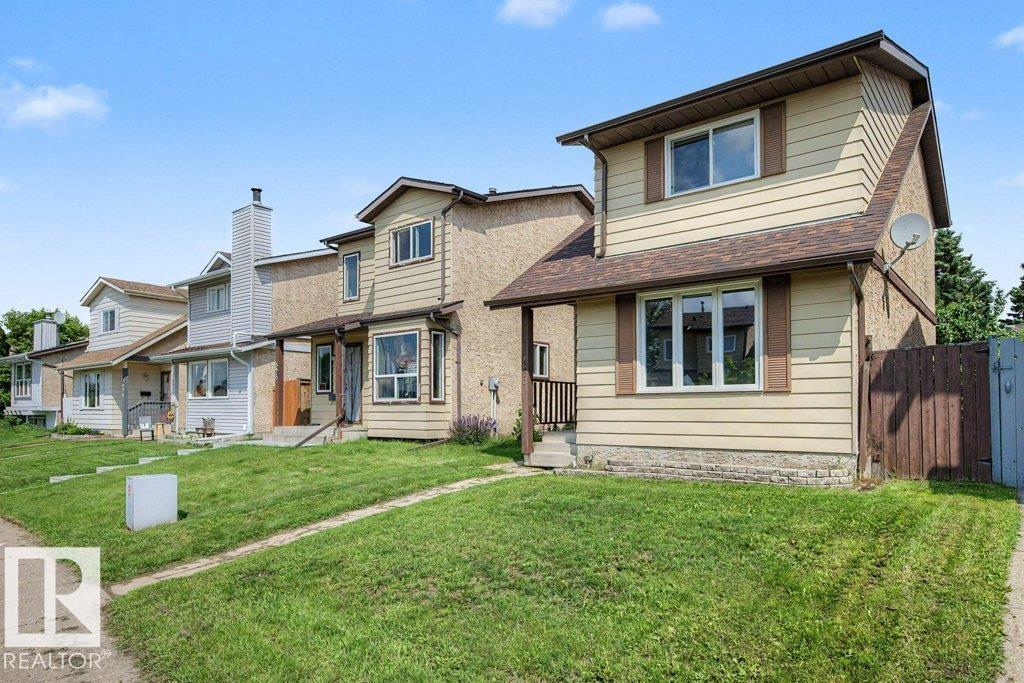
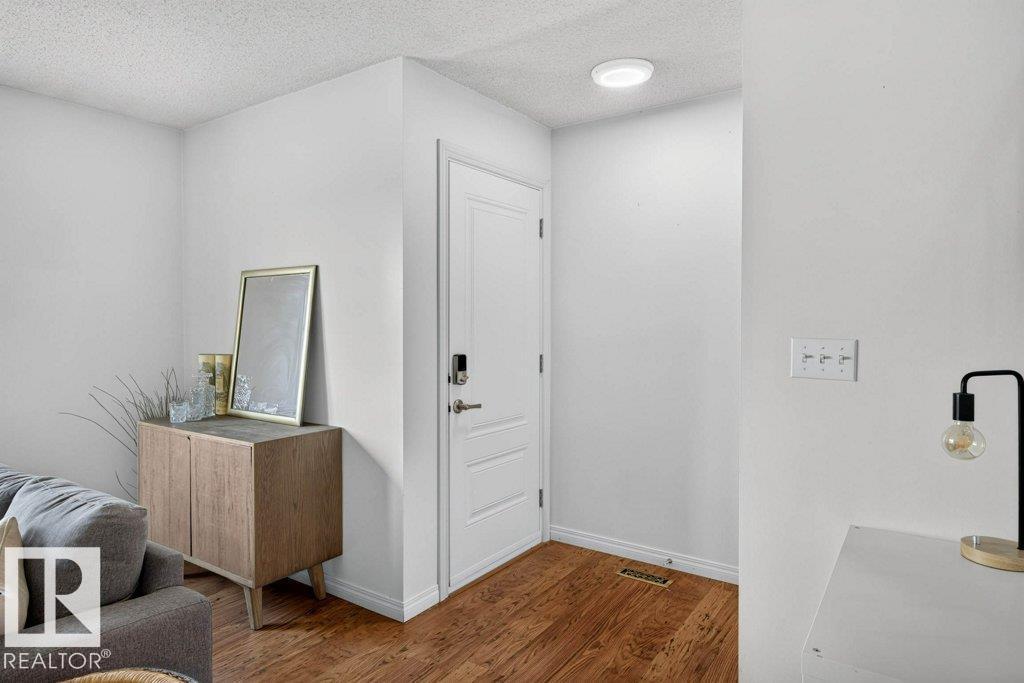
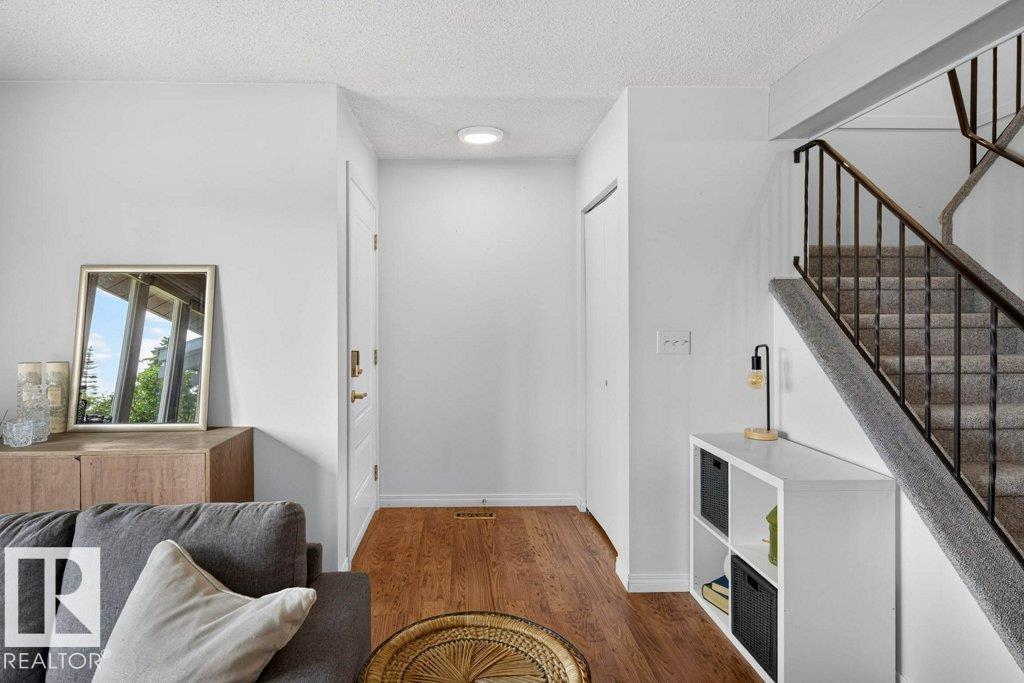
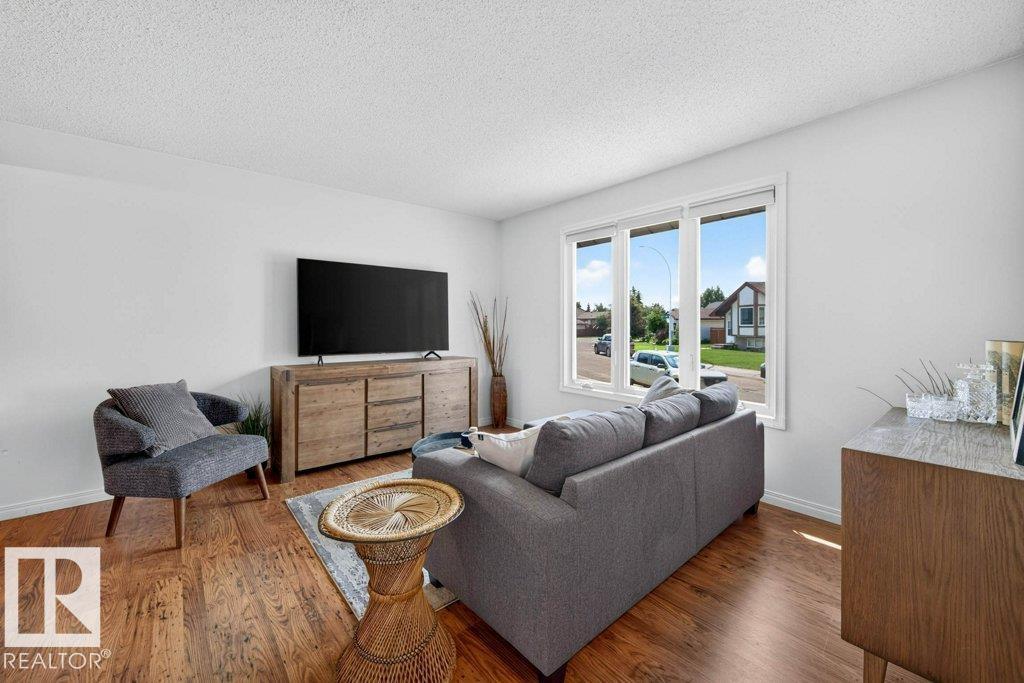
Welcome to Kiniski Gardens! The perfect opportunity for first-time buyers or young families looking to settle into a family-focused neighbourhood without the stress of major home repairs. The big-ticket items are already done for you, including a new roof, new windows, a new furnace, and a water boiler system meaning you'll enjoy the reliable comfort of endless hot water...no more fighting for the first shower of the day! Inside, you'll find a home with great bones that's ready for you to add your own personal style and make it your own. Step outside to a spacious backyard with plenty of room for kids and pets to run and play OR room to build a future detached garage! Nestled on a quiet street, a neighbourhood people only drive through if they live here. Just minutes from schools, parks, and everyday amenities, this is a home you can truly grow into! (id:31684)
| 5 days ago | Listing updated with changes from the MLS® | |
| 2 weeks ago | Listing first seen on site |



The trademarks MLS®, Multiple Listing Service® and the associated logos are owned by The Canadian Real Estate Association (CREA) and identify the quality of services provided by real estate professionals who are members of CREA. Used under license.
The trademarks REALTOR®, REALTORS®, and the REALTOR® logo are controlled by The Canadian Real Estate Association (CREA) and identify real estate professionals who are members of CREA. These trademarks are owned or controlled by The Canadian Real Estate Association (CREA) and identify real estate professionals who are members of CREA (REALTOR®) and/or the quality of services they provide (MLS®).
This REALTOR.ca listing content is owned and licensed by REALTOR® members of The Canadian Real Estate Association.