


12316 129 ST NWEdmonton, AB T5L 1H4
Due to the health concerns created by Coronavirus we are offering personal 1-1 online video walkthough tours where possible.
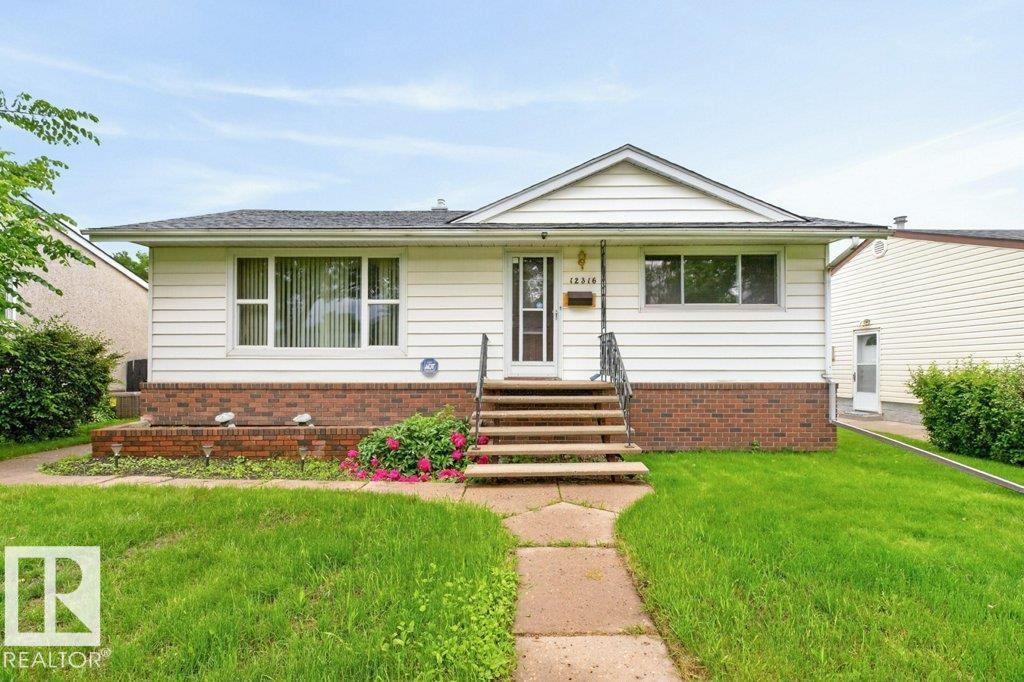
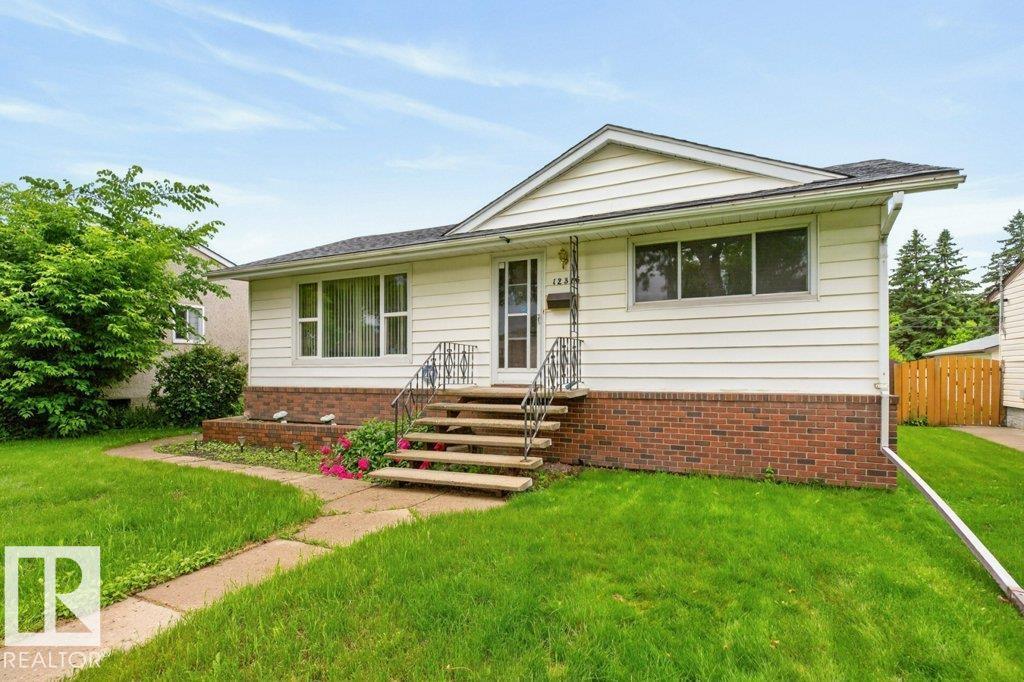
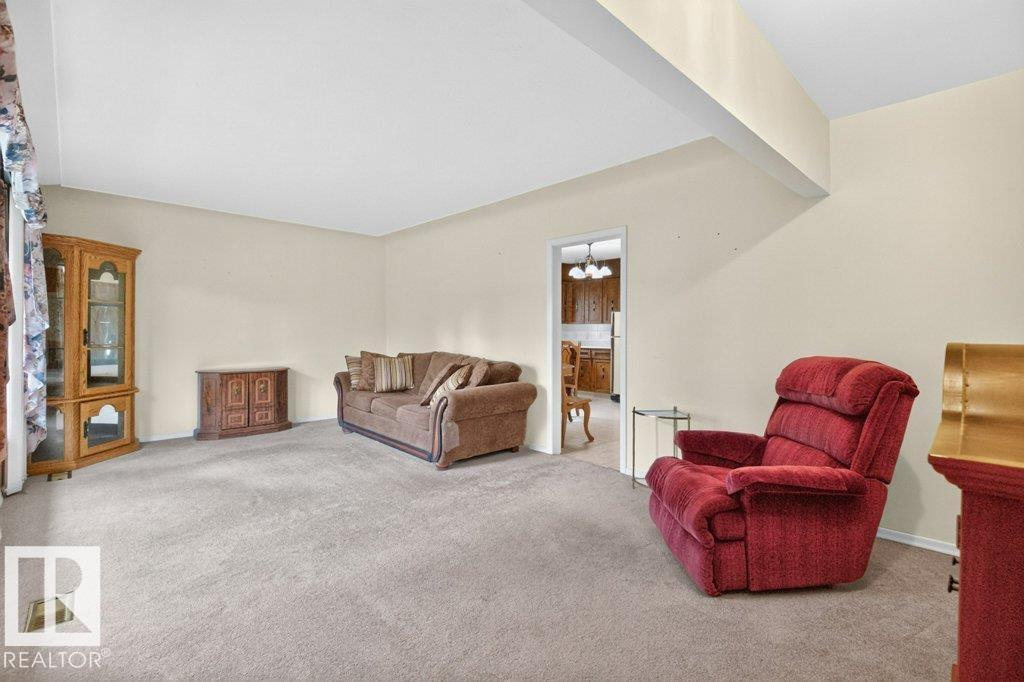
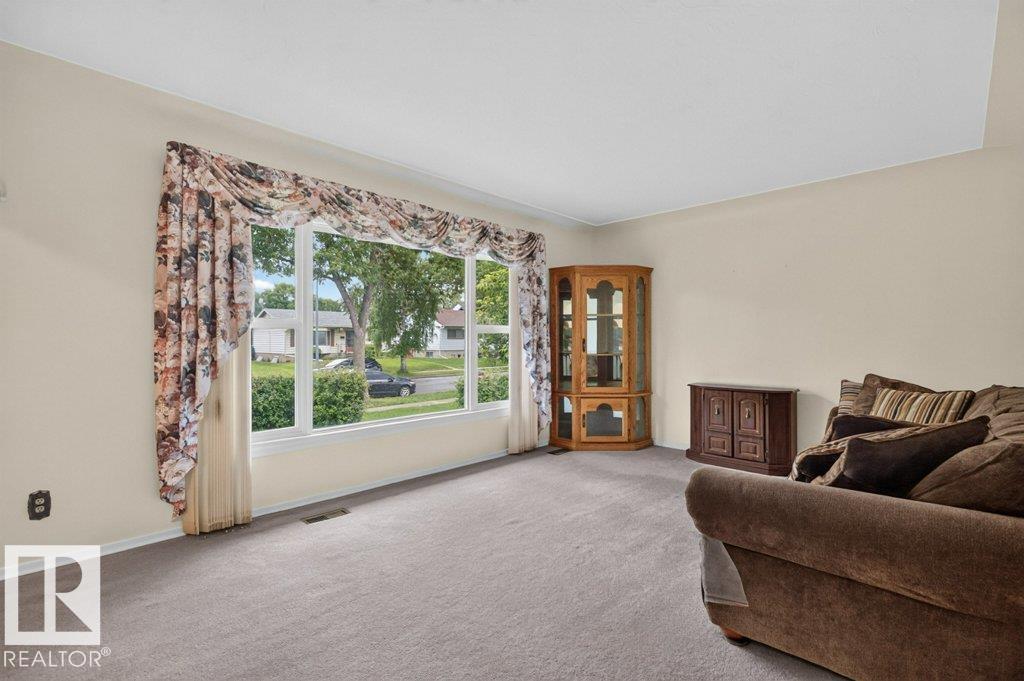
Proudly owned and meticulously maintained by the owner, this charming east-facing bungalow is located on a quiet street in the mature community of Sherbrooke. Offering 989 sq. ft. of comfortable living space, this home features 3 bedrooms, a full 4-piece bathroom, and a spacious living room with a large front window that fills the home with beautiful morning sunlight. The bright kitchen offers ample cabinet space and large windows, including one above the sink for added natural light. Enjoy the comfort of central A/C and the convenience of a central vacuum system. Situated on a large lot, the property also features a double detached heated garage. The partially finished basement includes a generous family room with a bar, laundry area, and excellent potential for additional living space. An excellent opportunity for first-time home buyers, investors, or anyone looking for a solid home in a desirable, established neighbourhood. (id:31684)
| 2 weeks ago | Listing updated with changes from the MLS® | |
| 2 weeks ago | Price changed to $332,500 | |
| 2 weeks ago | Status changed to Active | |
| 2 months ago | Listing first seen on site |



The trademarks MLS®, Multiple Listing Service® and the associated logos are owned by The Canadian Real Estate Association (CREA) and identify the quality of services provided by real estate professionals who are members of CREA. Used under license.
The trademarks REALTOR®, REALTORS®, and the REALTOR® logo are controlled by The Canadian Real Estate Association (CREA) and identify real estate professionals who are members of CREA. These trademarks are owned or controlled by The Canadian Real Estate Association (CREA) and identify real estate professionals who are members of CREA (REALTOR®) and/or the quality of services they provide (MLS®).
This REALTOR.ca listing content is owned and licensed by REALTOR® members of The Canadian Real Estate Association.