


#101 17703 64 AV NW NWEdmonton, AB T5T5R8
Due to the health concerns created by Coronavirus we are offering personal 1-1 online video walkthough tours where possible.
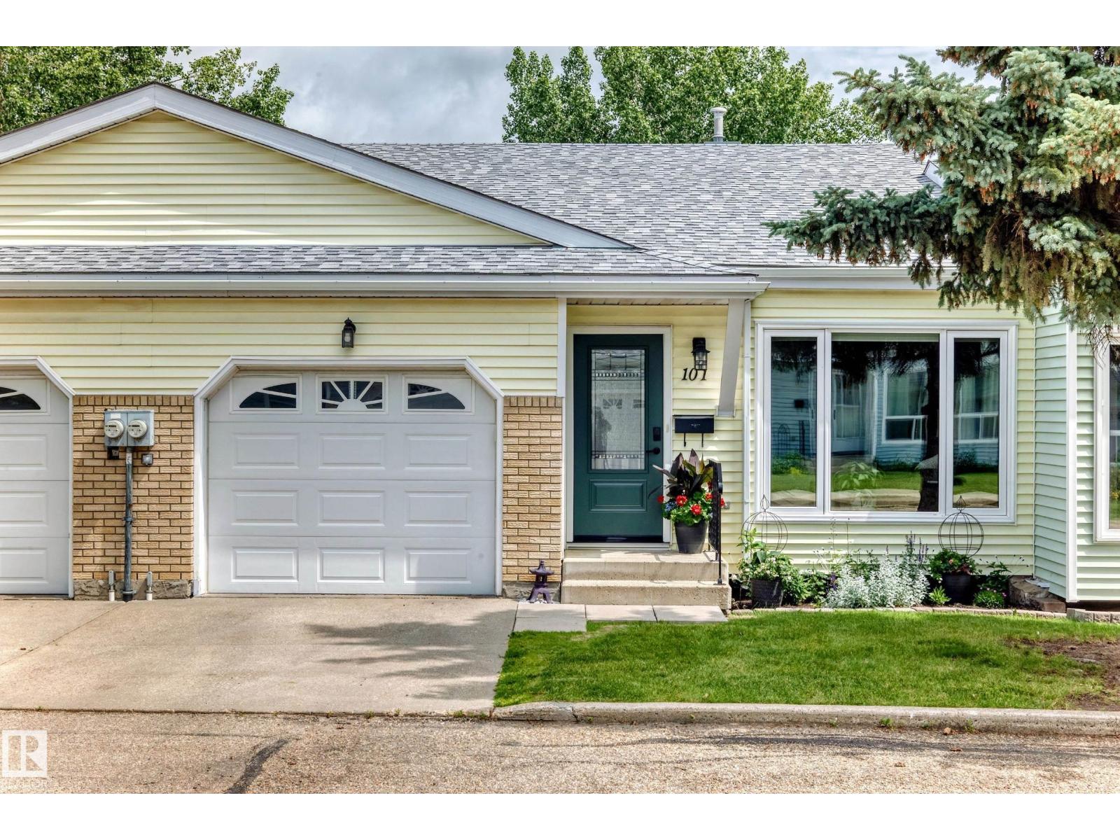
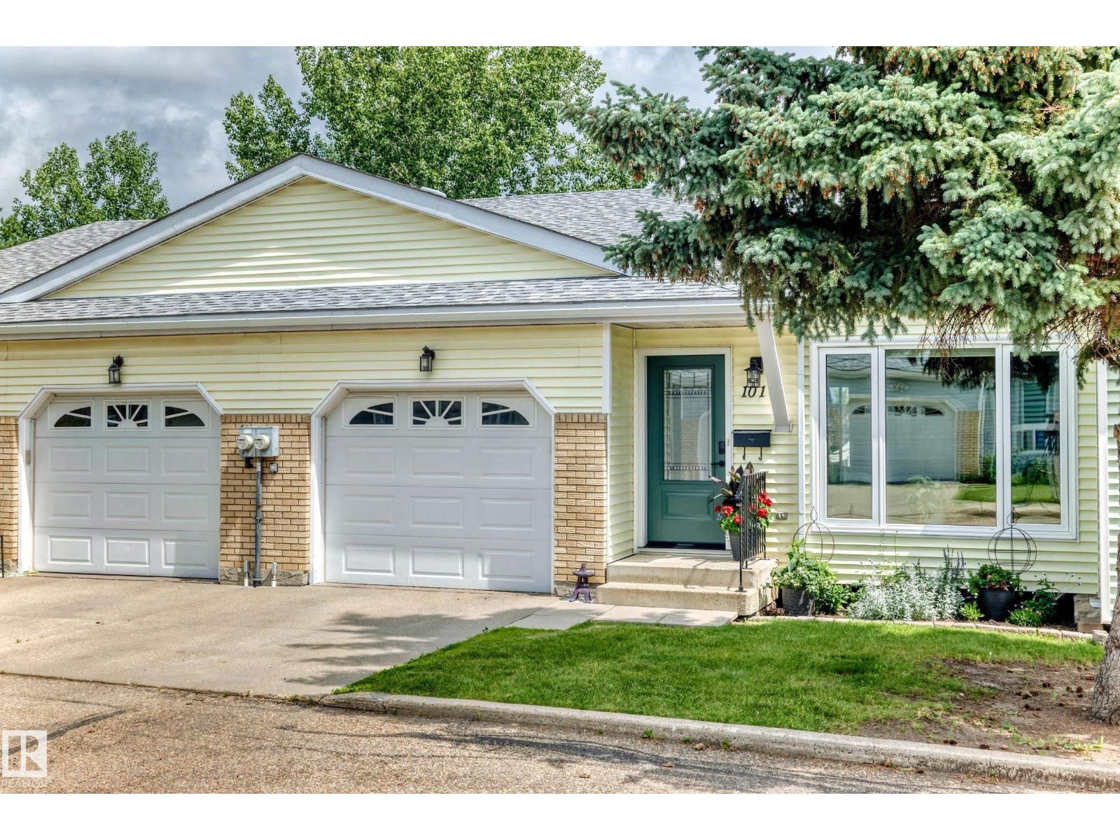
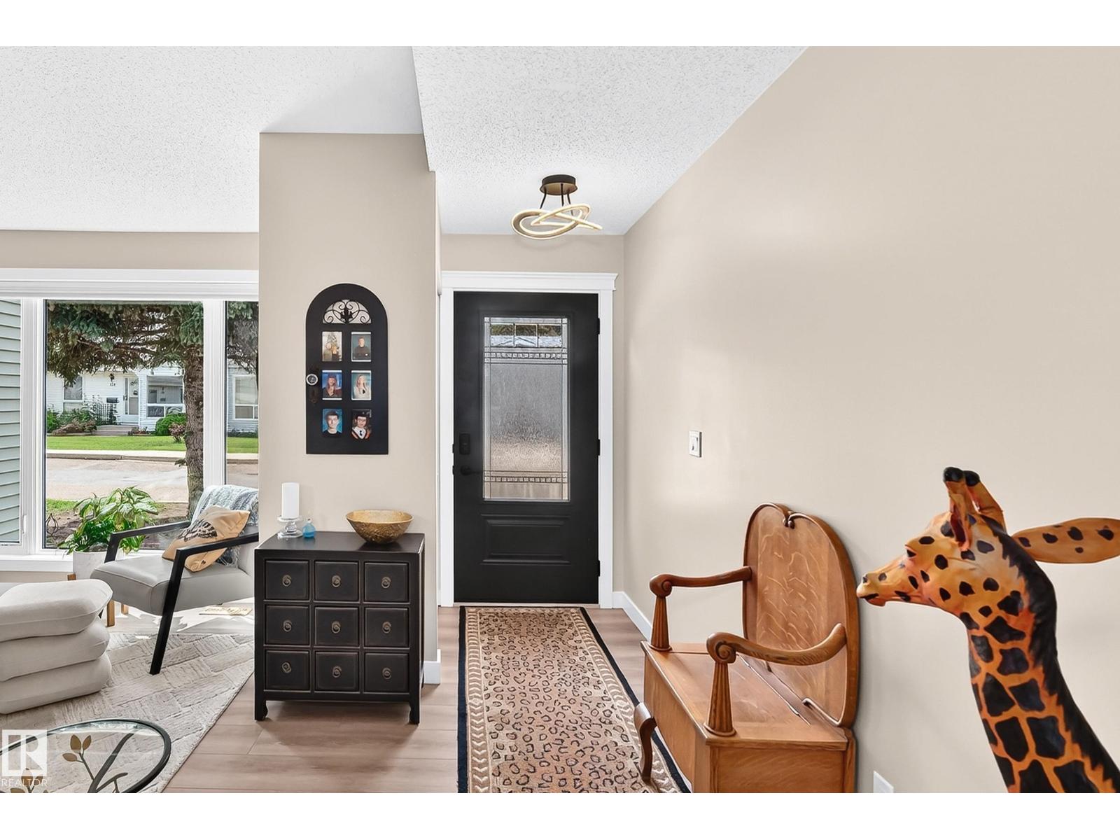
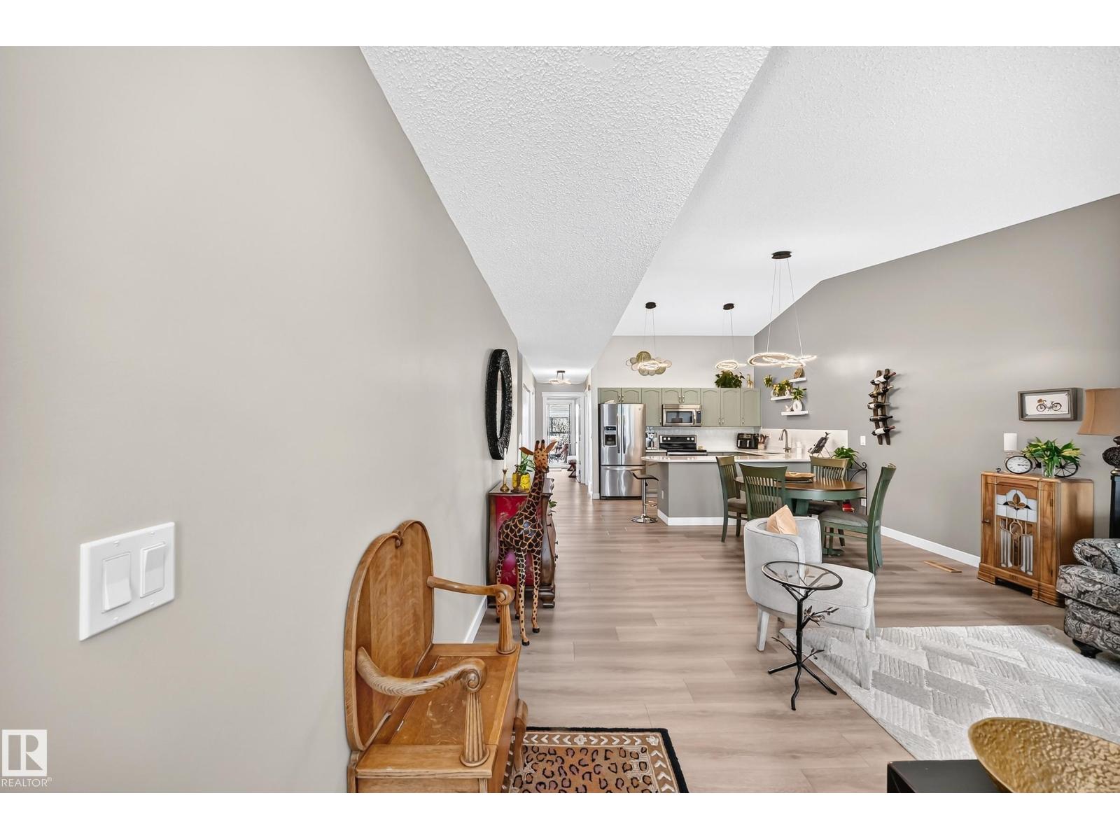
Stunning bungalow in the heart of Callingwood! Located in a sought-after 45+ complex, this beautifully renovated 2-bedroom home offers exceptional style and comfort. The entire main floor has been professionally renovated, with the vaulted ceiling in the living room and kitchen creating a bright, spacious, open-concept feel. The stunning new kitchen features granite countertops, pull-out cabinetry, newer appliances, updated flooring, fresh paint, modern LED lighting, remote-controlled blinds on all main floor windows, and a beautifully renovated 4-piece bath. The spacious primary suite includes a private ensuite. The fully finished basement offers a huge rec room, office, versatile flex room, second sink with cabinetry, and plenty of storage. Enjoy year-round comfort with central air conditioning, a new hot water tank, and a meticulously maintained furnace. Step outside to the large composite deck with privacy screen, natural gas BBQ hookup, and BBQ included. An outstanding opportunity. 100% move in ready (id:31684)
| 10 hours ago | Listing updated with changes from the MLS® | |
| 10 hours ago | Listing first seen on site |



The trademarks MLS®, Multiple Listing Service® and the associated logos are owned by The Canadian Real Estate Association (CREA) and identify the quality of services provided by real estate professionals who are members of CREA. Used under license.
The trademarks REALTOR®, REALTORS®, and the REALTOR® logo are controlled by The Canadian Real Estate Association (CREA) and identify real estate professionals who are members of CREA. These trademarks are owned or controlled by The Canadian Real Estate Association (CREA) and identify real estate professionals who are members of CREA (REALTOR®) and/or the quality of services they provide (MLS®).
This REALTOR.ca listing content is owned and licensed by REALTOR® members of The Canadian Real Estate Association.