


#4 11813 43 ST NWEdmonton, AB T5W2P3
Due to the health concerns created by Coronavirus we are offering personal 1-1 online video walkthough tours where possible.
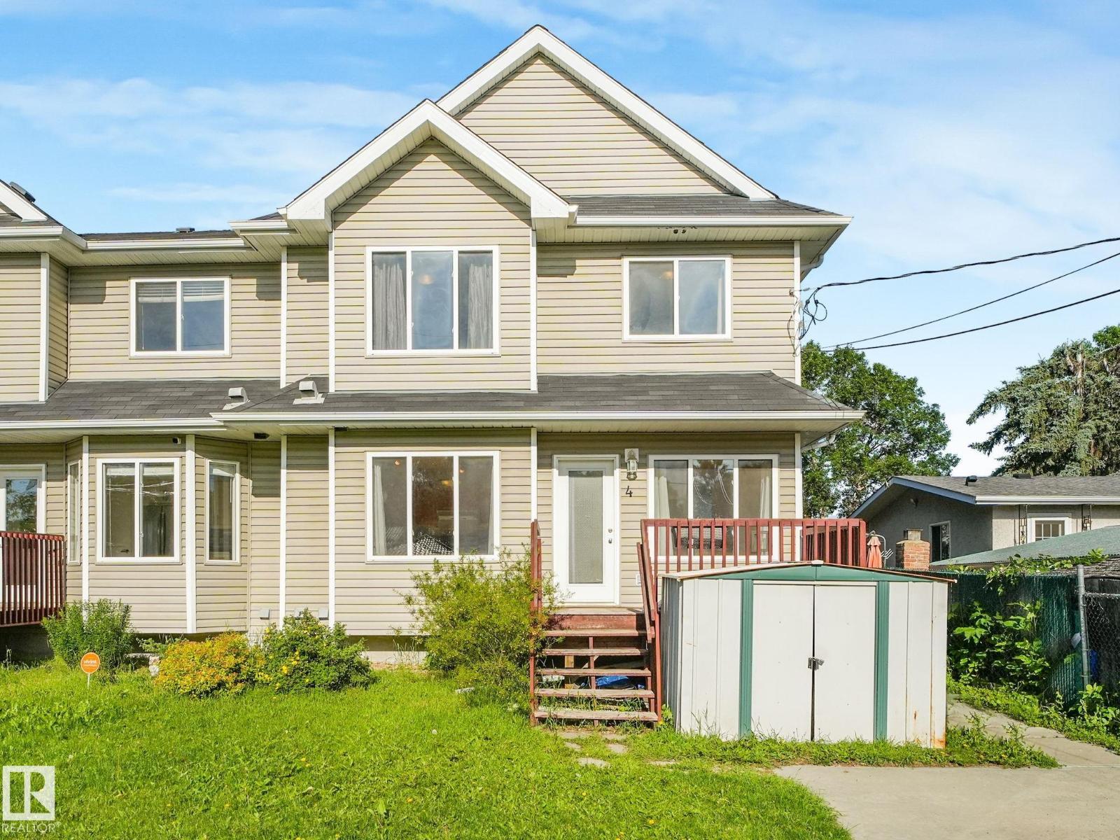
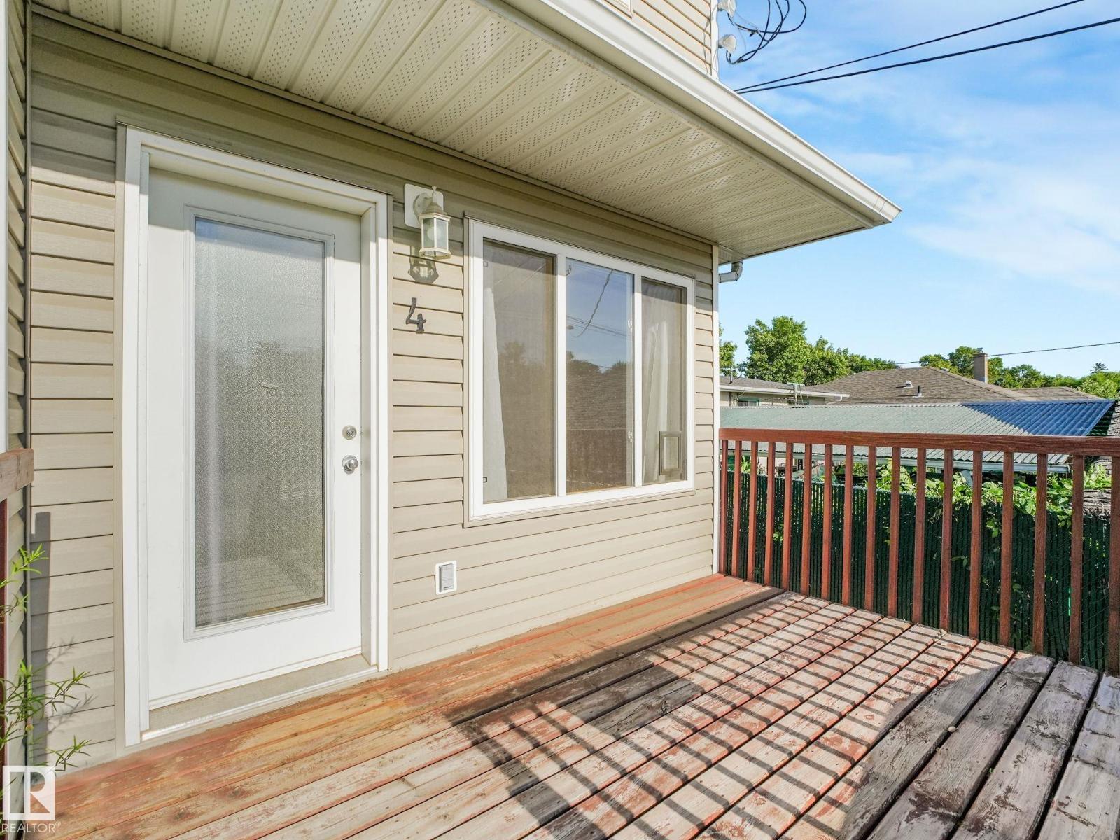
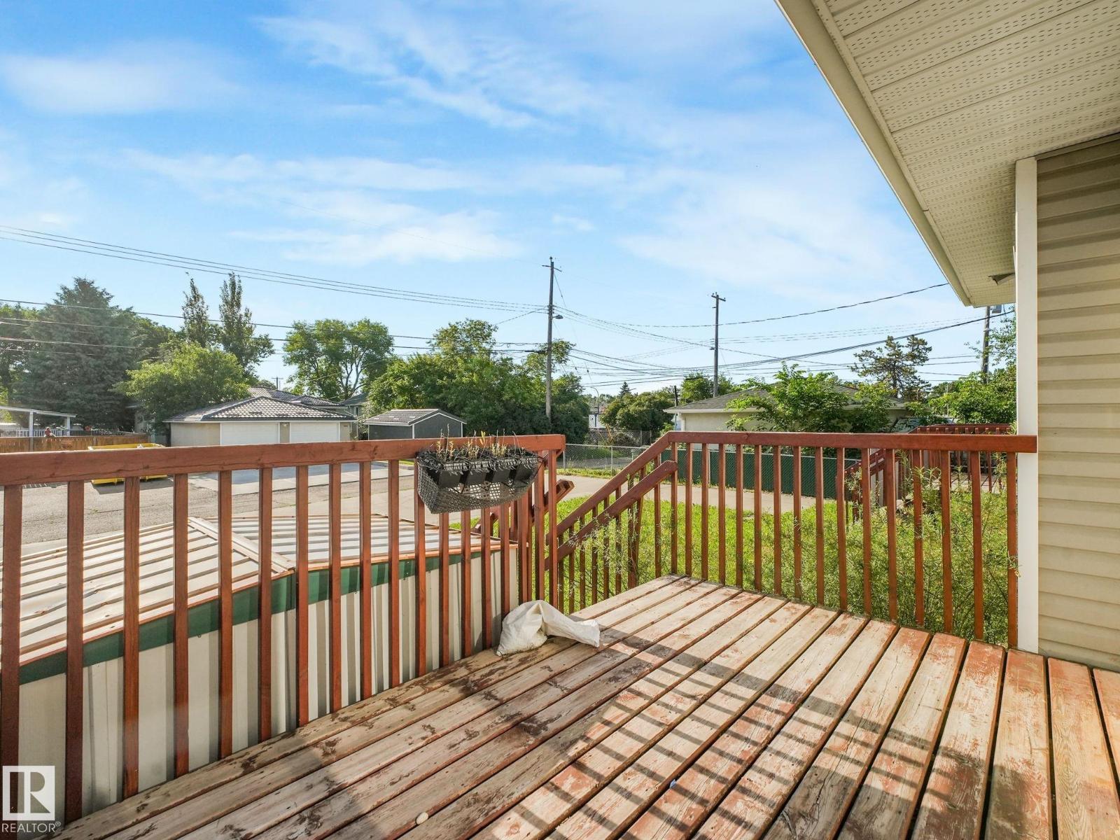
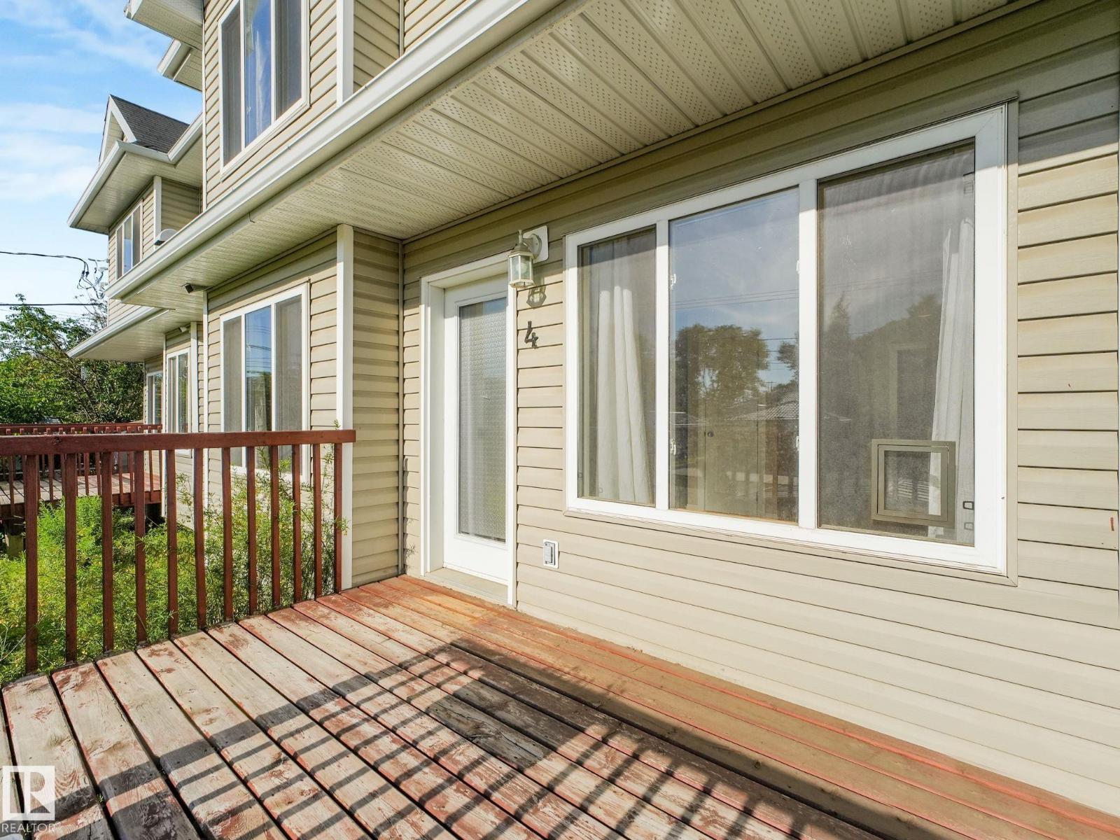
Don't miss this incredible opportunity to own a beautifully maintained townhouse! Whether you're a first-time buyer, growing family, or investor, this home checks all the boxes. The bright main floor features a spacious living area plus a convenient 2-piece bath with laundry. Upstairs offers three generous bedrooms, including a primary suite with Jack-and-Jill access to the main bathroom for added privacy and convenience. The partially finished basement is ready for your personal touch with a bathroom rough-in and abundant storage. Complete with two parking stalls, this home delivers exceptional value in today's market. Homes offering this combination of affordability, space, and low monthly fees don't stay available for long. (id:31684)
| a week ago | Listing updated with changes from the MLS® | |
| a week ago | Price changed to $249,888 | |
| 3 weeks ago | Listing first seen on site |



The trademarks MLS®, Multiple Listing Service® and the associated logos are owned by The Canadian Real Estate Association (CREA) and identify the quality of services provided by real estate professionals who are members of CREA. Used under license.
The trademarks REALTOR®, REALTORS®, and the REALTOR® logo are controlled by The Canadian Real Estate Association (CREA) and identify real estate professionals who are members of CREA. These trademarks are owned or controlled by The Canadian Real Estate Association (CREA) and identify real estate professionals who are members of CREA (REALTOR®) and/or the quality of services they provide (MLS®).
This REALTOR.ca listing content is owned and licensed by REALTOR® members of The Canadian Real Estate Association.