


5418 17A AV NWEdmonton, AB T6L 1L2
Due to the health concerns created by Coronavirus we are offering personal 1-1 online video walkthough tours where possible.
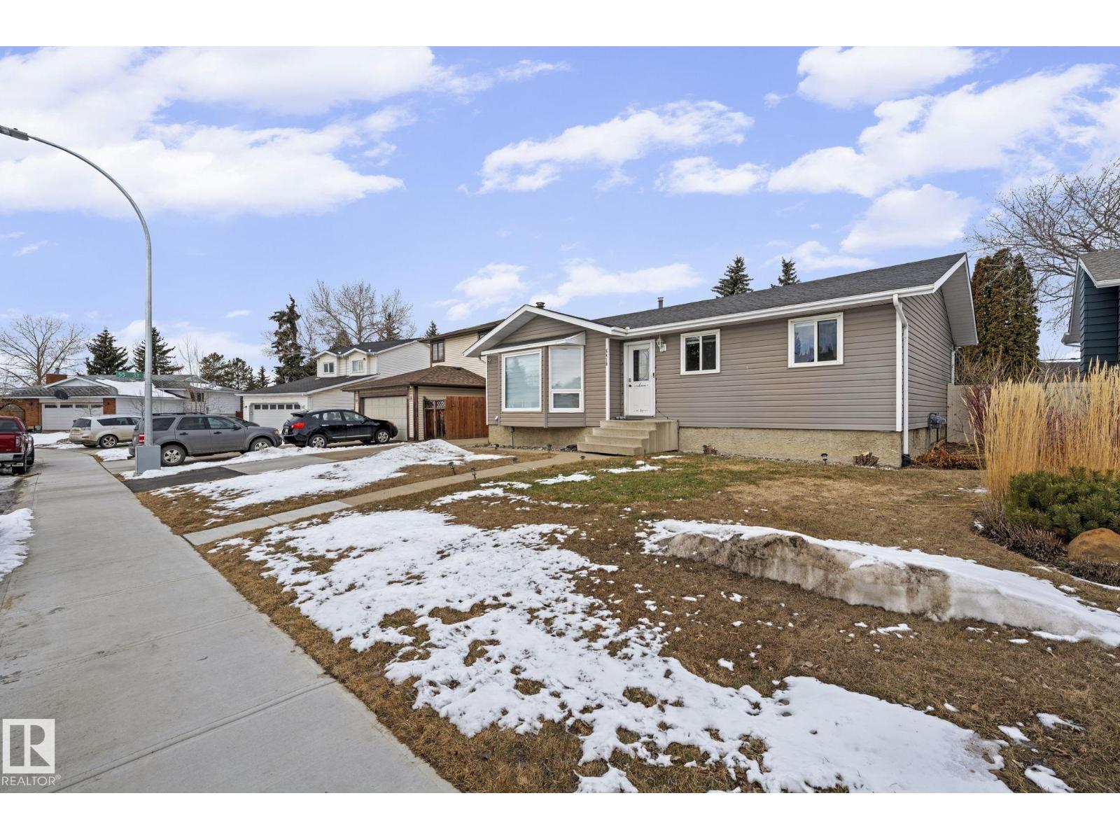
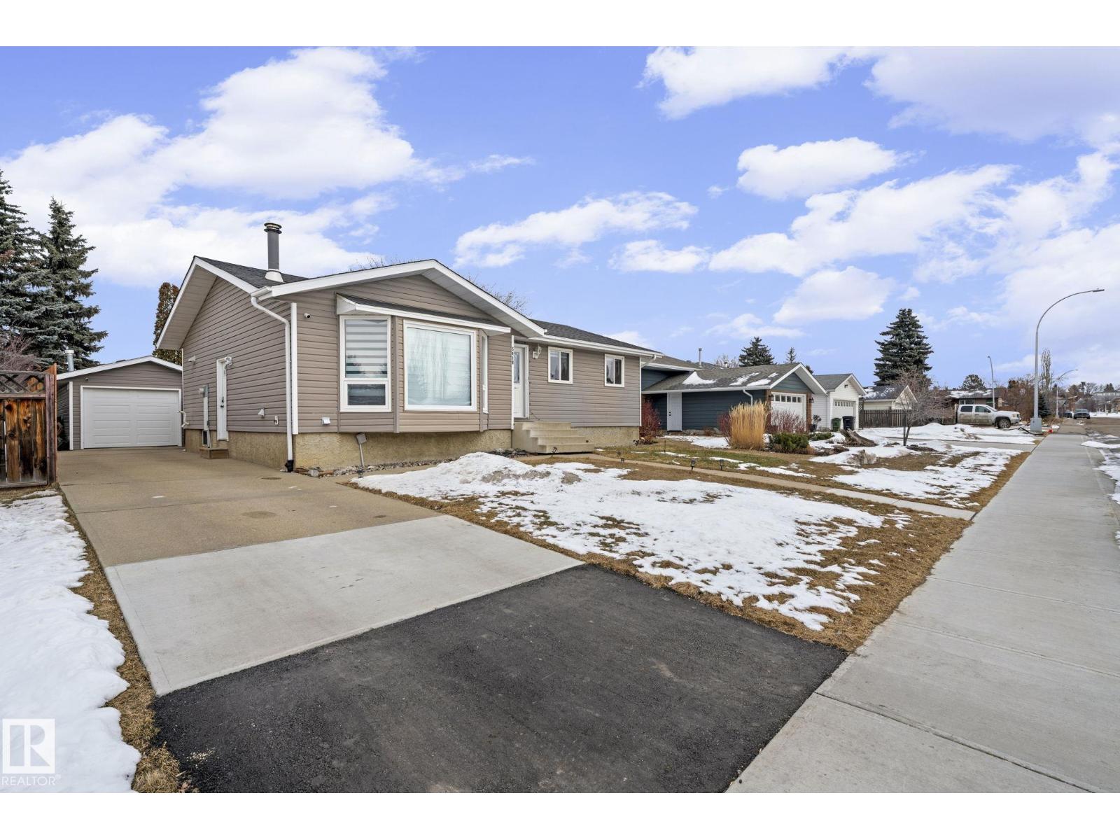
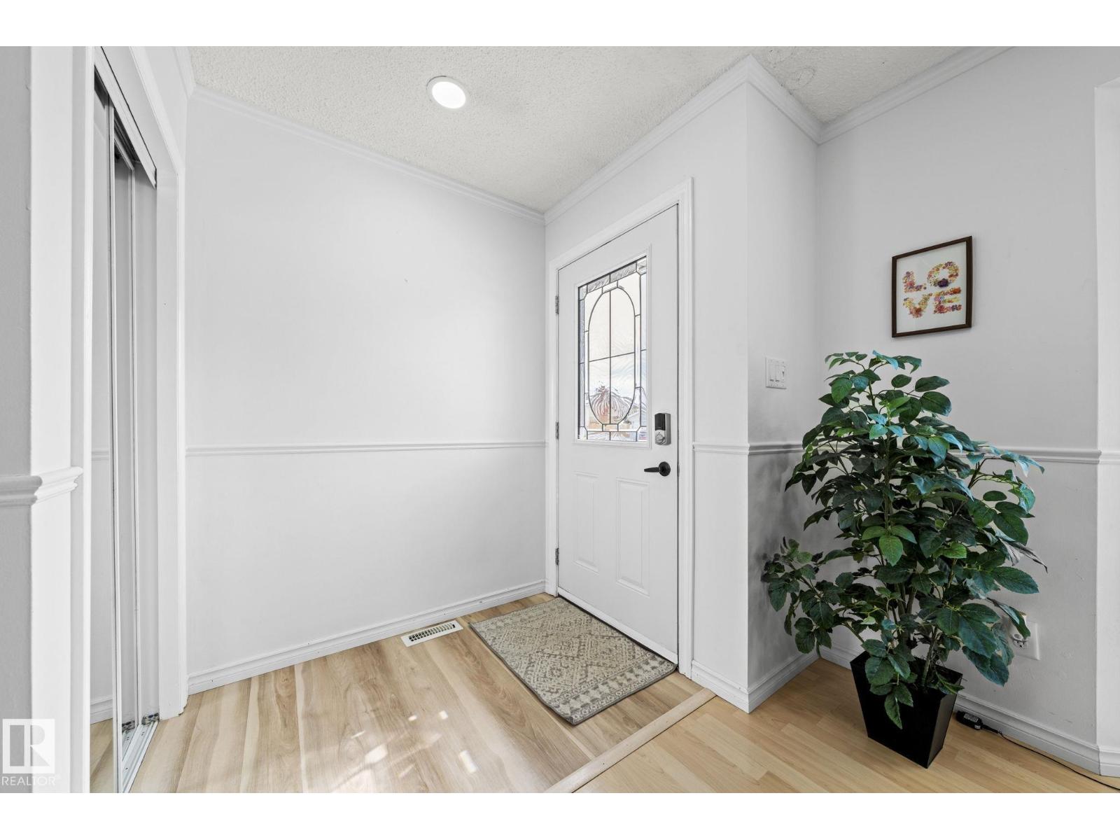
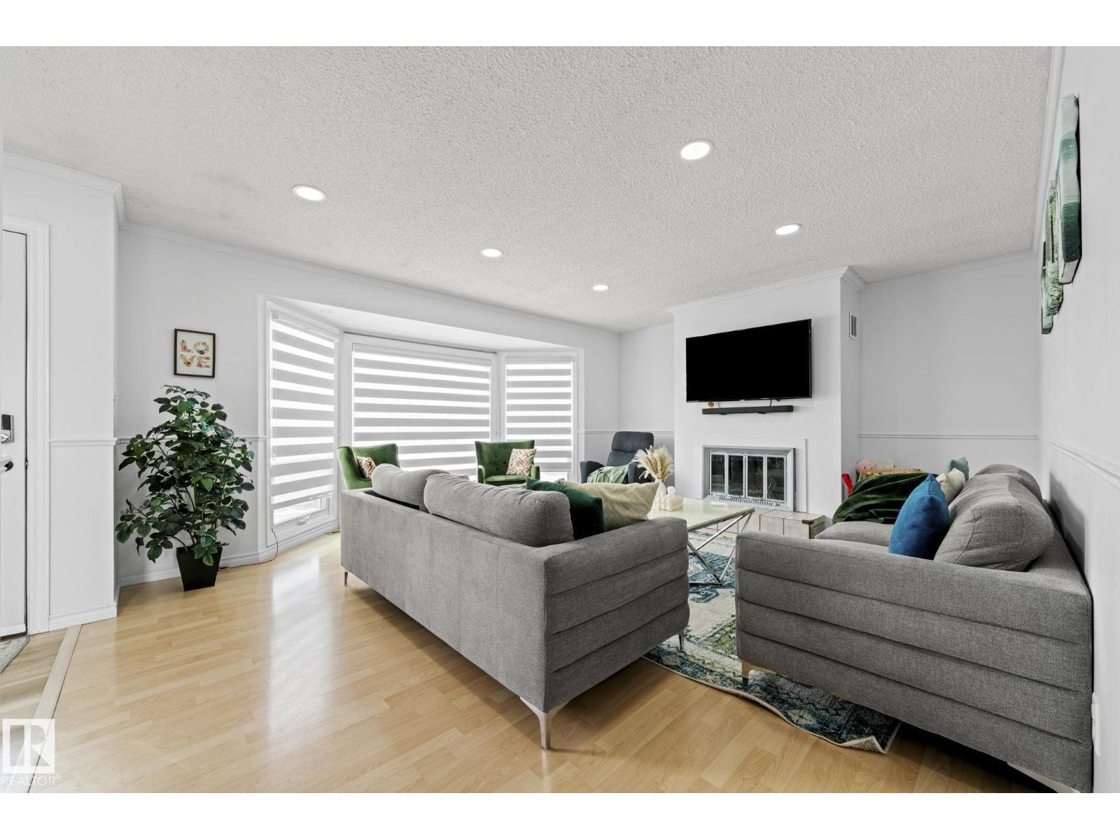
Pride of ownership shines in this well-maintained Meyokumin bungalow! The main floor offers a spacious living room, modern kitchen with high-end stainless appliances, primary bedroom with 2-piece ensuite and garden doors to a large deck, plus 2 bedrooms & 3-piece bath. The fully finished basement features a second kitchen, 2 bedrooms, 3-piece bath & spacious rec room—ideal for extended family. Major upgrades: 98% hi-eff furnace & A/C (2018), dual 40-gal hot water tanks (2021), Enerfoil insulation & new vinyl siding. Oversized heated detached garage. Near schools, parks, shopping & transit. Welcome Home! (id:31684)
| 4 days ago | Listing updated with changes from the MLS® | |
| 2 weeks ago | Price changed to $479,000 | |
| 2 weeks ago | Status changed to Active | |
| a month ago | Listing first seen on site |



The trademarks MLS®, Multiple Listing Service® and the associated logos are owned by The Canadian Real Estate Association (CREA) and identify the quality of services provided by real estate professionals who are members of CREA. Used under license.
The trademarks REALTOR®, REALTORS®, and the REALTOR® logo are controlled by The Canadian Real Estate Association (CREA) and identify real estate professionals who are members of CREA. These trademarks are owned or controlled by The Canadian Real Estate Association (CREA) and identify real estate professionals who are members of CREA (REALTOR®) and/or the quality of services they provide (MLS®).
This REALTOR.ca listing content is owned and licensed by REALTOR® members of The Canadian Real Estate Association.