


3320 43 ST NWEdmonton, AB T6L6A4
Due to the health concerns created by Coronavirus we are offering personal 1-1 online video walkthough tours where possible.
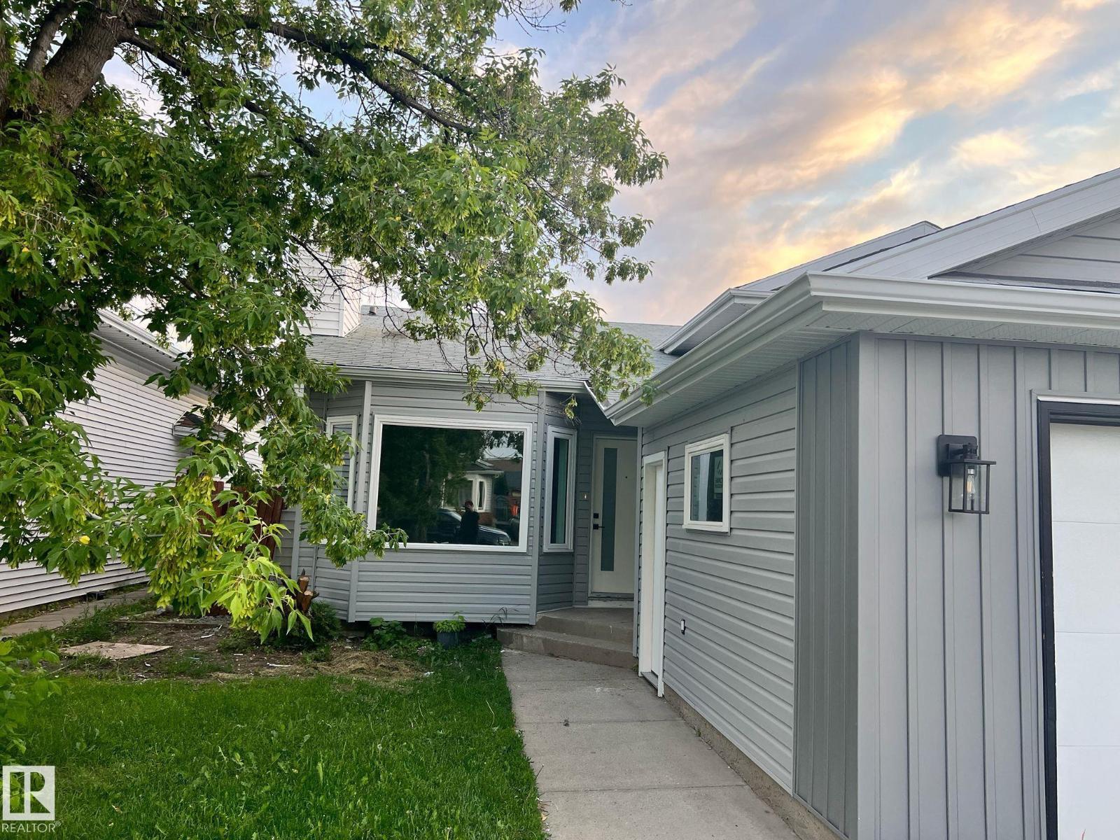
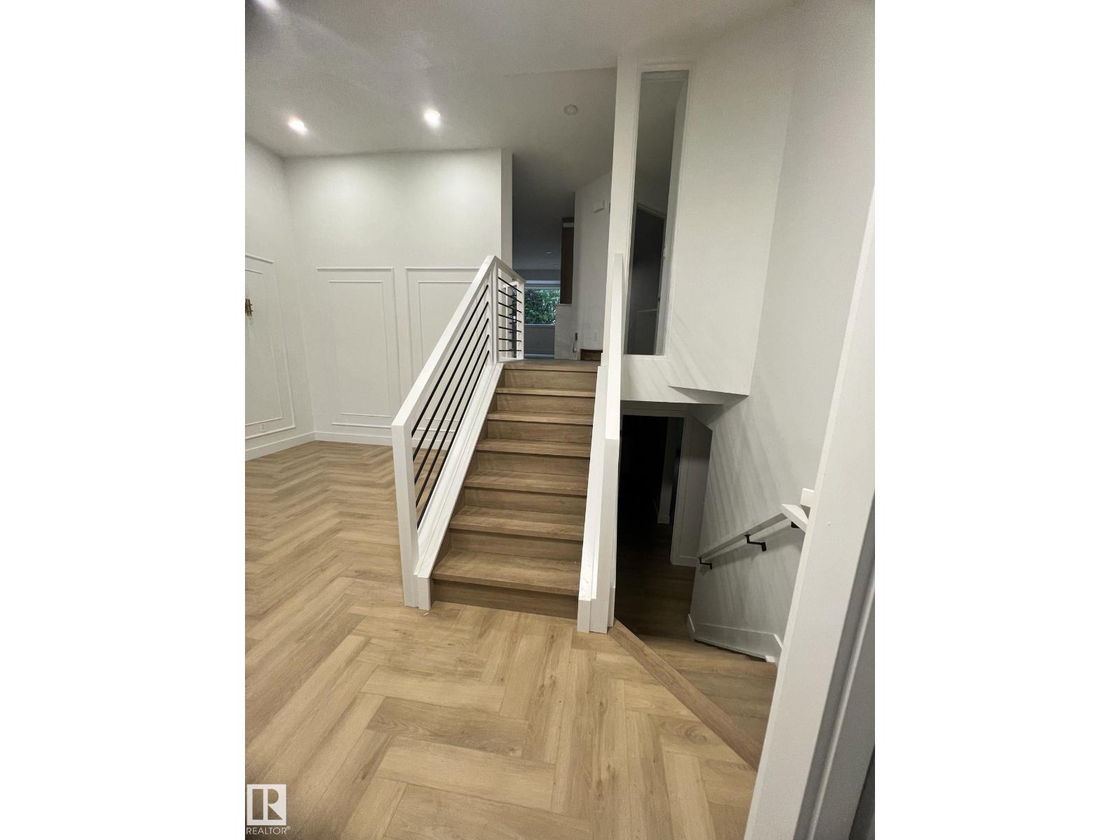
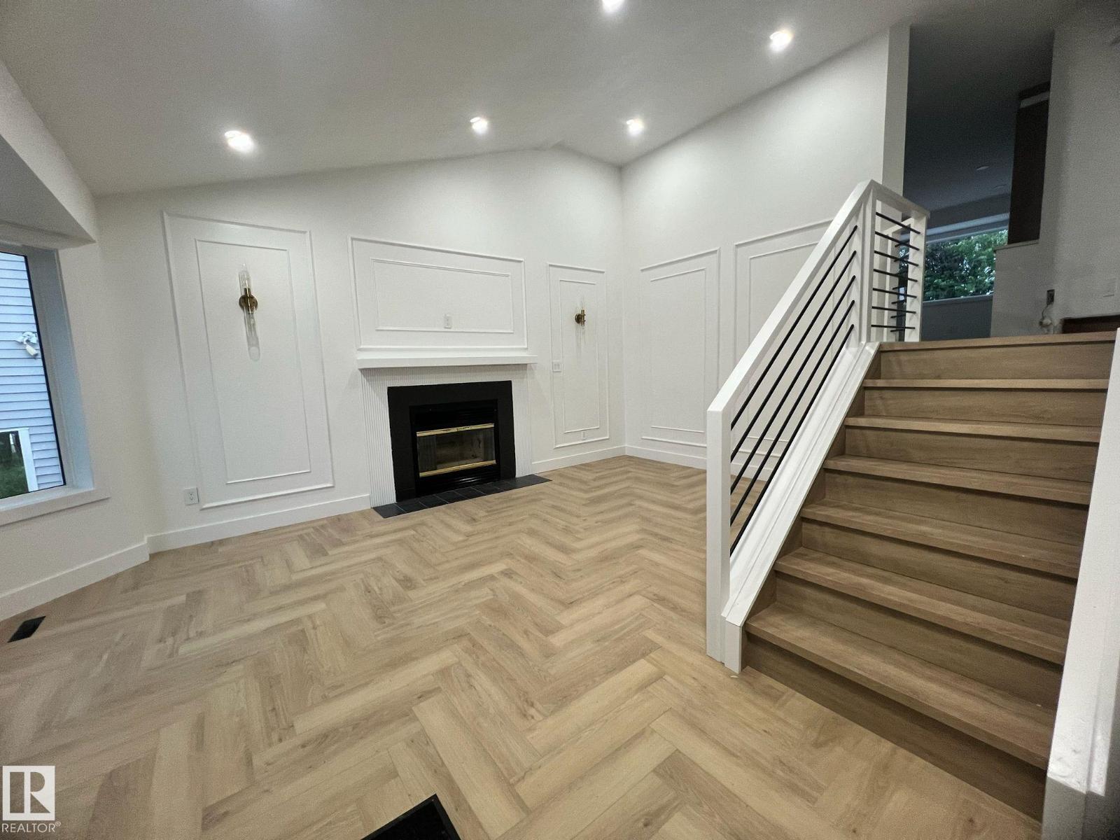
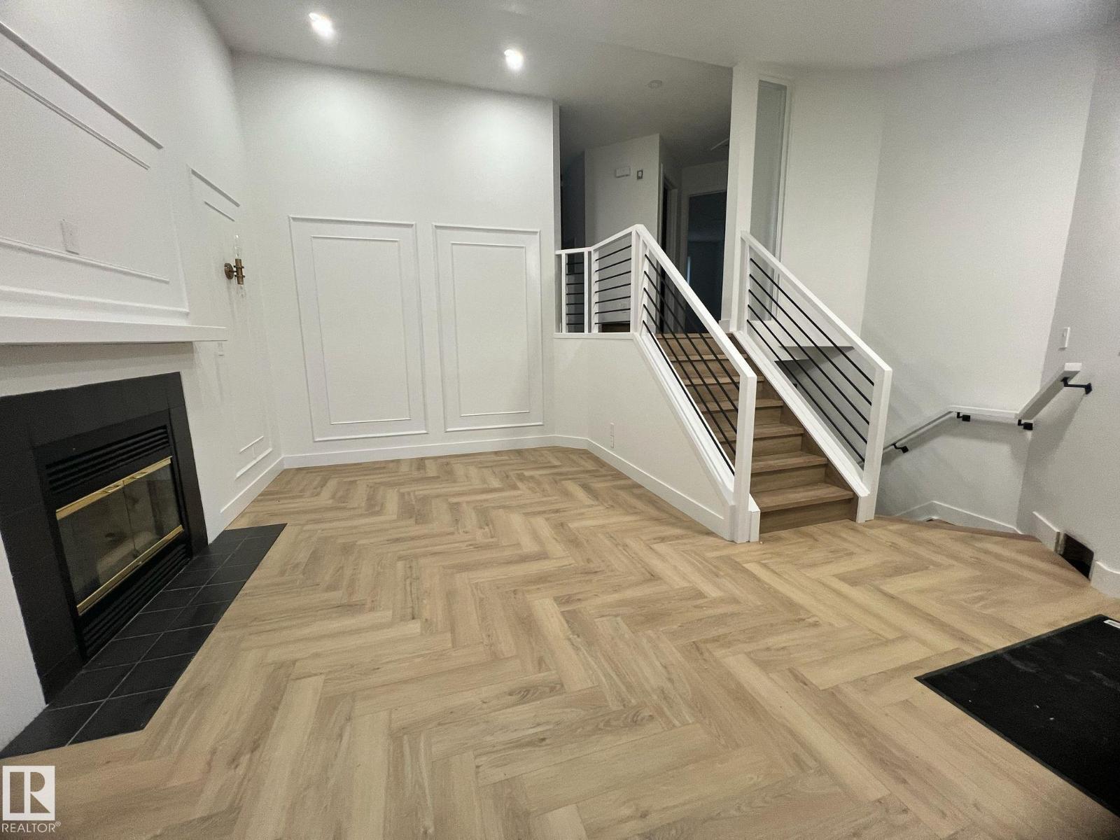
Prepare to be impressed by this beautifully renovated, move-in-ready bi-level home. The main floor welcomes you with a bright, open-concept living area featuring stunning herringbone flooring, a cozy fireplace, and elegant wall detailing. The fully updated kitchen boasts a sleek central island, modern cabinetry, premium countertops, and brand-new stainless steel appliances—making it perfect for both daily family life and entertaining. Key Upgrades Include: Brand-New Windows, New Shingles, New High-Efficiency Furnace and Brand-New Stainless Steel Appliances in the kitchen. A standout feature of this property is the fully finished lower level, designed perfectly for multigenerational living. Complete with a separate entrance, this independent space offers great privacy, large windows, and a generous layout. Complete with an attached garage and great curb appeal, this home offers an unparalleled turnkey opportunity where all the big-ticket items are already done! (id:31684)
| 3 weeks ago | Listing updated with changes from the MLS® | |
| 3 weeks ago | Listing first seen on site |



The trademarks MLS®, Multiple Listing Service® and the associated logos are owned by The Canadian Real Estate Association (CREA) and identify the quality of services provided by real estate professionals who are members of CREA. Used under license.
The trademarks REALTOR®, REALTORS®, and the REALTOR® logo are controlled by The Canadian Real Estate Association (CREA) and identify real estate professionals who are members of CREA. These trademarks are owned or controlled by The Canadian Real Estate Association (CREA) and identify real estate professionals who are members of CREA (REALTOR®) and/or the quality of services they provide (MLS®).
This REALTOR.ca listing content is owned and licensed by REALTOR® members of The Canadian Real Estate Association.