


482 LEE RIDGE RD NW NWEdmonton, AB T6K2K3
Due to the health concerns created by Coronavirus we are offering personal 1-1 online video walkthough tours where possible.
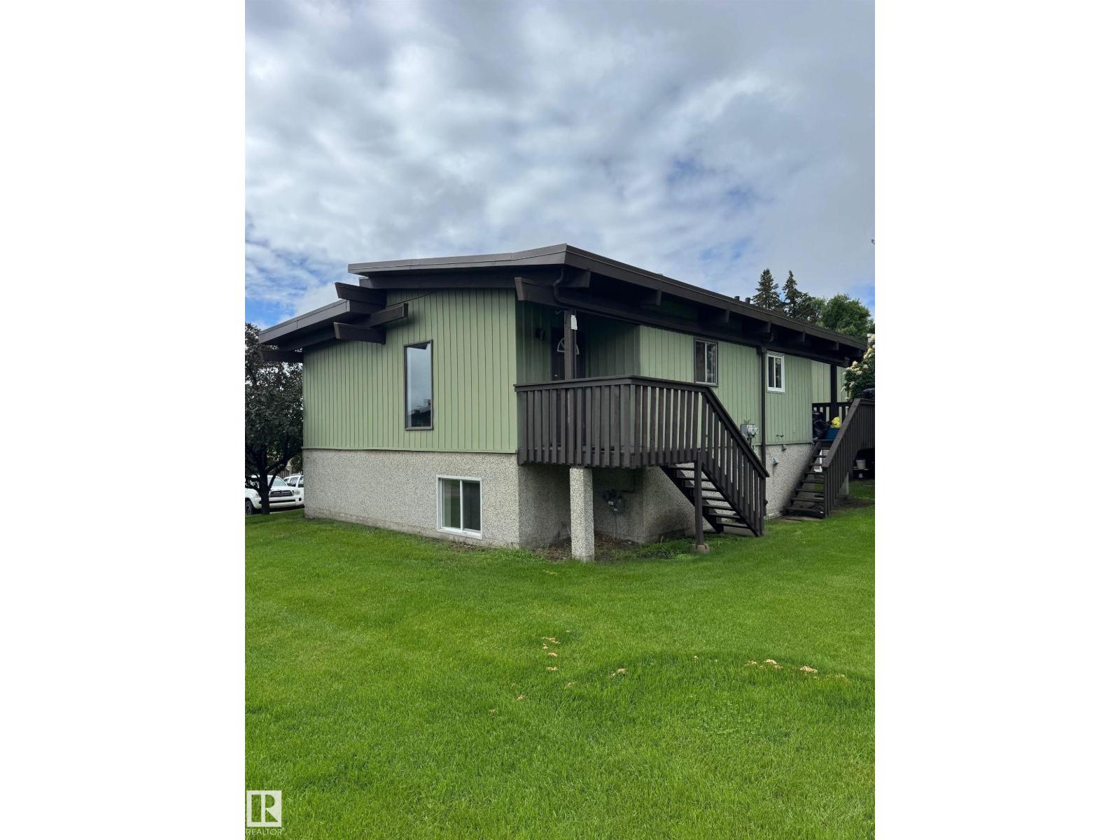
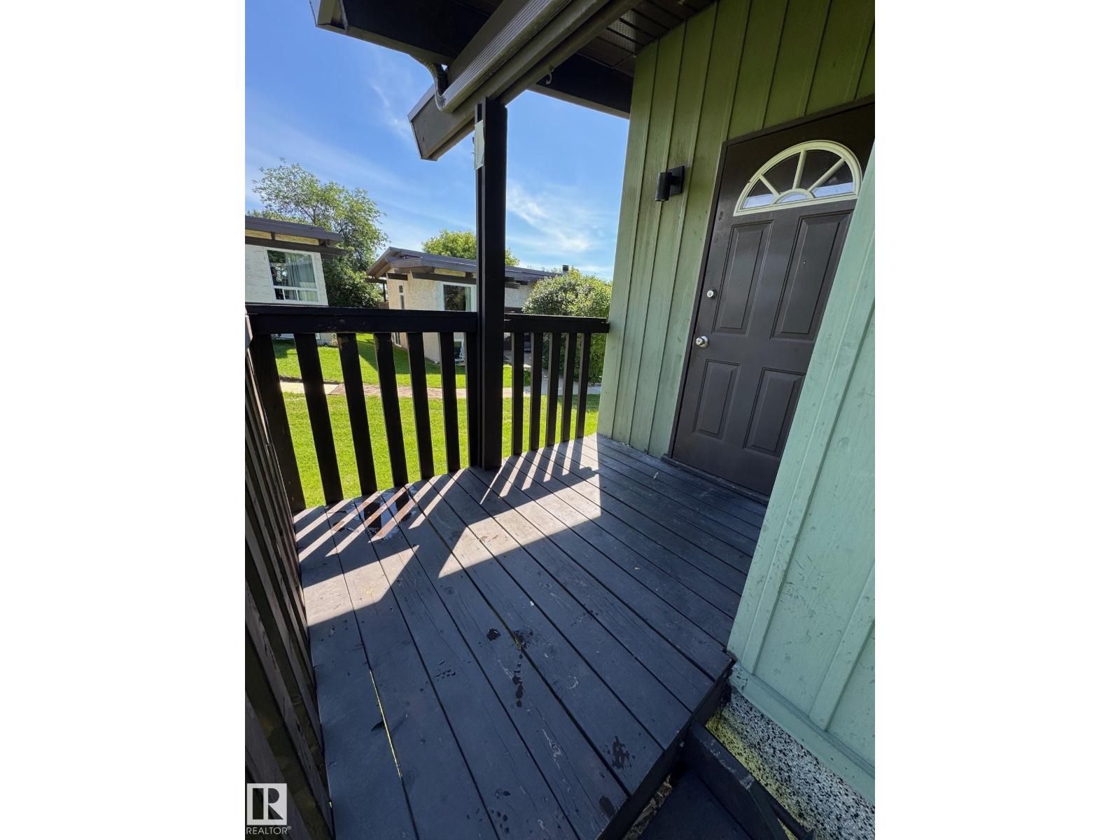
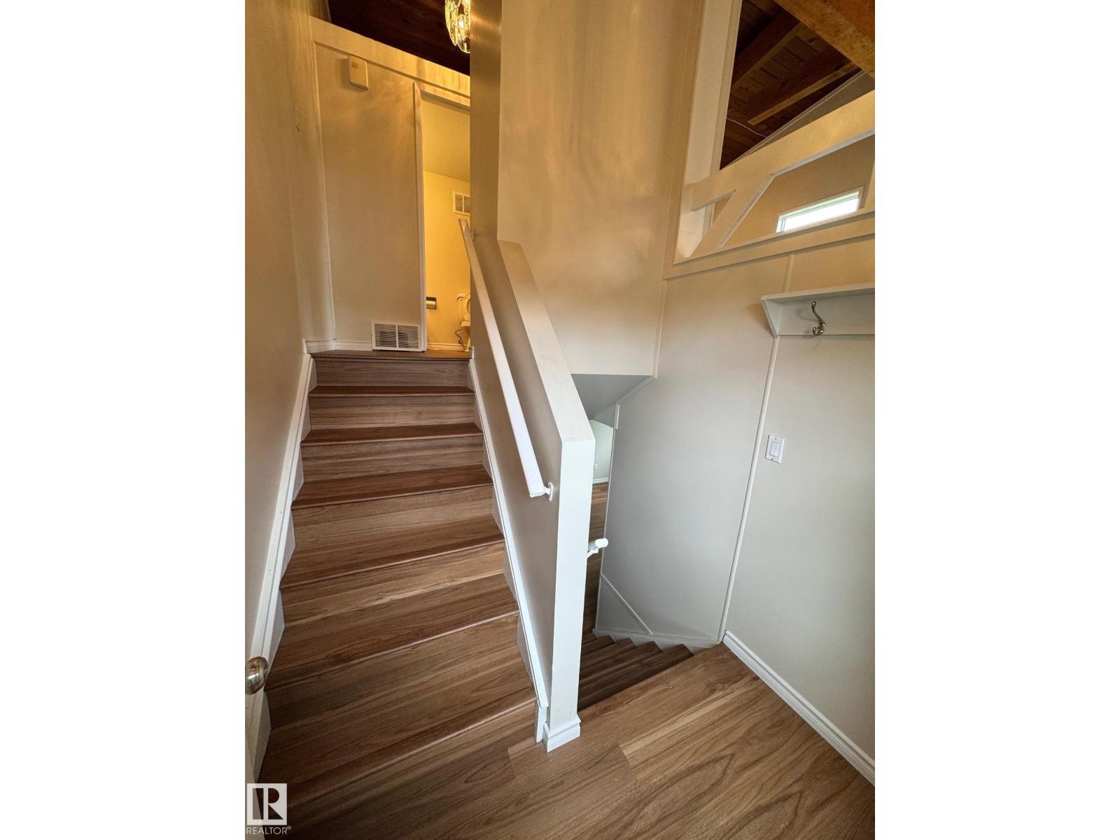
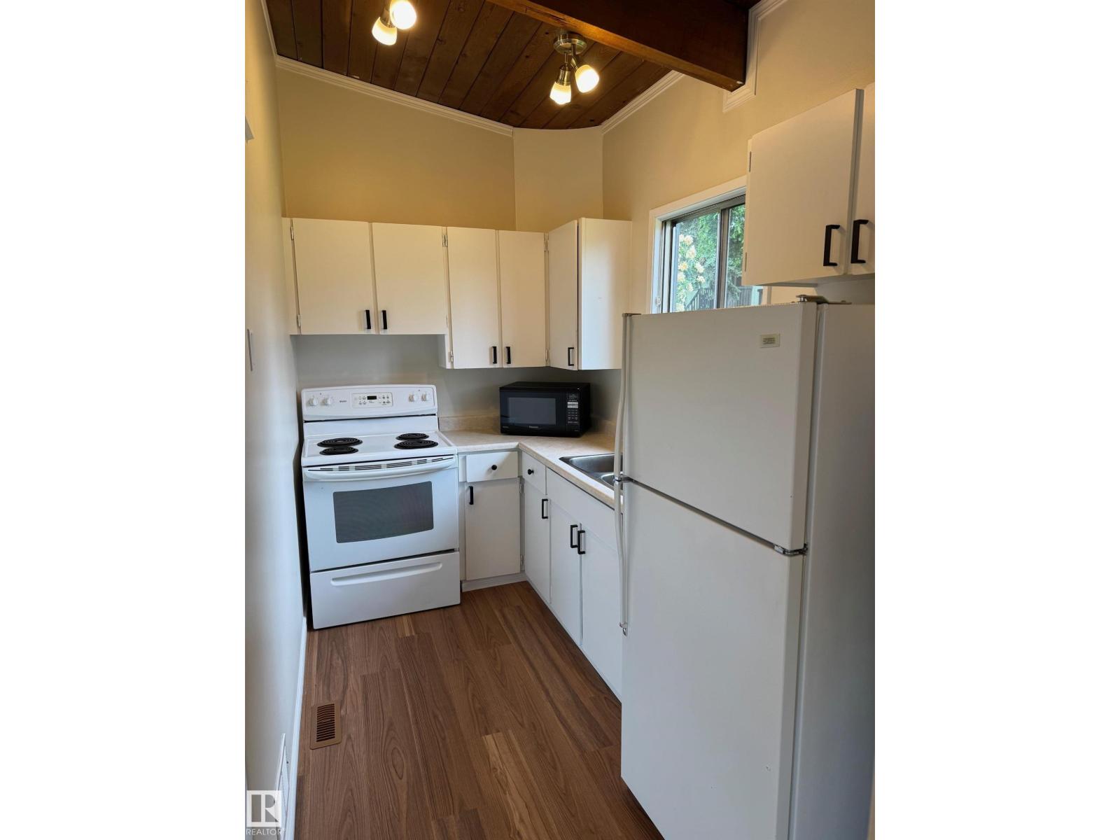
Welcome to your new home in Mill Woods! Located in Lee Ridge Terrace, this BI-LEVEL HALF-DUPLEX townhome offers comfort, style, and convenience. The main level features a bright living room, kitchen, spacious living & dining room area, as well as a 4-piece bathroom. New vinyl plank flooring and fresh paint throughout the home. The FULLY FINISHED BASEMENT features 2 bedrooms plus a generous storage/laundry room. A dedicated parking stall is included, along with convenient visitor parking nearby. Located close to shopping, schools, Grey Nuns Hospital, public transit, and the new LRT line, with quick access to 66th Street, 91 Street, & the Whitemud. (id:31684)
| 2 weeks ago | Listing updated with changes from the MLS® | |
| 2 weeks ago | Listing first seen on site |



The trademarks MLS®, Multiple Listing Service® and the associated logos are owned by The Canadian Real Estate Association (CREA) and identify the quality of services provided by real estate professionals who are members of CREA. Used under license.
The trademarks REALTOR®, REALTORS®, and the REALTOR® logo are controlled by The Canadian Real Estate Association (CREA) and identify real estate professionals who are members of CREA. These trademarks are owned or controlled by The Canadian Real Estate Association (CREA) and identify real estate professionals who are members of CREA (REALTOR®) and/or the quality of services they provide (MLS®).
This REALTOR.ca listing content is owned and licensed by REALTOR® members of The Canadian Real Estate Association.