


9330 83 ST NWEdmonton, AB T6C2Z7
Due to the health concerns created by Coronavirus we are offering personal 1-1 online video walkthough tours where possible.
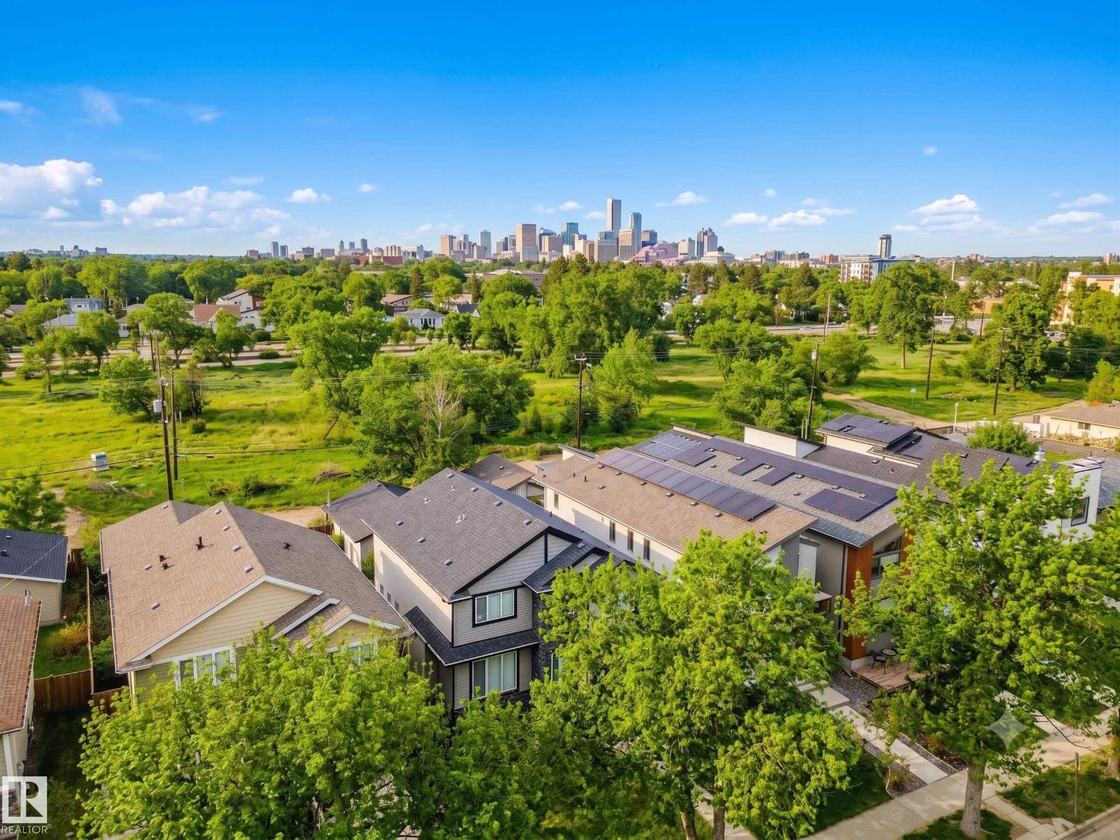
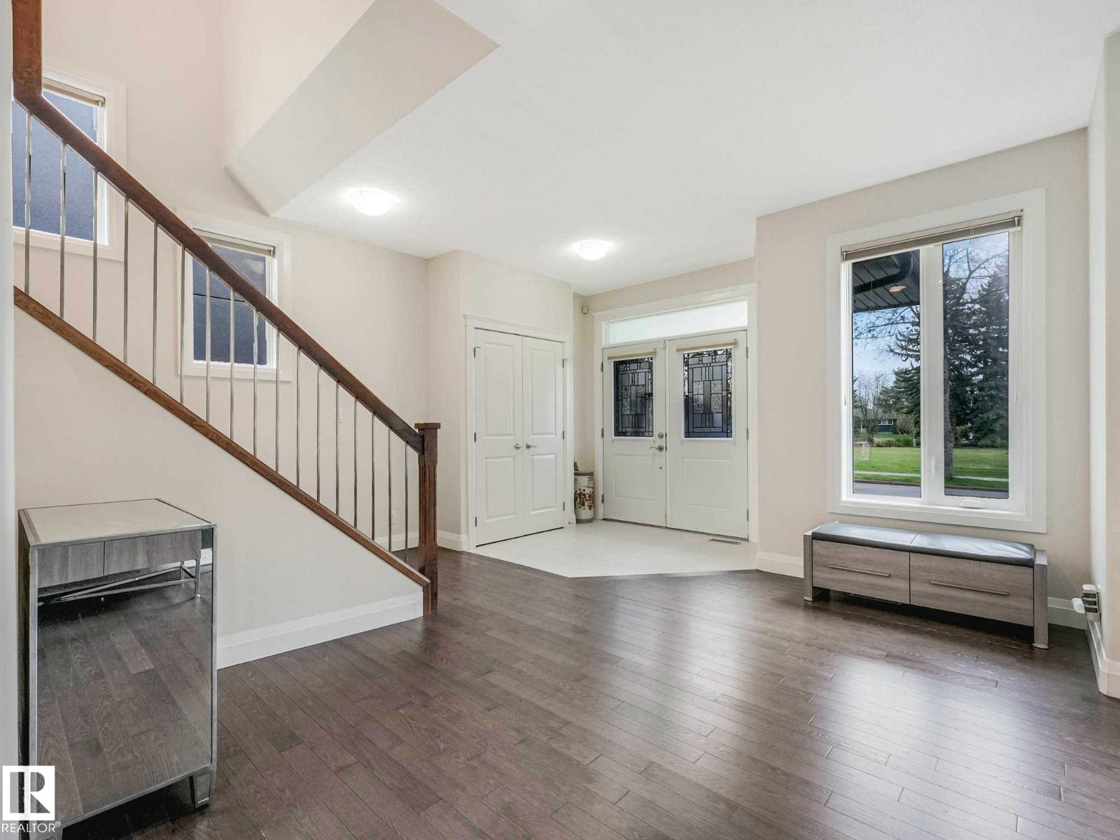
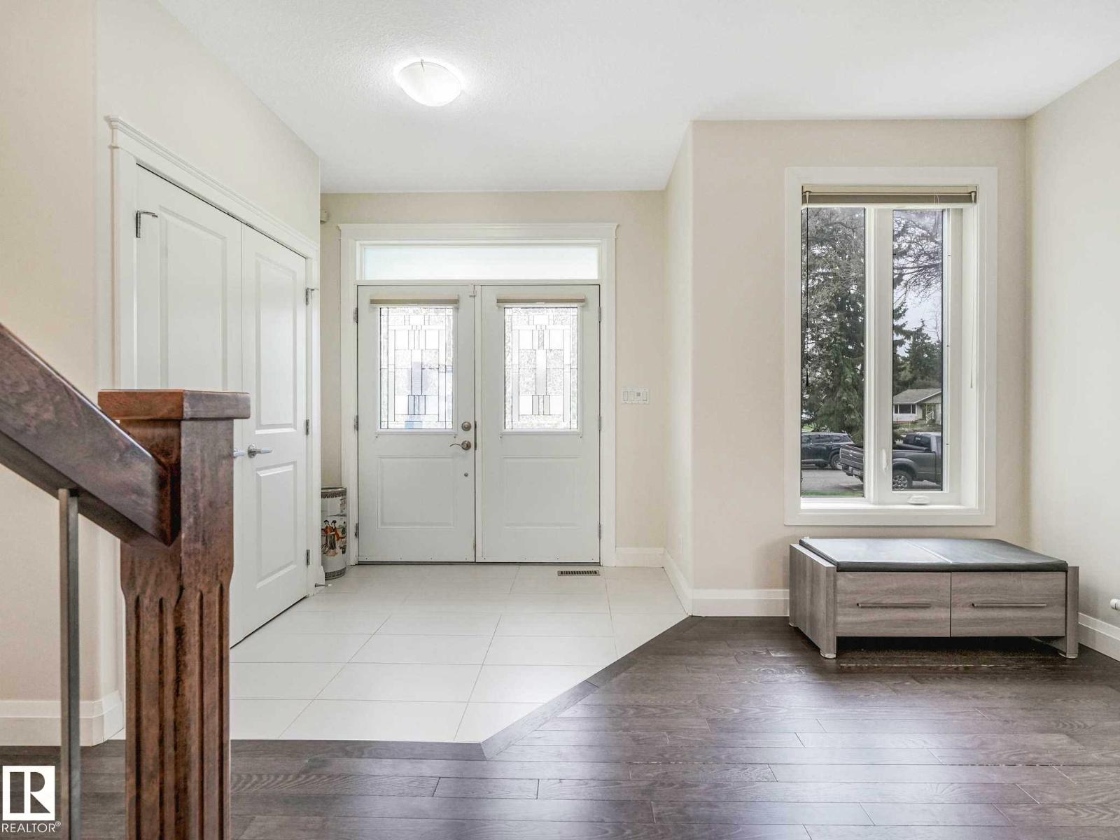
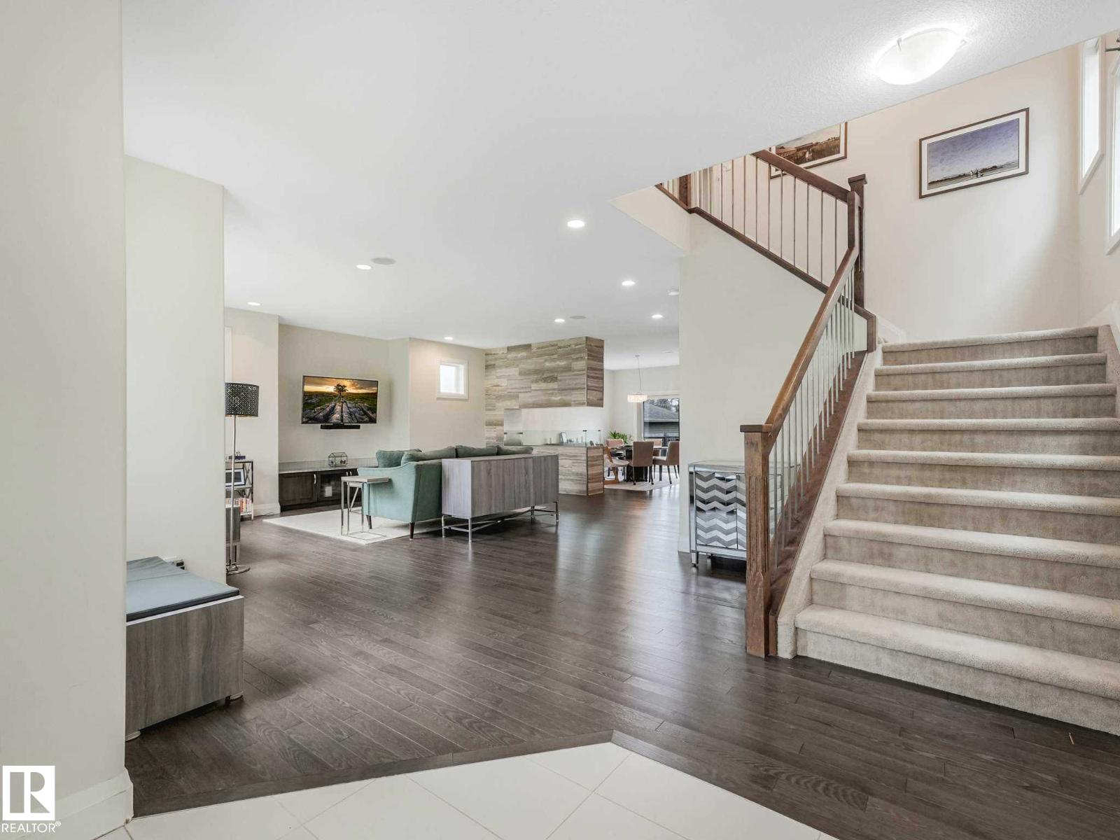
Parkside luxury meets ultimate urban convenience! Facing Charlie’s Park on an impressive 39x128 lot, this jaw-dropping 2,241 sq ft contemporary masterpiece is a rare, full-sized house—not a skinny home! Enjoy prime access to Downtown, the University, LRT, Bonnie Doon, and River Valley trails. The main floor boasts airy 9ft ceilings, a dream mudroom, a feature fireplace, and a gourmet granite kitchen with ample cabinetry and a pantry. Upstairs, discover a true primary retreat featuring a massive, custom-organized walk-in closet and a spa-like ensuite with a standalone soaking tub and custom tile shower, plus convenient laundry and two additional oversized bedrooms. The newly finished basement elevates your living space with 9ft ceilings, a massive rec room, a wet bar, and two large bedrooms connected by a Jack and Jill bath. Enjoy sunny afternoons in your spacious, west-facing backyard with a concrete patio and natural gas BBQ line, plus an oversized, fully finished 23x24 garage. An unbeatable community! (id:31684)
| yesterday | Listing updated with changes from the MLS® | |
| yesterday | Listing first seen on site |



The trademarks MLS®, Multiple Listing Service® and the associated logos are owned by The Canadian Real Estate Association (CREA) and identify the quality of services provided by real estate professionals who are members of CREA. Used under license.
The trademarks REALTOR®, REALTORS®, and the REALTOR® logo are controlled by The Canadian Real Estate Association (CREA) and identify real estate professionals who are members of CREA. These trademarks are owned or controlled by The Canadian Real Estate Association (CREA) and identify real estate professionals who are members of CREA (REALTOR®) and/or the quality of services they provide (MLS®).
This REALTOR.ca listing content is owned and licensed by REALTOR® members of The Canadian Real Estate Association.