


5107 146 AV NWEdmonton, AB T5A 4M7
Due to the health concerns created by Coronavirus we are offering personal 1-1 online video walkthough tours where possible.
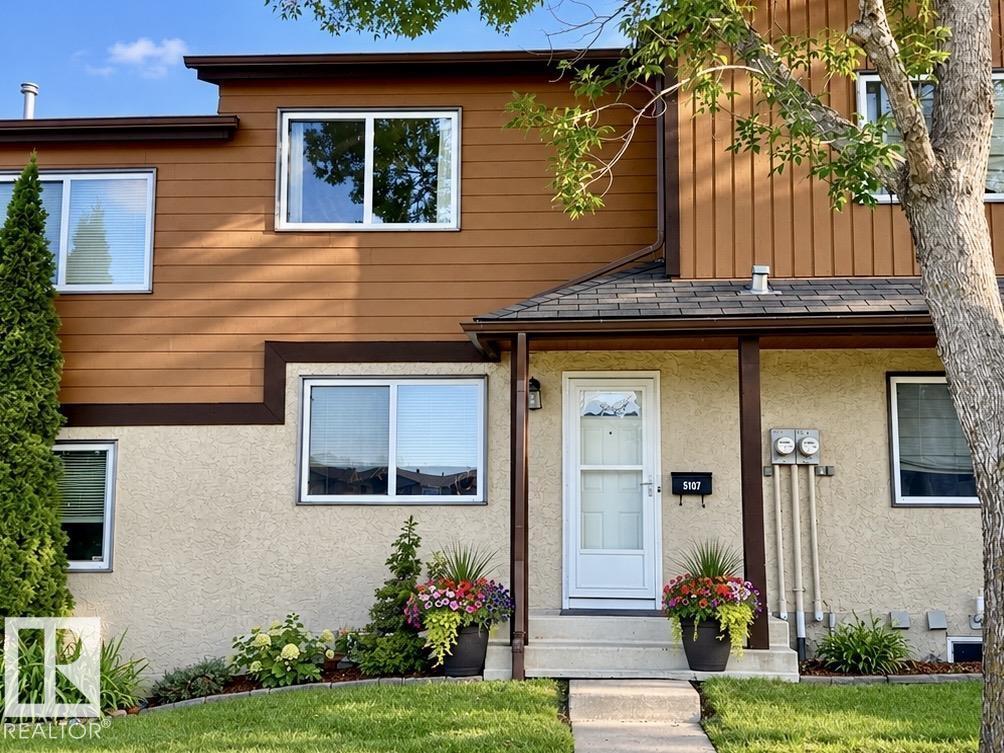
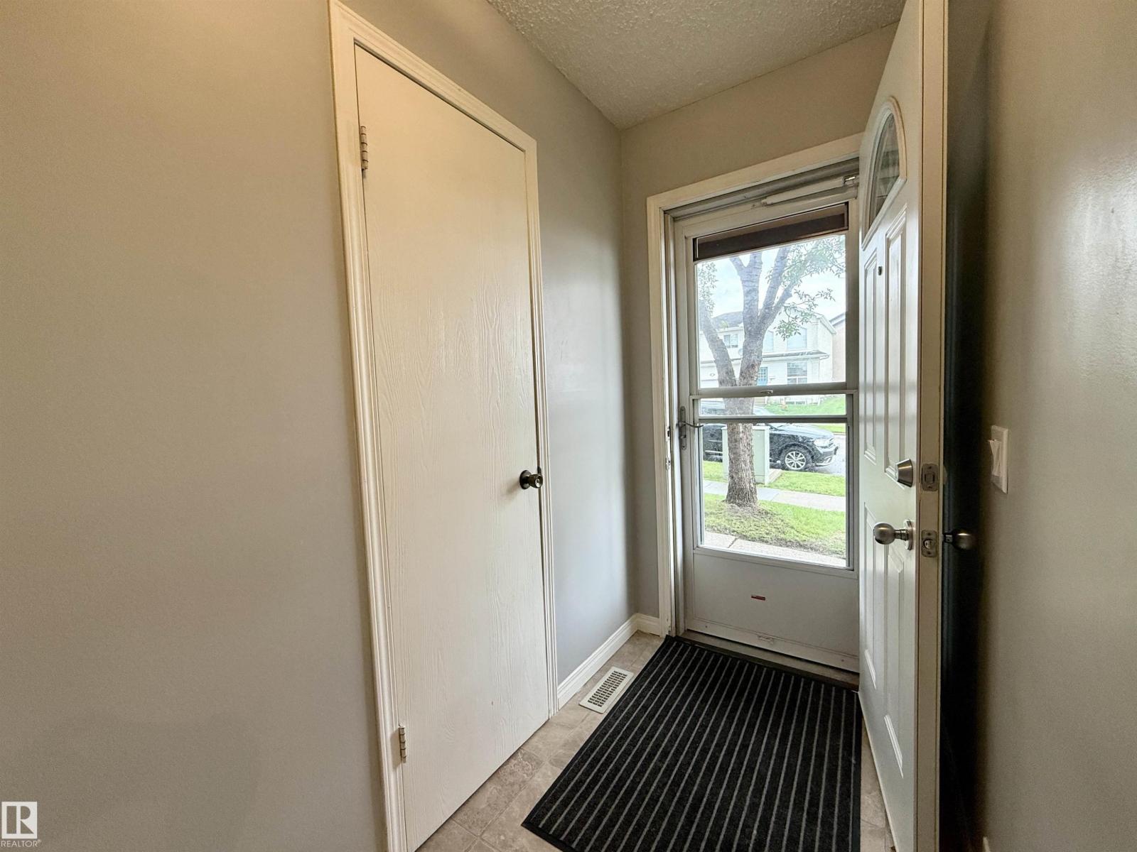
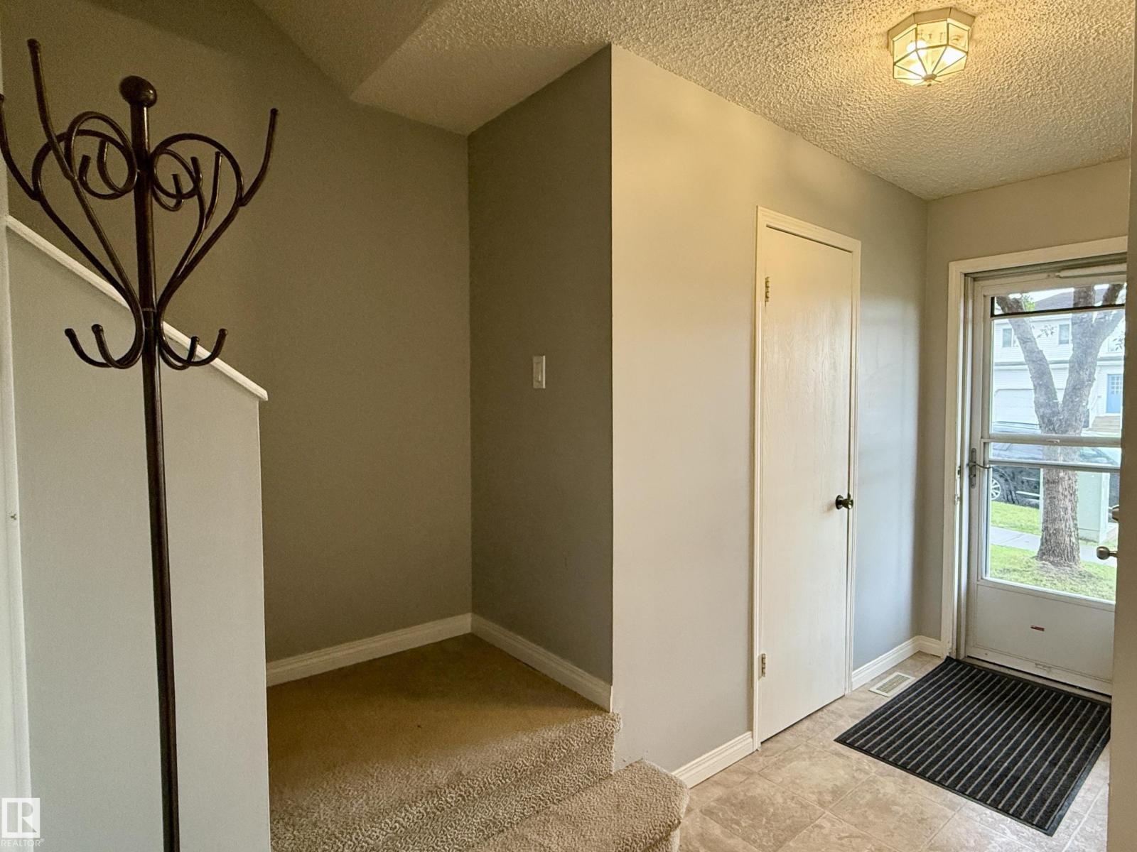
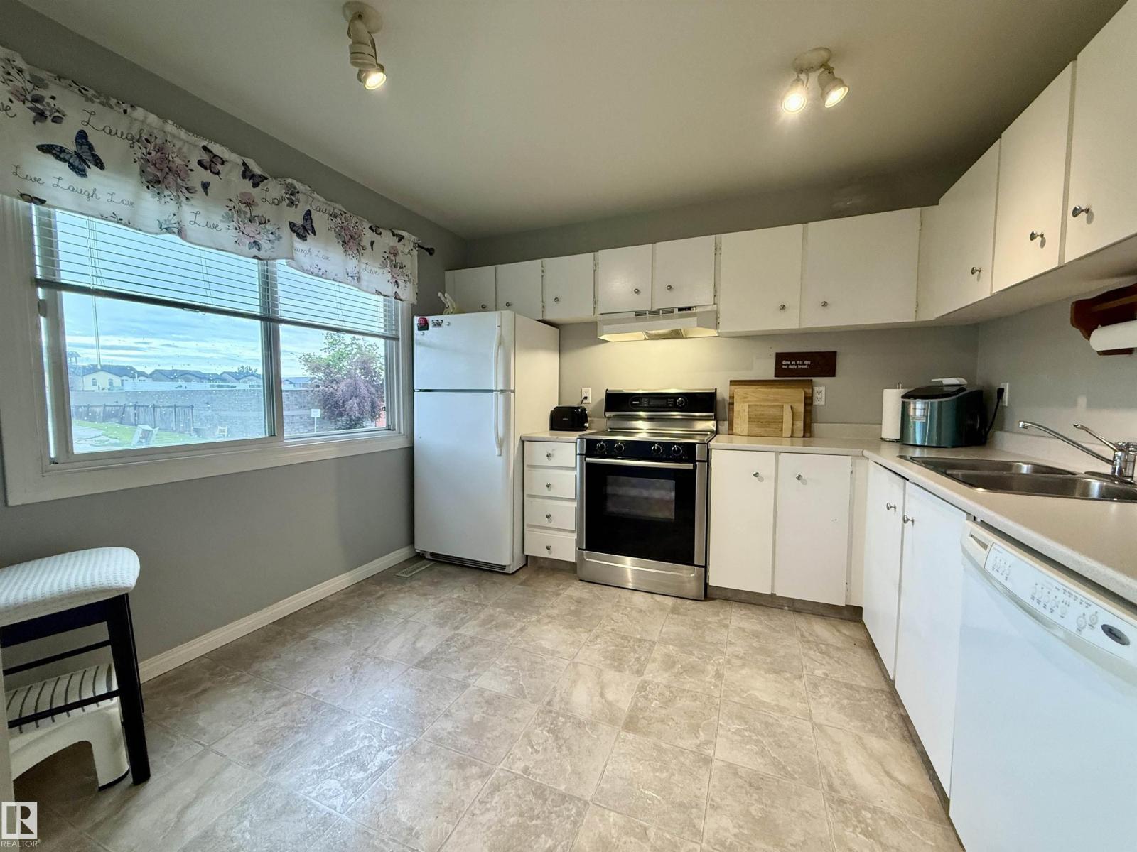
Oppourtunity Knocks! Very clean and well-maintained property perfect for first-time buyers! Own for less than you may be paying in rent. This home has seen several updates over the years, including newer flooring, refreshed bathrooms, updated fireplace, and modern paint throughout. The upper level features two spacious primary bedroom suites each with their own ensuites and huge closets!! Offering excellent flexibility for roommates, guests, or a home office setup. The unspoiled basement provides plenty of opportunity for future development to suit your needs. You'll love the convenience of the tandem assigned parking for 2, plus the added bonus of street-facing access with ample additional parking nearby for guests. Step through the sliding garden doors to a private fenced yard space, perfect for relaxing or enjoying the outdoors. Excellent complex with low condo fees. Enjoy easy access to shopping, schools, public transit, and the Anthony Henday, making everyday commuting and errands a breeze. (id:31684)
| 7 days ago | Listing updated with changes from the MLS® | |
| 4 weeks ago | Status changed to Active | |
| 3 months ago | Price changed to $189,900 | |
| 3 months ago | Listing first seen on site |



The trademarks MLS®, Multiple Listing Service® and the associated logos are owned by The Canadian Real Estate Association (CREA) and identify the quality of services provided by real estate professionals who are members of CREA. Used under license.
The trademarks REALTOR®, REALTORS®, and the REALTOR® logo are controlled by The Canadian Real Estate Association (CREA) and identify real estate professionals who are members of CREA. These trademarks are owned or controlled by The Canadian Real Estate Association (CREA) and identify real estate professionals who are members of CREA (REALTOR®) and/or the quality of services they provide (MLS®).
This REALTOR.ca listing content is owned and licensed by REALTOR® members of The Canadian Real Estate Association.