


#114 6703 172 ST NWEdmonton, AB T5T6H9
Due to the health concerns created by Coronavirus we are offering personal 1-1 online video walkthough tours where possible.
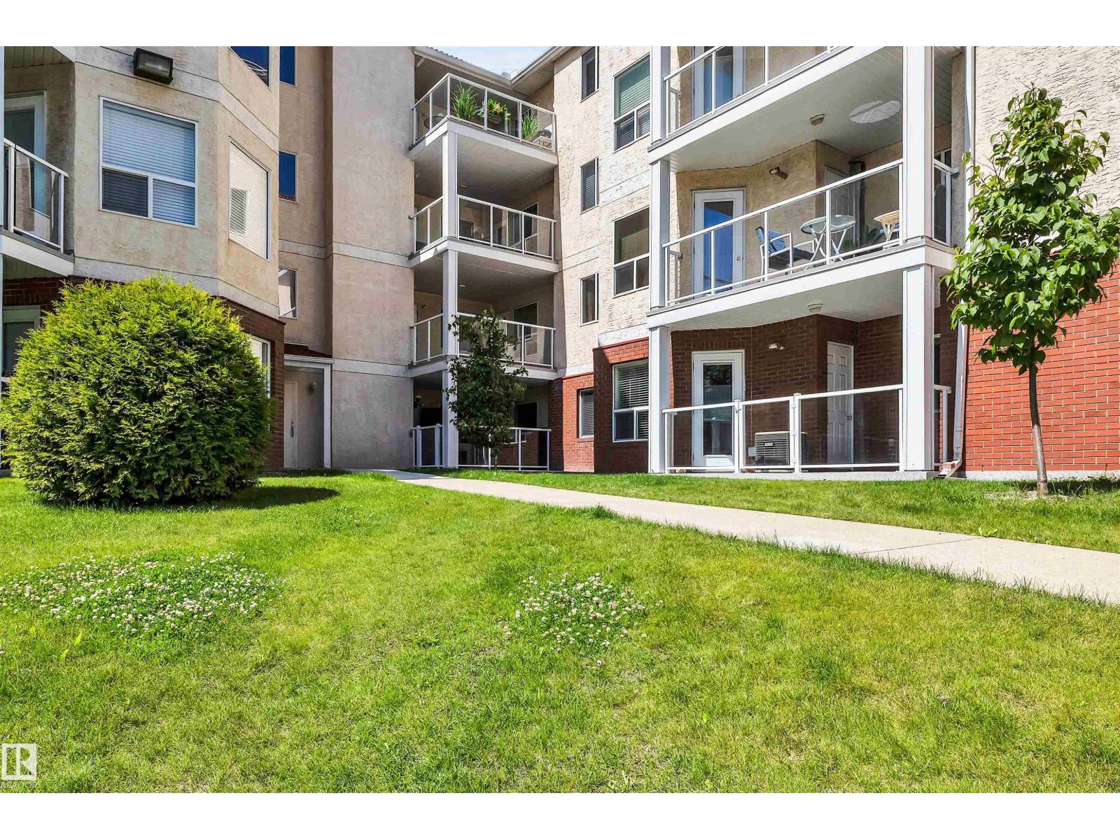
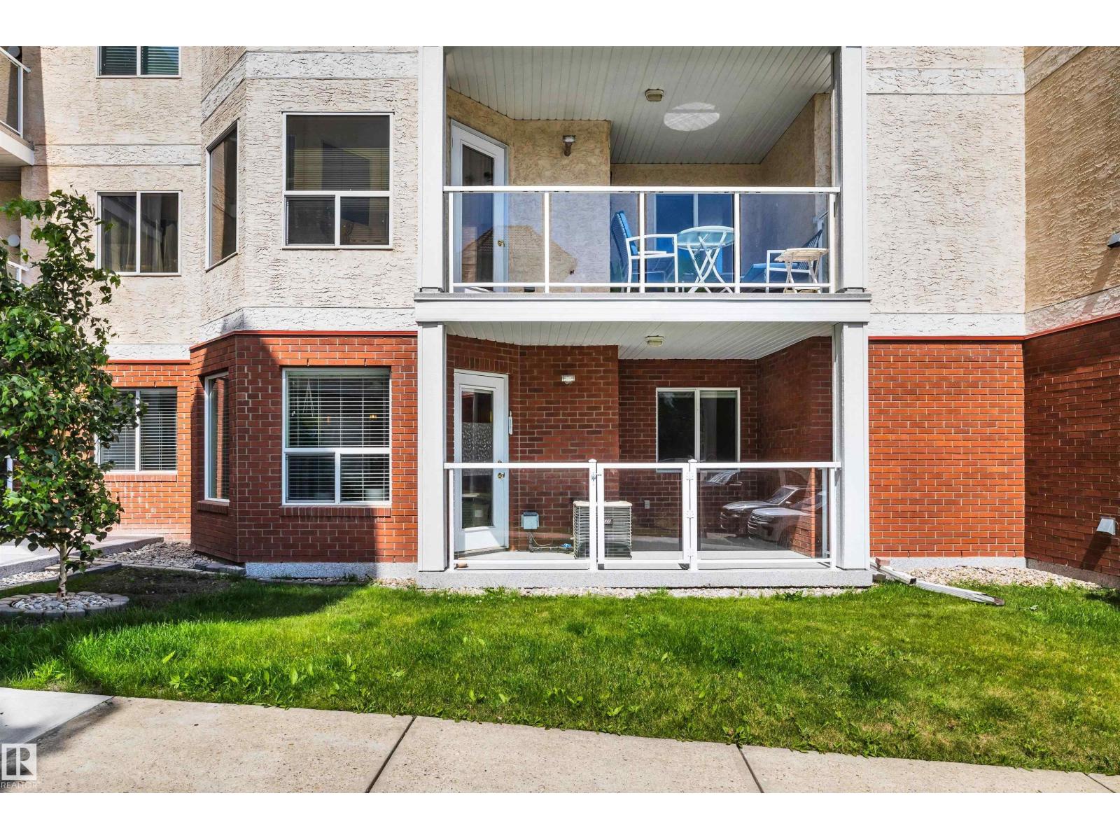
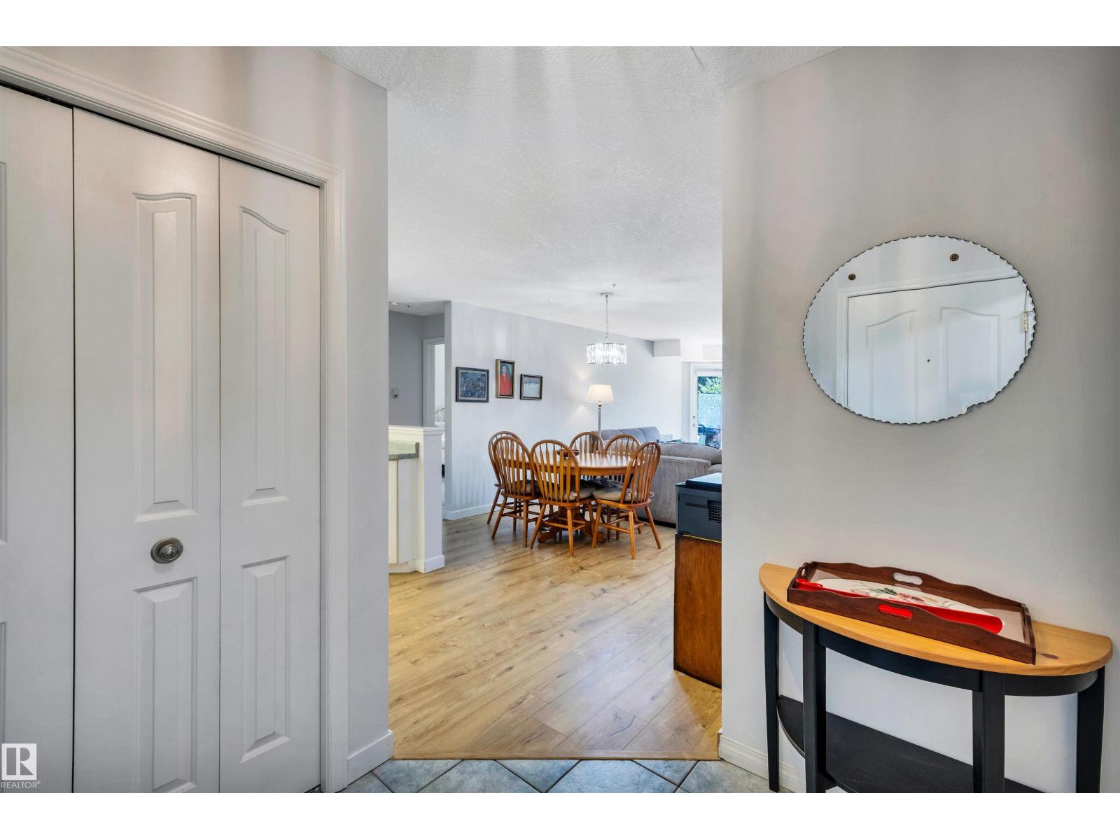
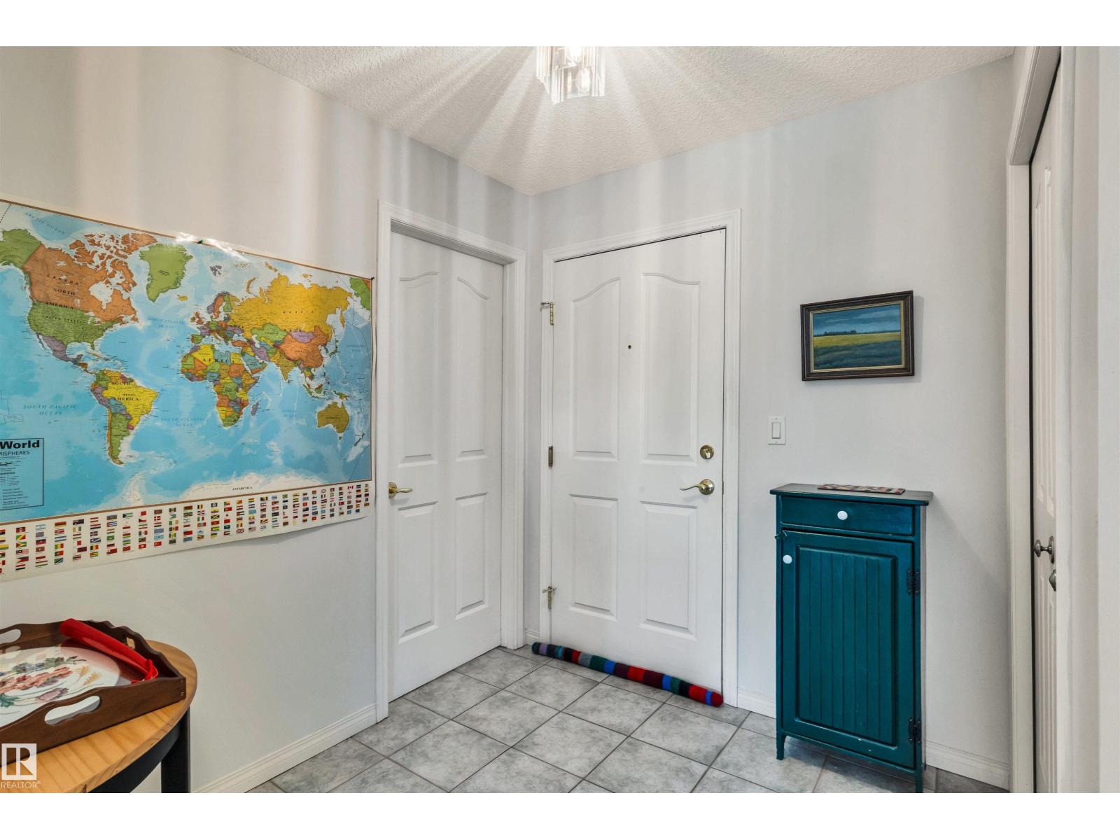
Well-kept 993 sq. ft. main floor unit in a 55+ building, Wolf Willow Manor, known for its many amenities and fantastic location. This spacious unit has 2 large bedrooms, including a primary with dual closets and 2 bathrooms. The bright kitchen features newer appliances, ample cupboard and counter space and a corner pantry. Newer laminate flooring throughout kitchen, dining area and living room. The living room has a gas fireplace and access to the south facing balcony/patio, which includes a gas BBQ connection and a gate, perfect for small dogs. There is space for storage in the laundry room. The building has an exercise room, social room, library, games room and a car wash bay in the parkade. One underground parking stall with storage cage in front is included. This building is close to the YMCA, library, shops, medical services, parks and the farmers market. Move in ready! (id:31684)
| 24 hours ago | Listing updated with changes from the MLS® | |
| yesterday | Listing first seen on site |



The trademarks MLS®, Multiple Listing Service® and the associated logos are owned by The Canadian Real Estate Association (CREA) and identify the quality of services provided by real estate professionals who are members of CREA. Used under license.
The trademarks REALTOR®, REALTORS®, and the REALTOR® logo are controlled by The Canadian Real Estate Association (CREA) and identify real estate professionals who are members of CREA. These trademarks are owned or controlled by The Canadian Real Estate Association (CREA) and identify real estate professionals who are members of CREA (REALTOR®) and/or the quality of services they provide (MLS®).
This REALTOR.ca listing content is owned and licensed by REALTOR® members of The Canadian Real Estate Association.