


11511 101 ST NWEdmonton, AB T5G2B2
Due to the health concerns created by Coronavirus we are offering personal 1-1 online video walkthough tours where possible.
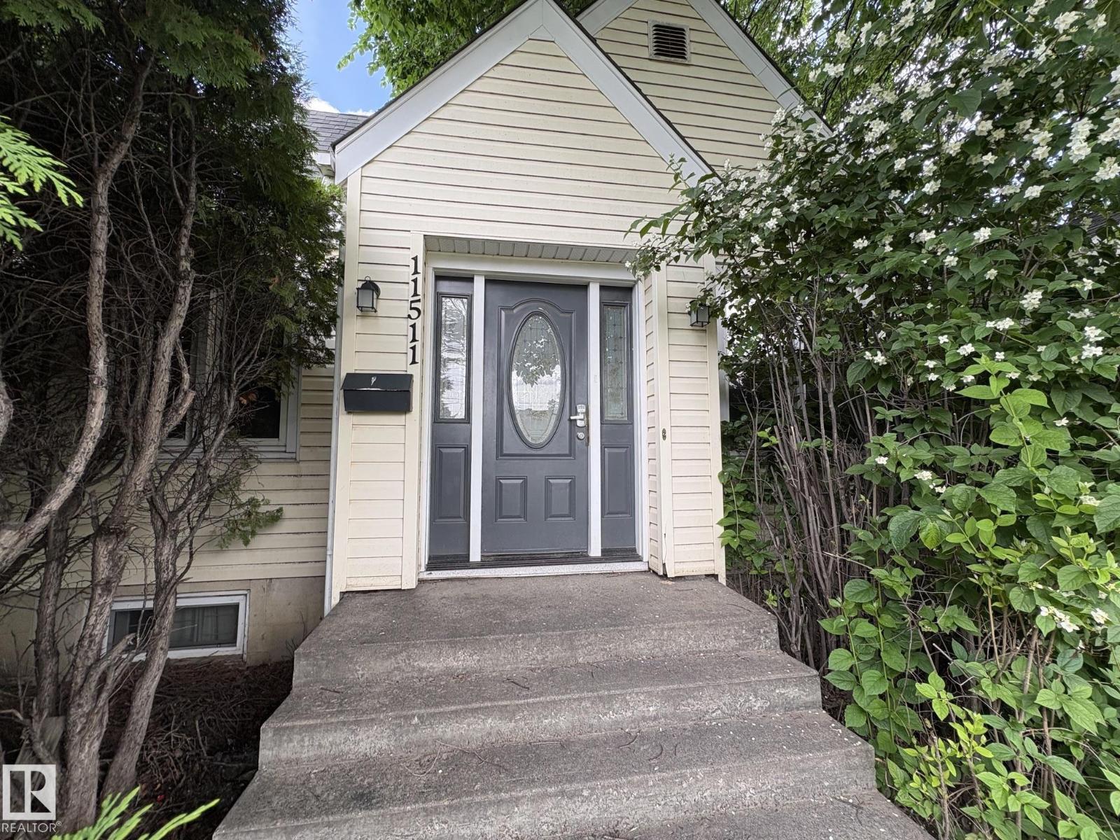
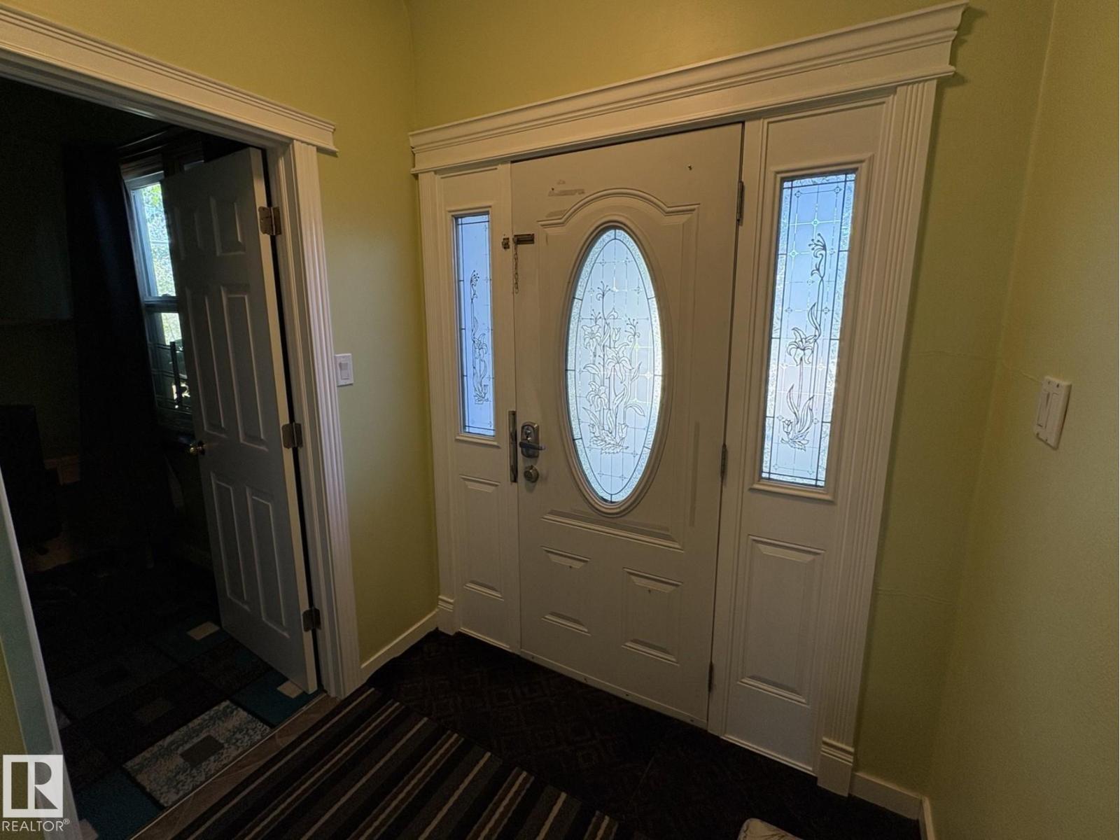
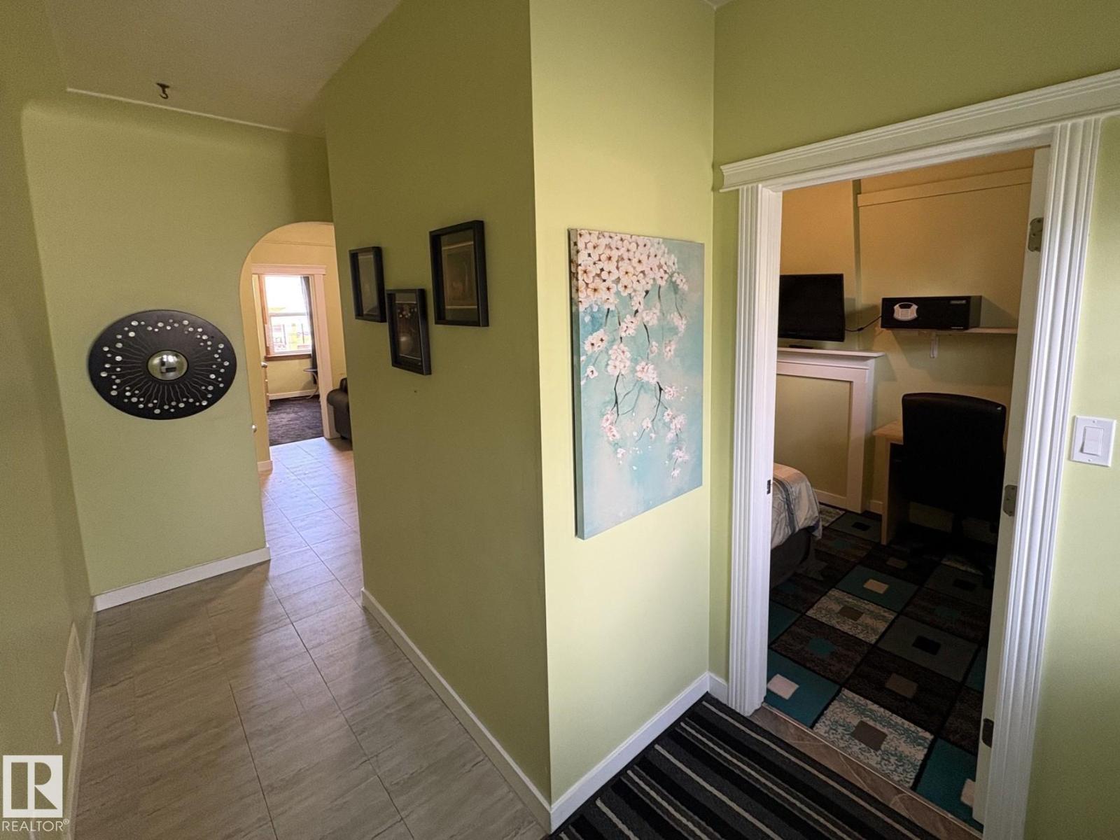
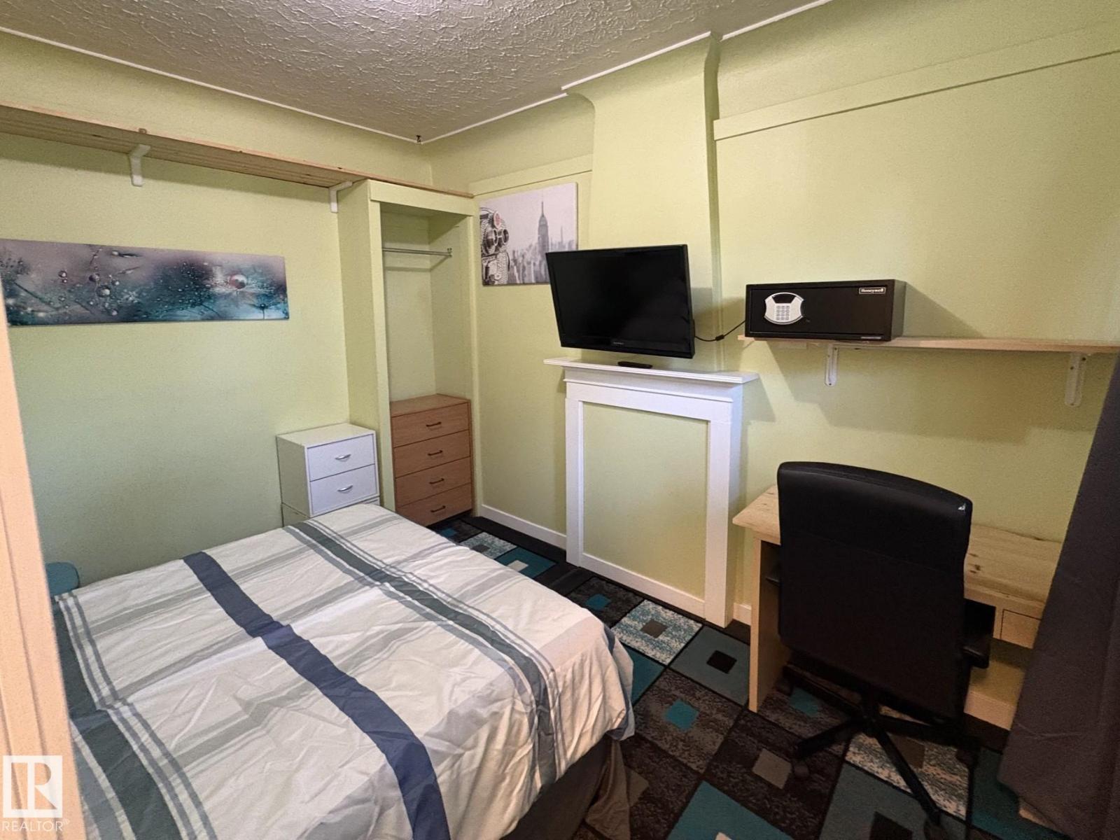
Exceptional turnkey opportunity in sought-after Spruce Avenue! Sold fully furnished with all furniture and 6 beds included, this move-in-ready property is perfectly positioned for investors seeking immediate rental income or homeowners wanting a fully equipped home. The bright, thoughtfully designed floor plan offers abundant natural light and outstanding flexibility for student housing, long-term rentals, Airbnb (subject to municipal regulations), or multigenerational living. Ideally located just minutes from Downtown, Rogers Place, Commonwealth Stadium, Kingsway Mall, NAIT, MacEwan University, and public transit, this central location attracts tenants year-round. Enjoy the convenience and security of keyless automatic door locks, a private enclosed rear patio, and ample on-site parking. Major mechanical updates include a newer roof, newer furnace, 1-year-old hot water tank, and upgraded 100-amp electrical service, making this a truly turnkey opportunity in one of Edmonton's most connected neighbourhoods (id:31684)
| 3 weeks ago | Listing updated with changes from the MLS® | |
| 3 weeks ago | Price changed to $454,500 | |
| 3 weeks ago | Listing first seen on site |



The trademarks MLS®, Multiple Listing Service® and the associated logos are owned by The Canadian Real Estate Association (CREA) and identify the quality of services provided by real estate professionals who are members of CREA. Used under license.
The trademarks REALTOR®, REALTORS®, and the REALTOR® logo are controlled by The Canadian Real Estate Association (CREA) and identify real estate professionals who are members of CREA. These trademarks are owned or controlled by The Canadian Real Estate Association (CREA) and identify real estate professionals who are members of CREA (REALTOR®) and/or the quality of services they provide (MLS®).
This REALTOR.ca listing content is owned and licensed by REALTOR® members of The Canadian Real Estate Association.