


#111 5005 165 AV NWEdmonton, AB T5Y0L8
Due to the health concerns created by Coronavirus we are offering personal 1-1 online video walkthough tours where possible.
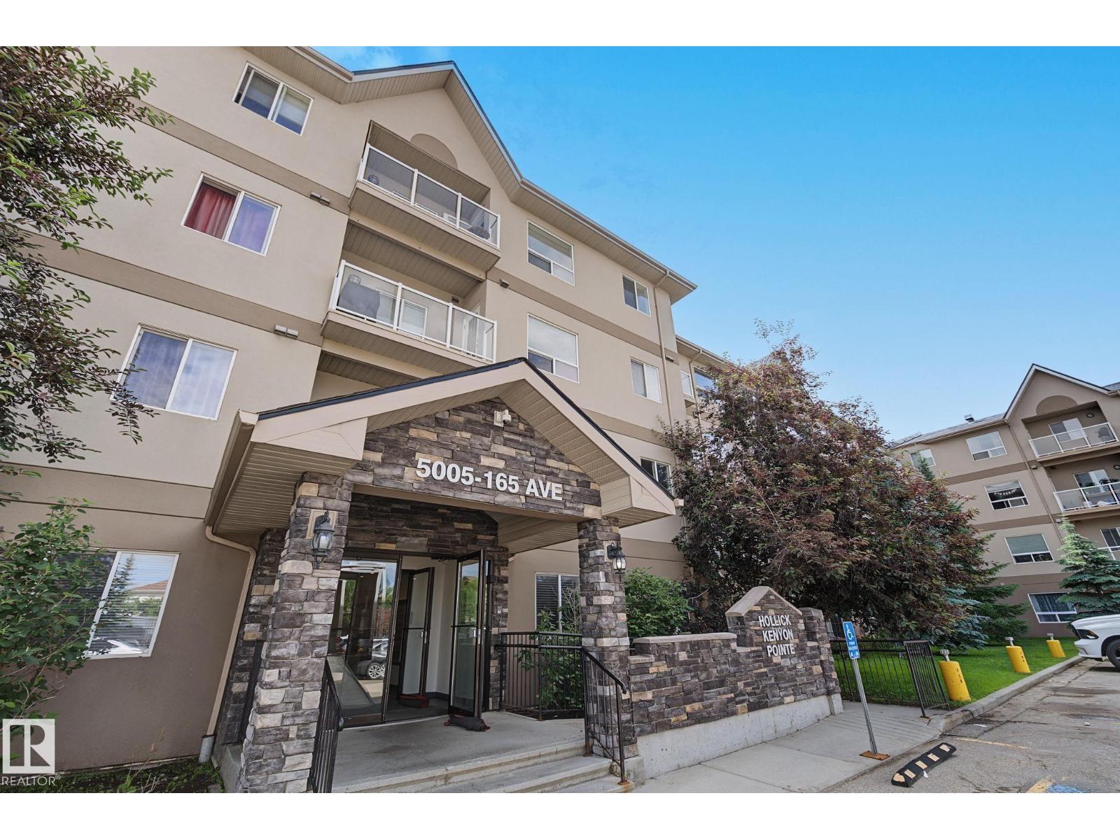
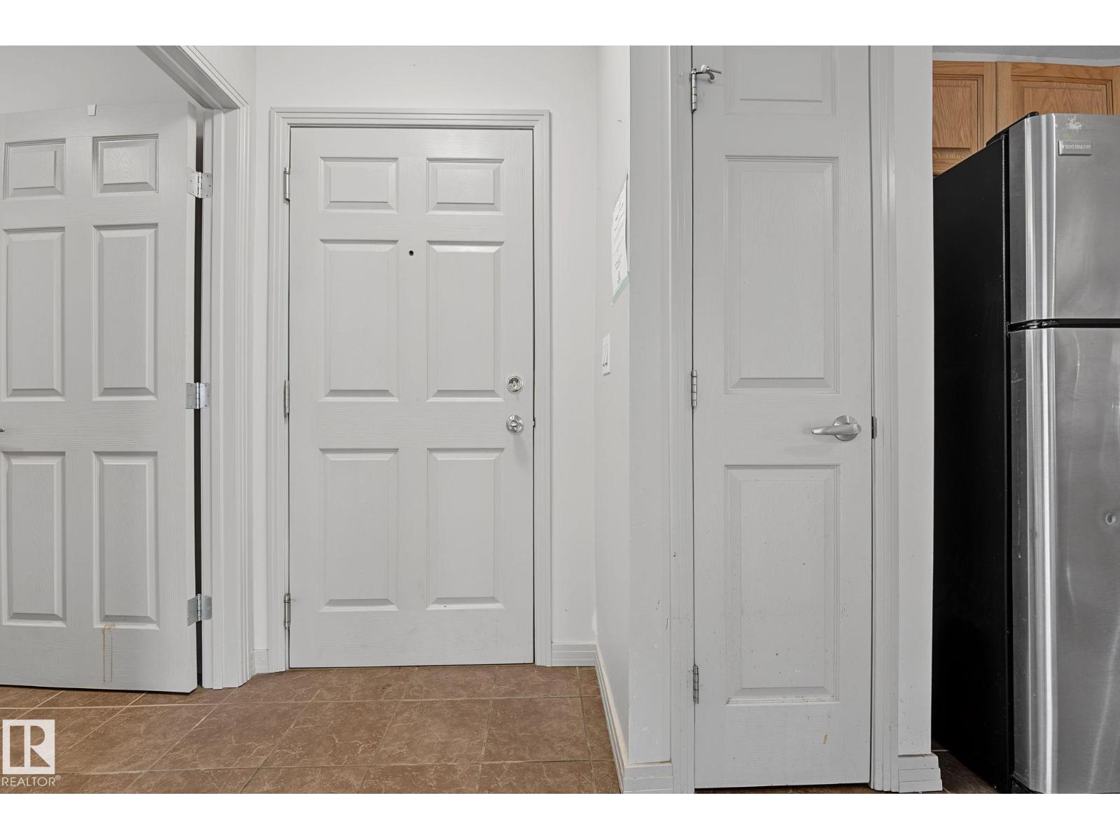
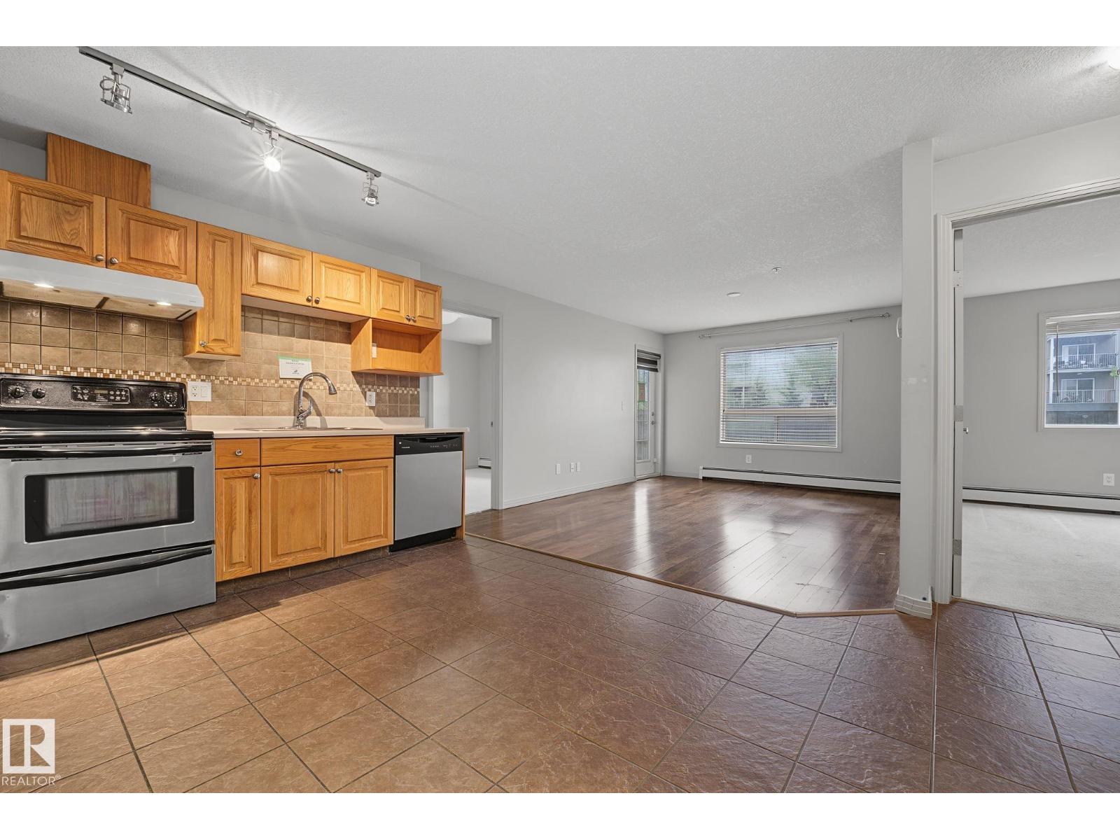
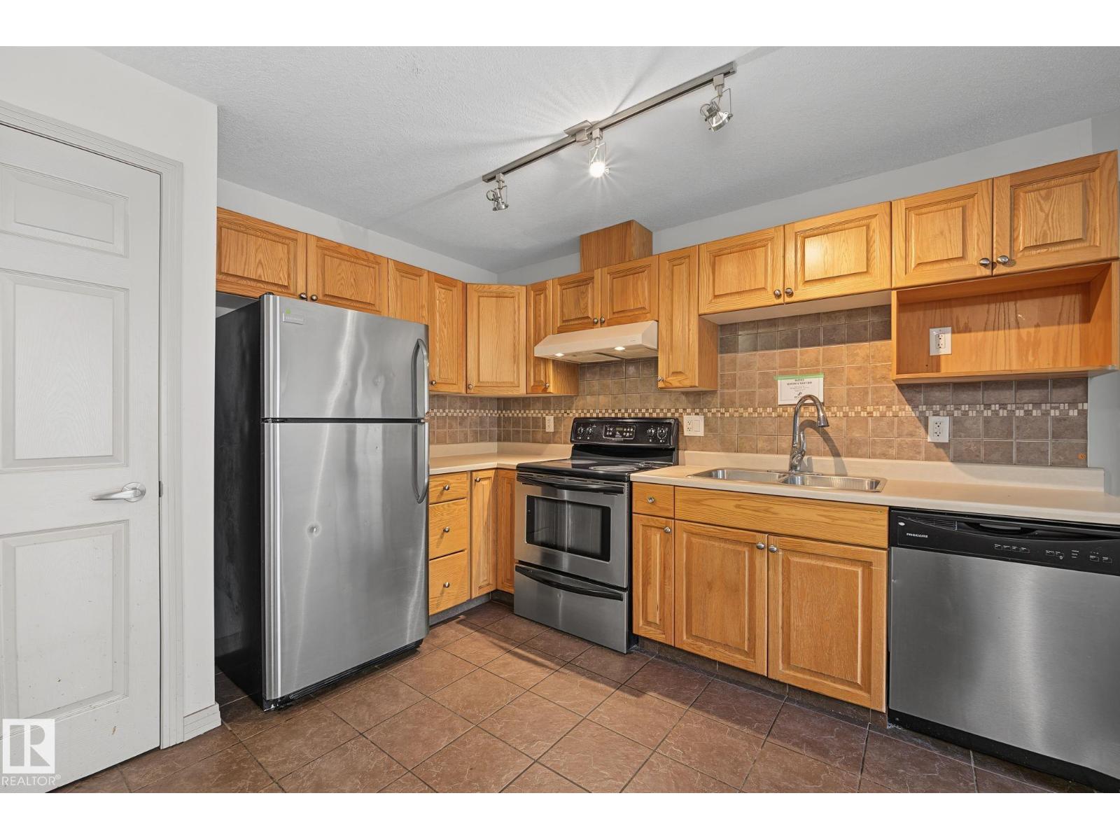
Bright and functional main floor unit in the sought-after Hollick-Kenyon Pointe community. This 2-bedroom, 2-bathroom home features a spacious primary suite complete with a walk-in closet and 4-piece en-suite bathroom. In-suite laundry adds everyday convenience. Building amenities include a fitness room and a social room with kitchen, perfect for hosting or connecting with neighbours. Ideally located close to all amenities: shopping, dining, and everyday essentials just minutes away. A great opportunity in a well-run building. Foreclosure sale. Sold as-is, where-is. (id:31684)
| yesterday | Listing updated with changes from the MLS® | |
| yesterday | Listing first seen on site |



The trademarks MLS®, Multiple Listing Service® and the associated logos are owned by The Canadian Real Estate Association (CREA) and identify the quality of services provided by real estate professionals who are members of CREA. Used under license.
The trademarks REALTOR®, REALTORS®, and the REALTOR® logo are controlled by The Canadian Real Estate Association (CREA) and identify real estate professionals who are members of CREA. These trademarks are owned or controlled by The Canadian Real Estate Association (CREA) and identify real estate professionals who are members of CREA (REALTOR®) and/or the quality of services they provide (MLS®).
This REALTOR.ca listing content is owned and licensed by REALTOR® members of The Canadian Real Estate Association.