


10527 32 AV NWEdmonton, AB T6J2Y5
Due to the health concerns created by Coronavirus we are offering personal 1-1 online video walkthough tours where possible.
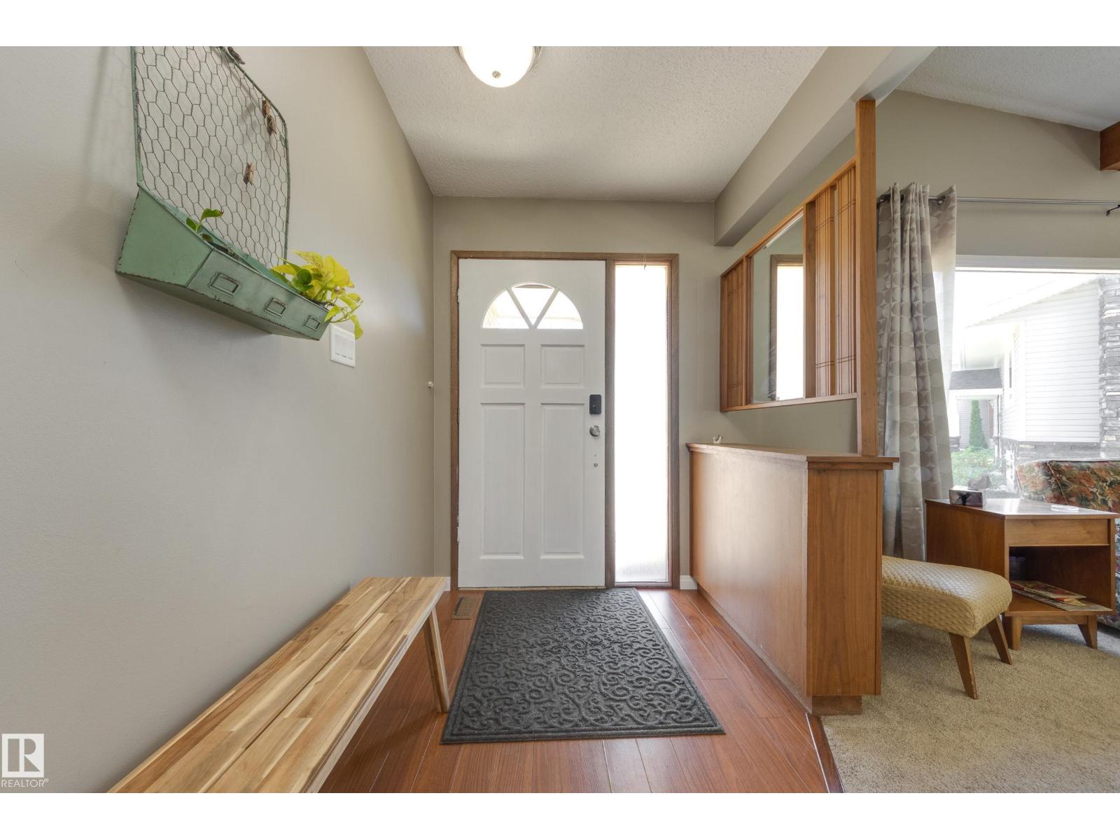
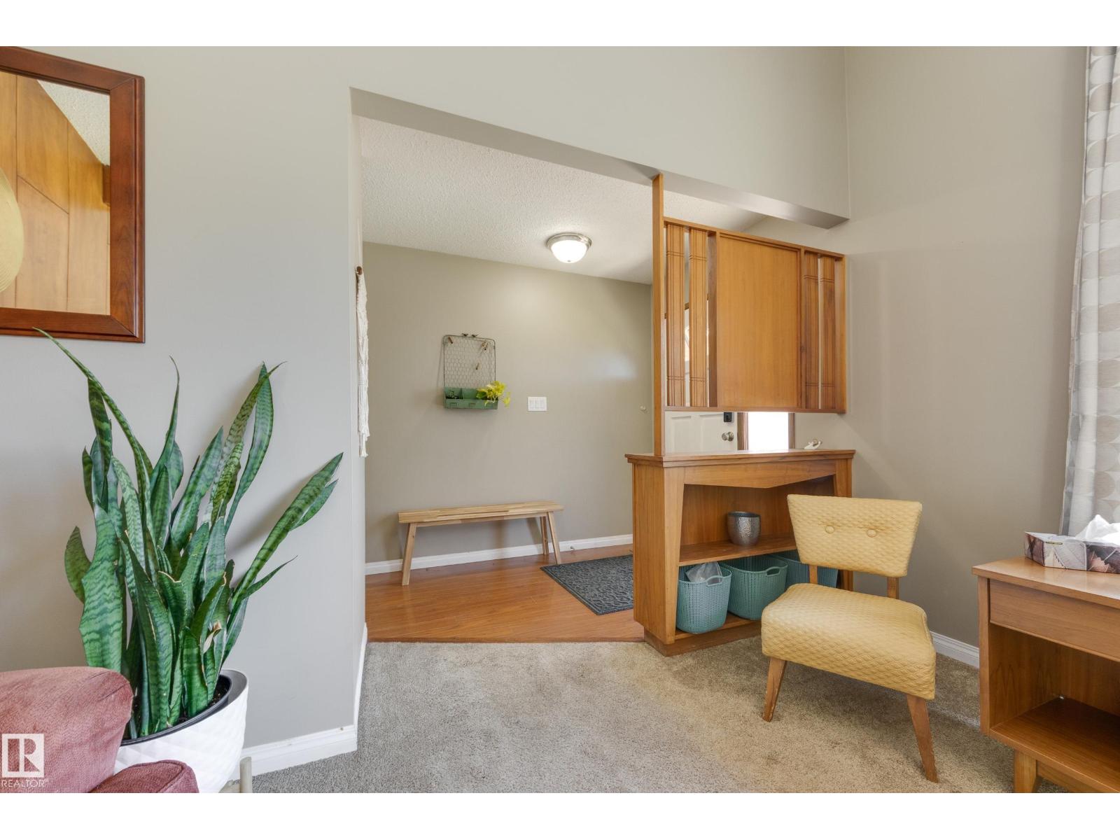
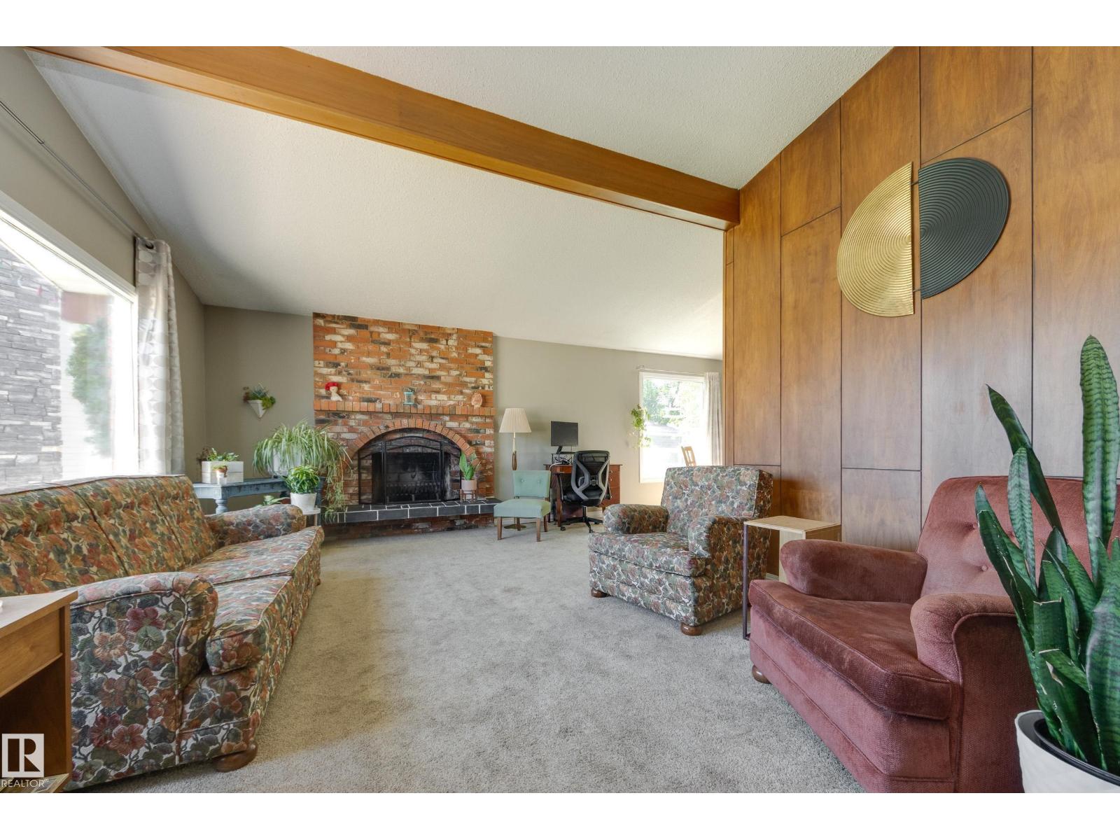
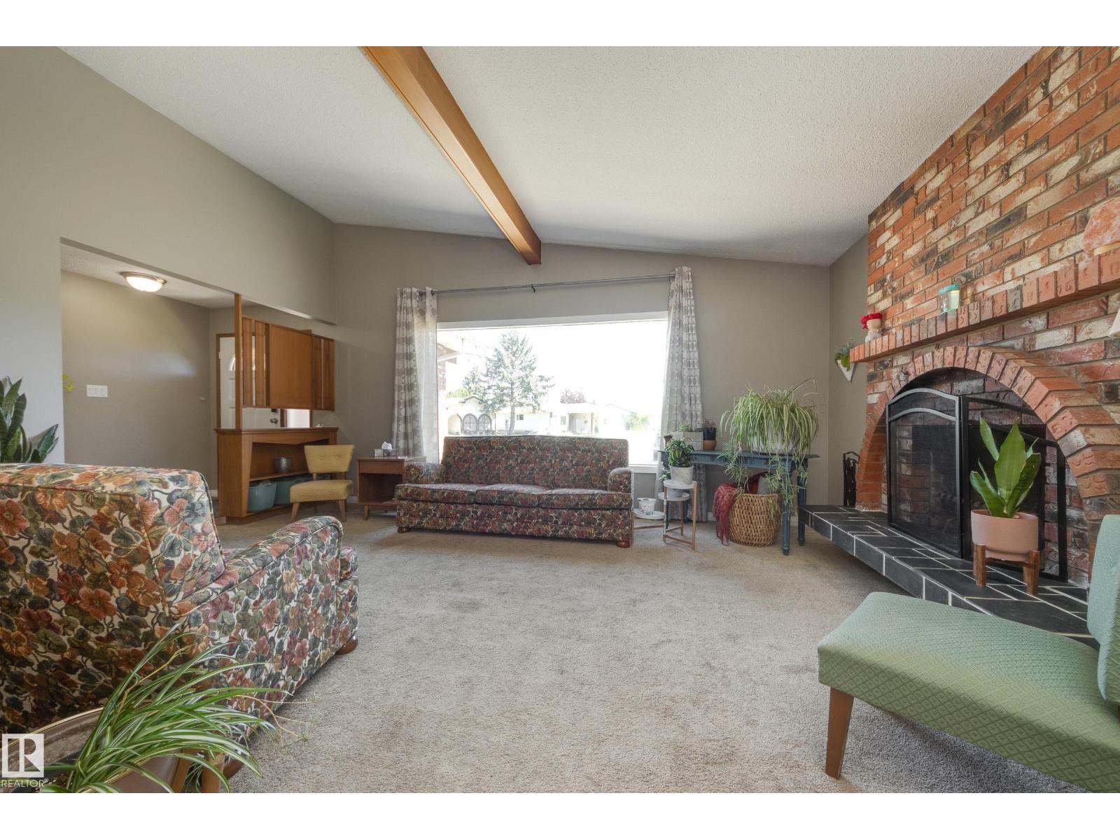
Sprawling bungalow with big yard alert! Located in a quiet crescent just steps away from Steinhauer Park & School this 4 bedroom home with mid century modern vibes is sure to impress. Large living room with wood burning fireplace, formal dining room with built in cabinetry, refreshed kitchen & nook eating area overlooking the backyard! Main floor also offers 3 great sized bedrooms, a 4pc main bath & ensuite. The basement, with side door, offers an abundance of living space: 2nd fireplace, living room and rec room spaces, spacious laundry area, storage room, bedroom, 3 pc bath + the secret room with wine racks! Backyard is huge and full of beautiful mature trees. Perfect for families to play & relax. Front double attached garage + A/C add to the convenience of this lovely home. Shingles 2019/Furnace 2024/Dishwasher 2025. This community is vibrant and family friendly with established community league offering programs, green shack playground fun, sports fields and ice rinks. Quick possession available! (id:31684)
| yesterday | Listing updated with changes from the MLS® | |
| yesterday | Listing first seen on site |



The trademarks MLS®, Multiple Listing Service® and the associated logos are owned by The Canadian Real Estate Association (CREA) and identify the quality of services provided by real estate professionals who are members of CREA. Used under license.
The trademarks REALTOR®, REALTORS®, and the REALTOR® logo are controlled by The Canadian Real Estate Association (CREA) and identify real estate professionals who are members of CREA. These trademarks are owned or controlled by The Canadian Real Estate Association (CREA) and identify real estate professionals who are members of CREA (REALTOR®) and/or the quality of services they provide (MLS®).
This REALTOR.ca listing content is owned and licensed by REALTOR® members of The Canadian Real Estate Association.