


1112 87 ST NWEdmonton, AB T6K1Y1
Due to the health concerns created by Coronavirus we are offering personal 1-1 online video walkthough tours where possible.
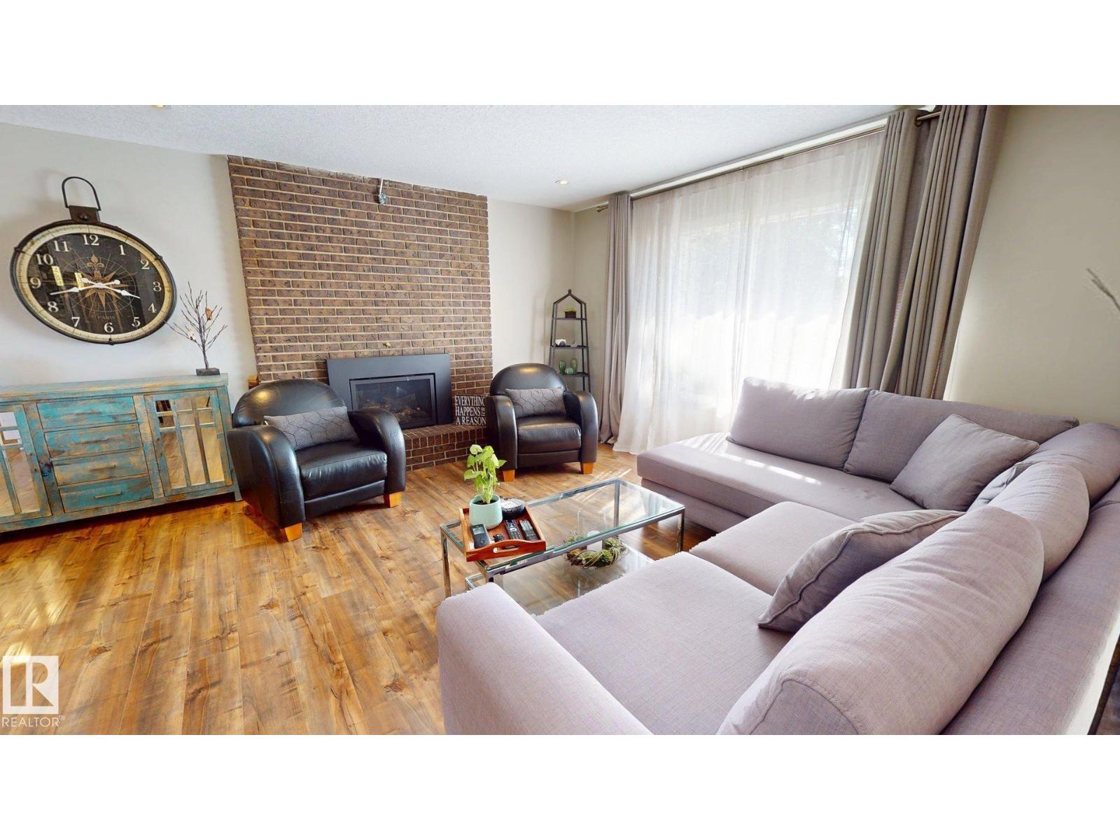
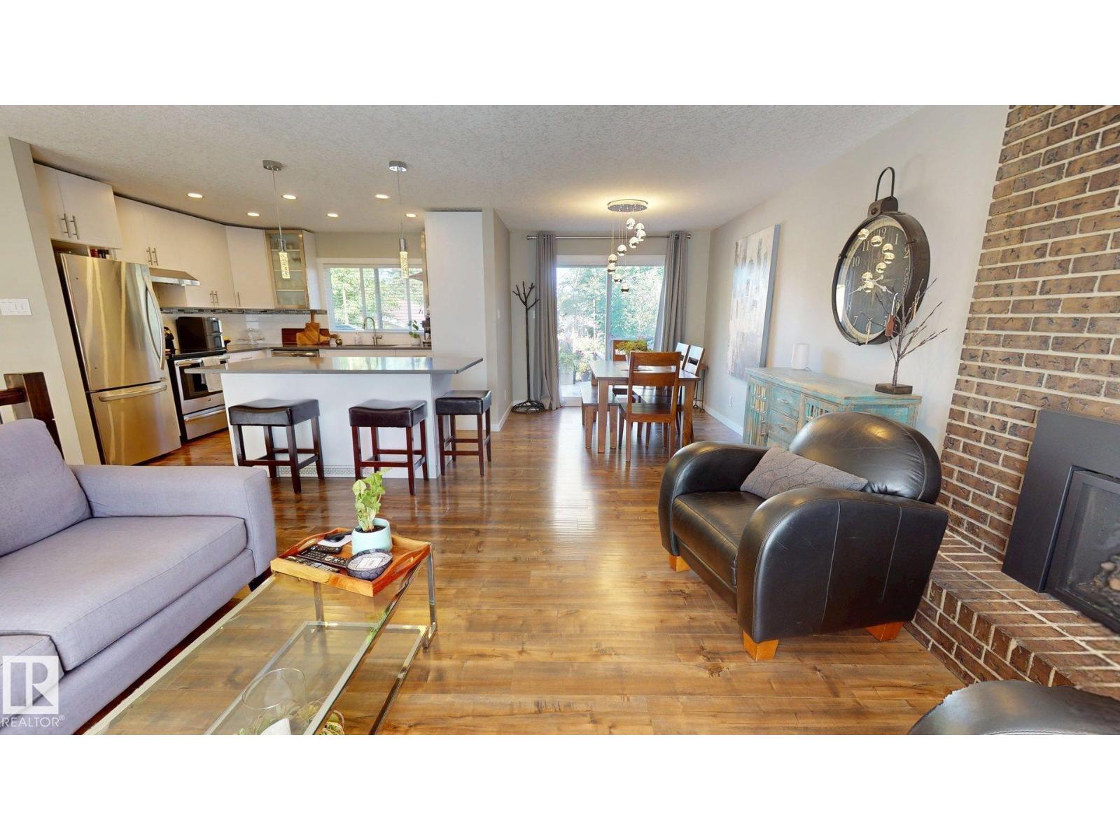
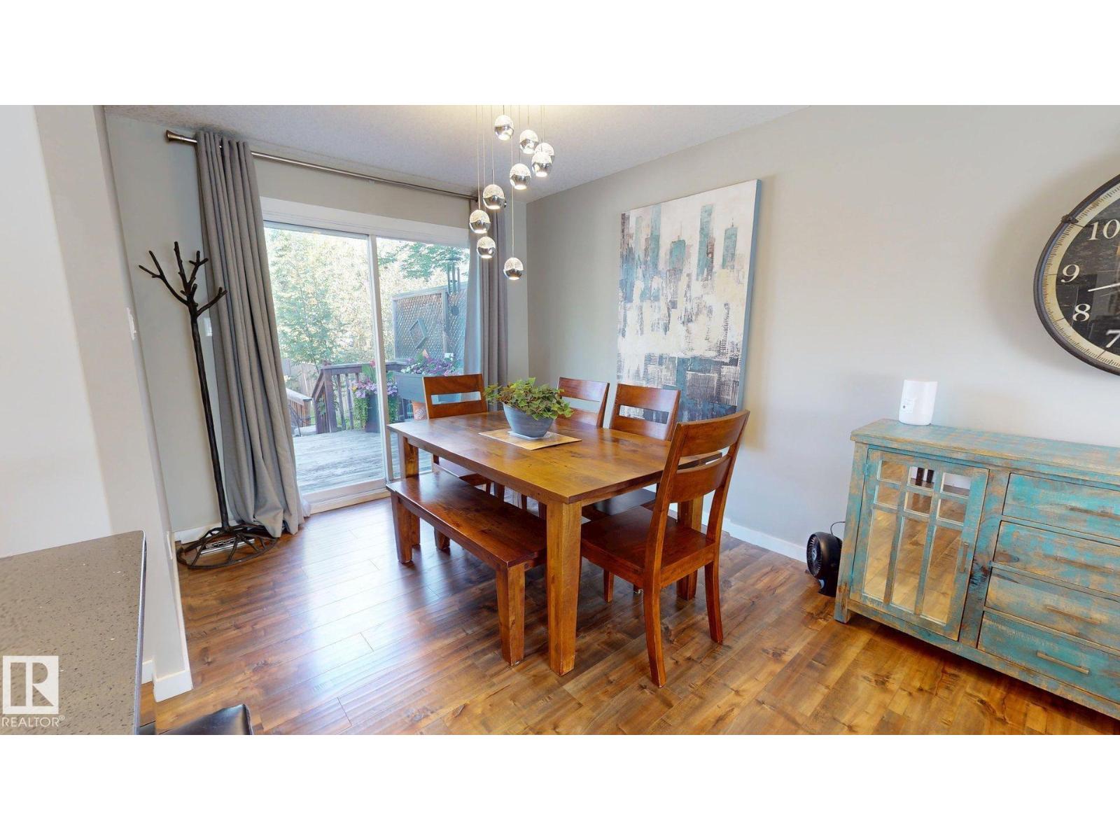
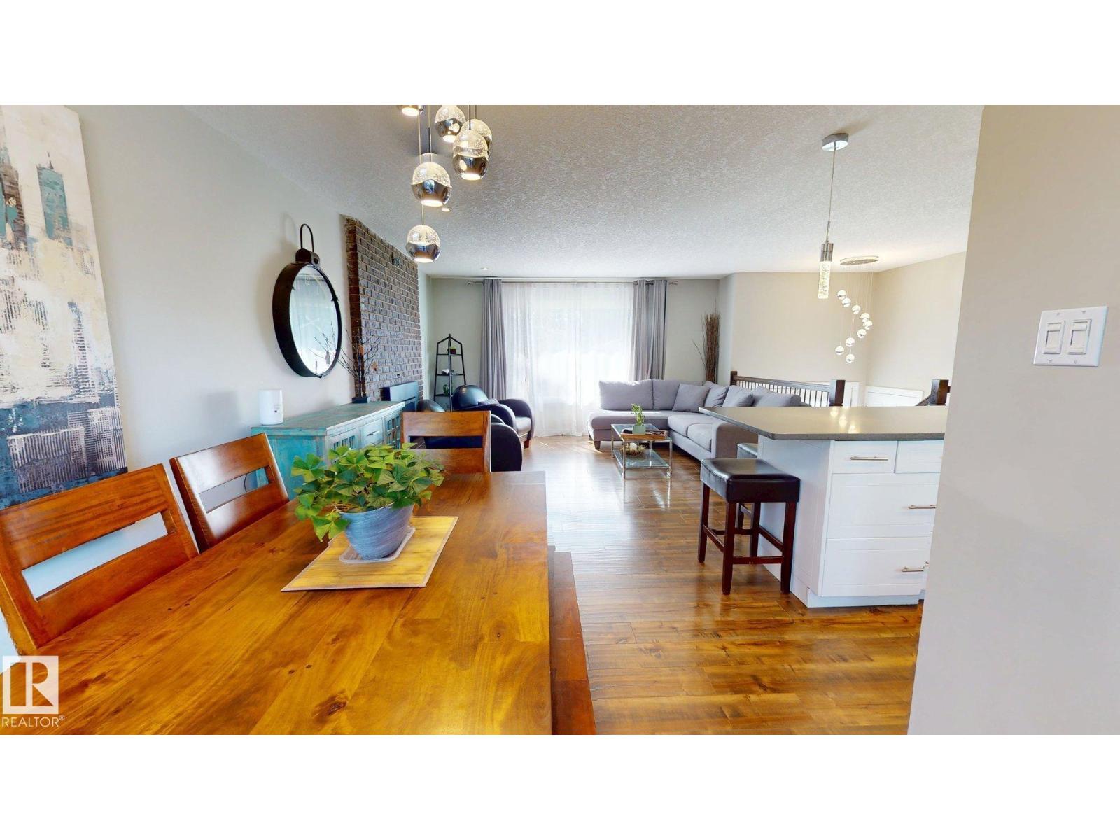
First time on the market! This beautifully updated 3+2 bedroom bi-level has been meticulously maintained and is truly move-in ready. The open-concept main floor features a stunning white kitchen with quartz countertops, a massive eat-up island, newer stainless steel appliances, upgraded lighting, California knockdown ceilings, and modern flooring throughout. Major upgrades include a newer roof (2 years old),upgraded attic insulation, newer furnace, hot water tank, and newer washing machine and dryer. Situated on a huge, beautifully landscaped lot backing onto a green belt, you’ll love the oversized double detached garage, fully insulated, drywalled and painted, plus a two-tier deck and stone fire pit—perfect for entertaining. Enjoy direct access to walking trails, with an off-leash park, elementary school, and junior high just steps away. Pride of ownership is evident throughout this exceptional home! (id:31684)
| yesterday | Listing updated with changes from the MLS® | |
| 2 days ago | Listing first seen on site |



The trademarks MLS®, Multiple Listing Service® and the associated logos are owned by The Canadian Real Estate Association (CREA) and identify the quality of services provided by real estate professionals who are members of CREA. Used under license.
The trademarks REALTOR®, REALTORS®, and the REALTOR® logo are controlled by The Canadian Real Estate Association (CREA) and identify real estate professionals who are members of CREA. These trademarks are owned or controlled by The Canadian Real Estate Association (CREA) and identify real estate professionals who are members of CREA (REALTOR®) and/or the quality of services they provide (MLS®).
This REALTOR.ca listing content is owned and licensed by REALTOR® members of The Canadian Real Estate Association.