


13412 157 AV NWEdmonton, AB T6V1P6
Due to the health concerns created by Coronavirus we are offering personal 1-1 online video walkthough tours where possible.
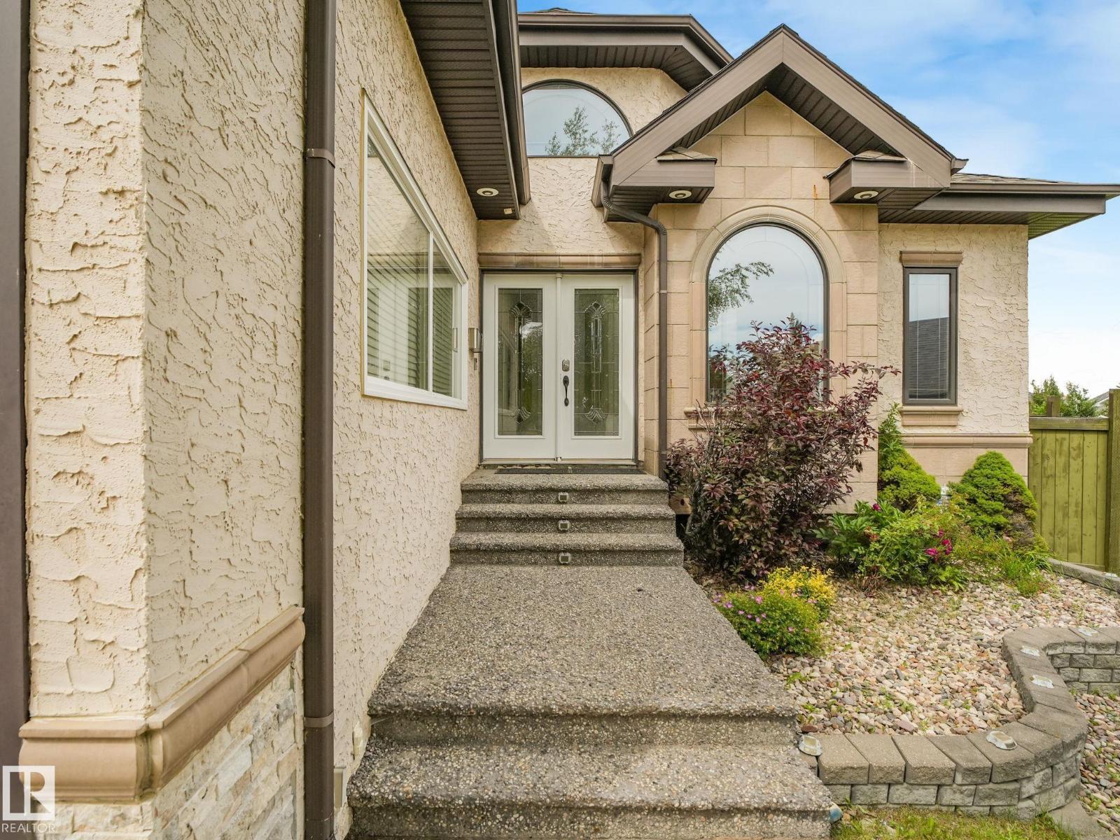
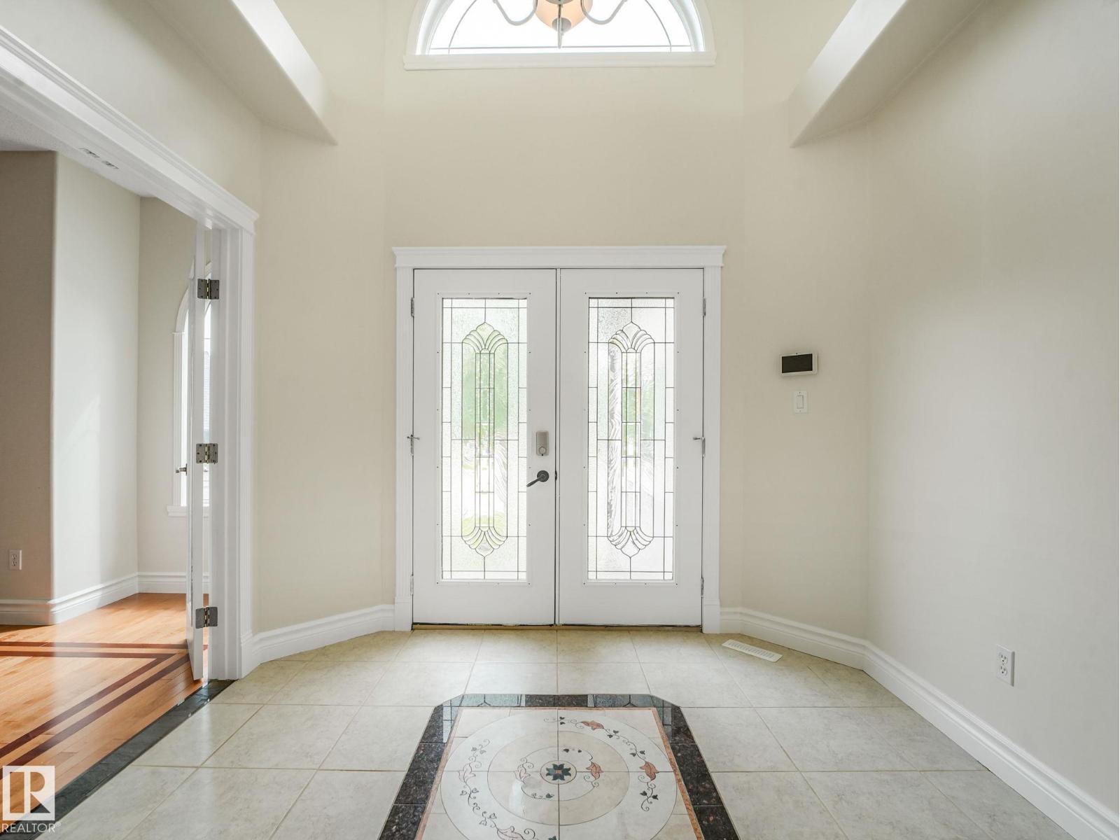
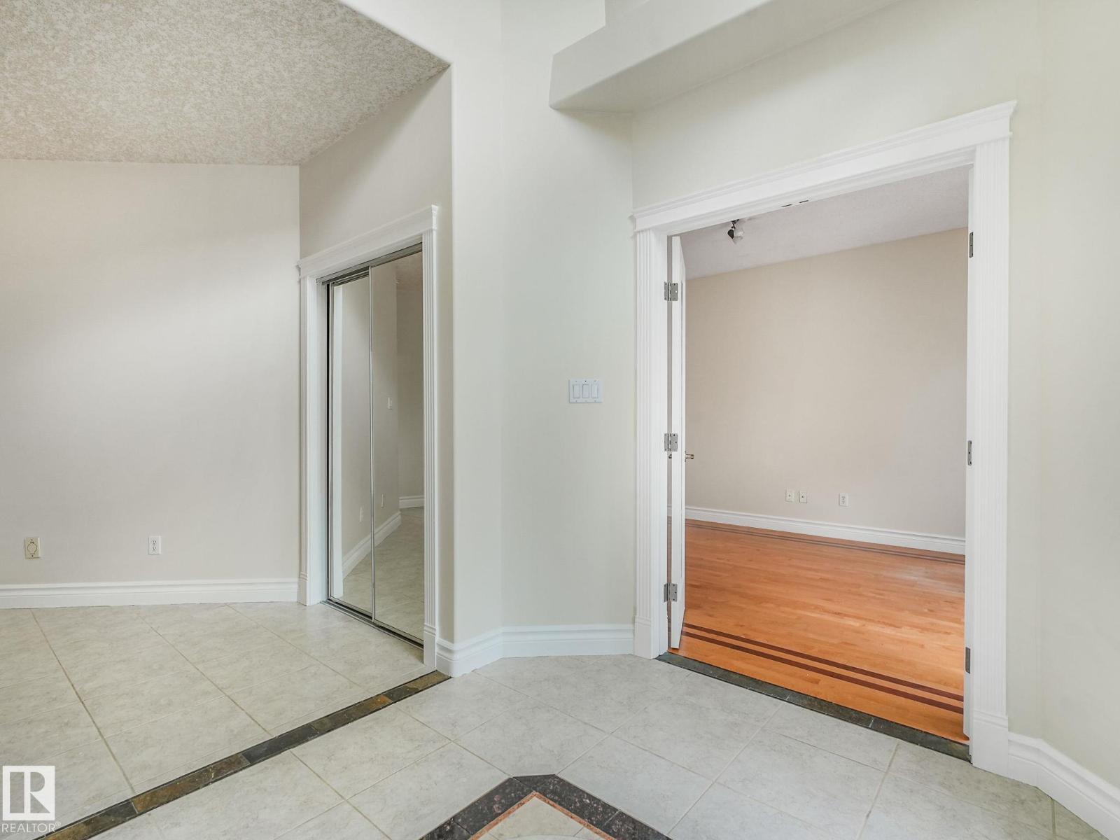
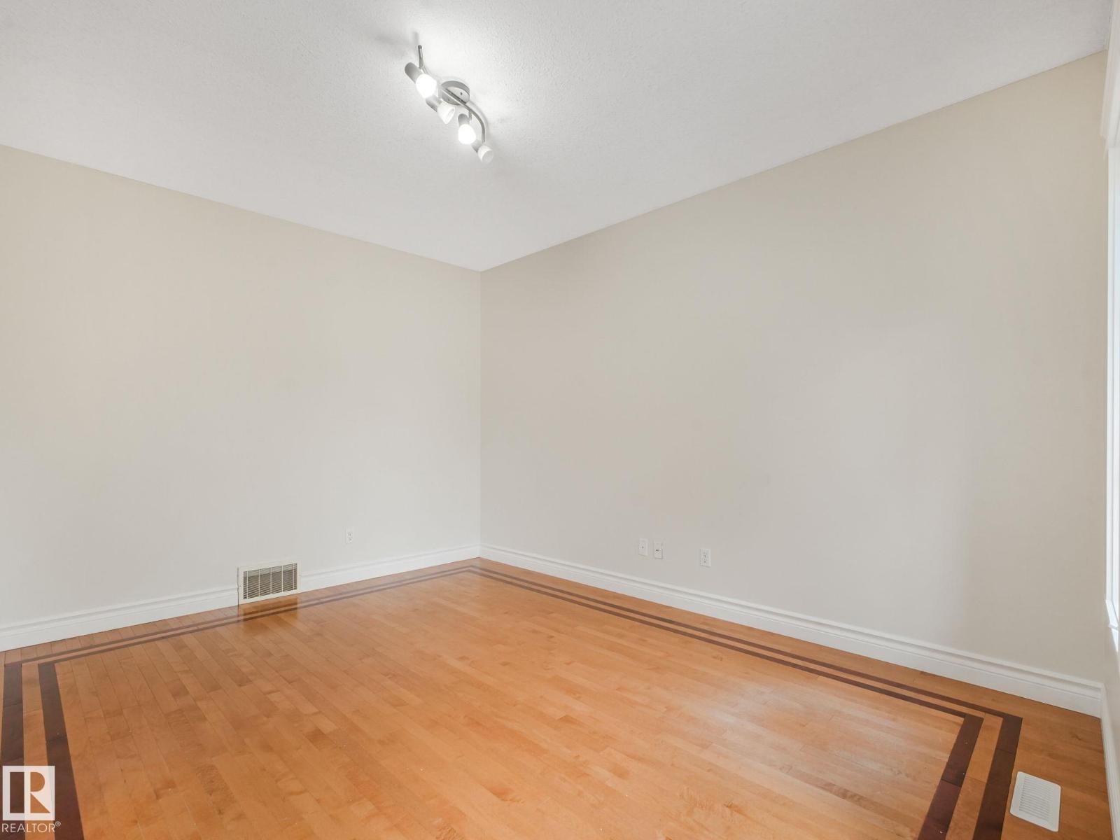
STUNNING EXECUTIVE BUNGALOW! built by elite custom home builder Pompei Homes, offering over 3,500 sq.ft. of designer living space in desirable Carlton, situated on a huge pie lot in a quiet cul-de-sac. This 6 bedroom, 3 bath home features coffered ceilings, custom floor inlays, maple cabinetry, A/C, exposed aggregate concrete & high-end ceramic tile & hardwood flooring. The kitchen offers tall luxury cabinetry, granite countertops & quality s/s appliances with chimney hood fan. The living room includes a gas fireplace, unique water feature & built-in entertainment centre. The primary suite features a 5-piece ensuite with steam/rain shower, dual sinks, sunken jetted tub & fitted walk in closet. A curved staircase leads to the fully finished basement, complete with a large family room, wet bar & 3 additional bedrooms. Enjoy a state-of-the-art, heated, TRIPLE dream garage & a fully landscaped private yard with mature trees, hot tub & raised patio. A rare offering of quality and craftsmanship! IMPRESSIVE!! (id:31684)
| yesterday | Listing updated with changes from the MLS® | |
| yesterday | Listing first seen on site |



The trademarks MLS®, Multiple Listing Service® and the associated logos are owned by The Canadian Real Estate Association (CREA) and identify the quality of services provided by real estate professionals who are members of CREA. Used under license.
The trademarks REALTOR®, REALTORS®, and the REALTOR® logo are controlled by The Canadian Real Estate Association (CREA) and identify real estate professionals who are members of CREA. These trademarks are owned or controlled by The Canadian Real Estate Association (CREA) and identify real estate professionals who are members of CREA (REALTOR®) and/or the quality of services they provide (MLS®).
This REALTOR.ca listing content is owned and licensed by REALTOR® members of The Canadian Real Estate Association.