


6704 94A AV NWEdmonton, AB T6B0Y8
Due to the health concerns created by Coronavirus we are offering personal 1-1 online video walkthough tours where possible.
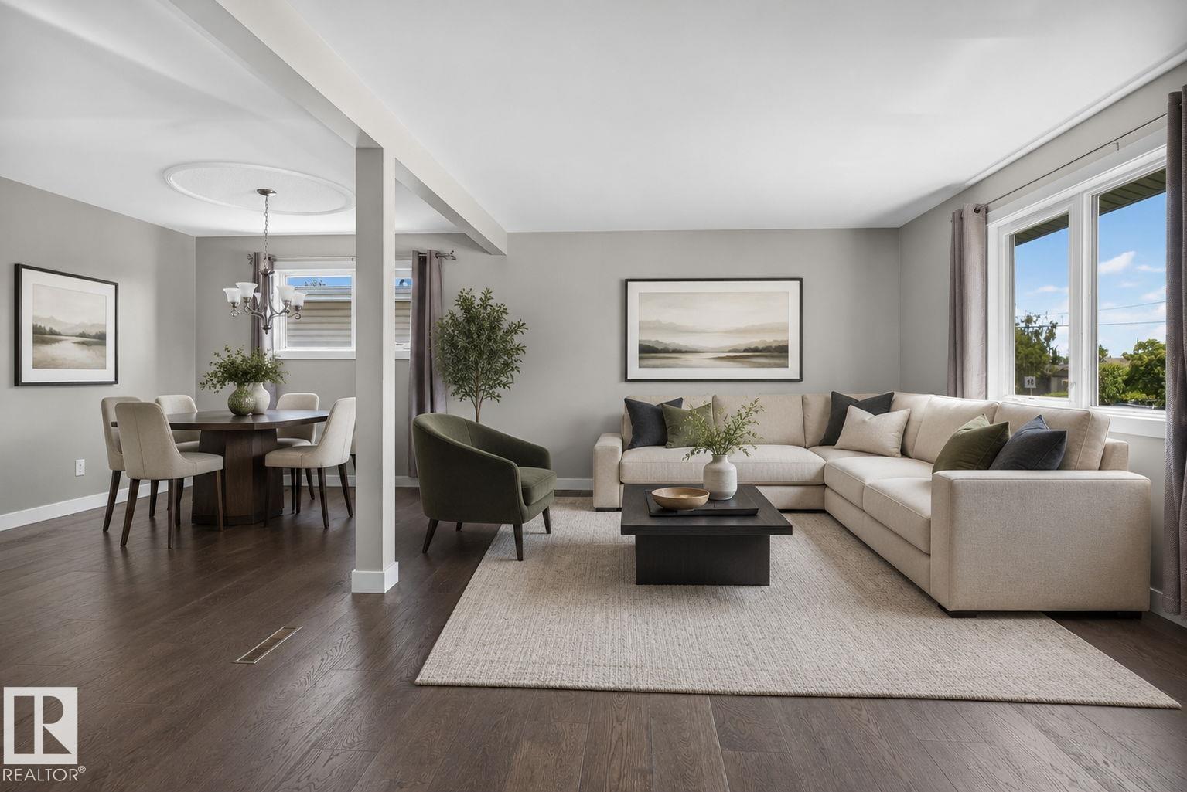
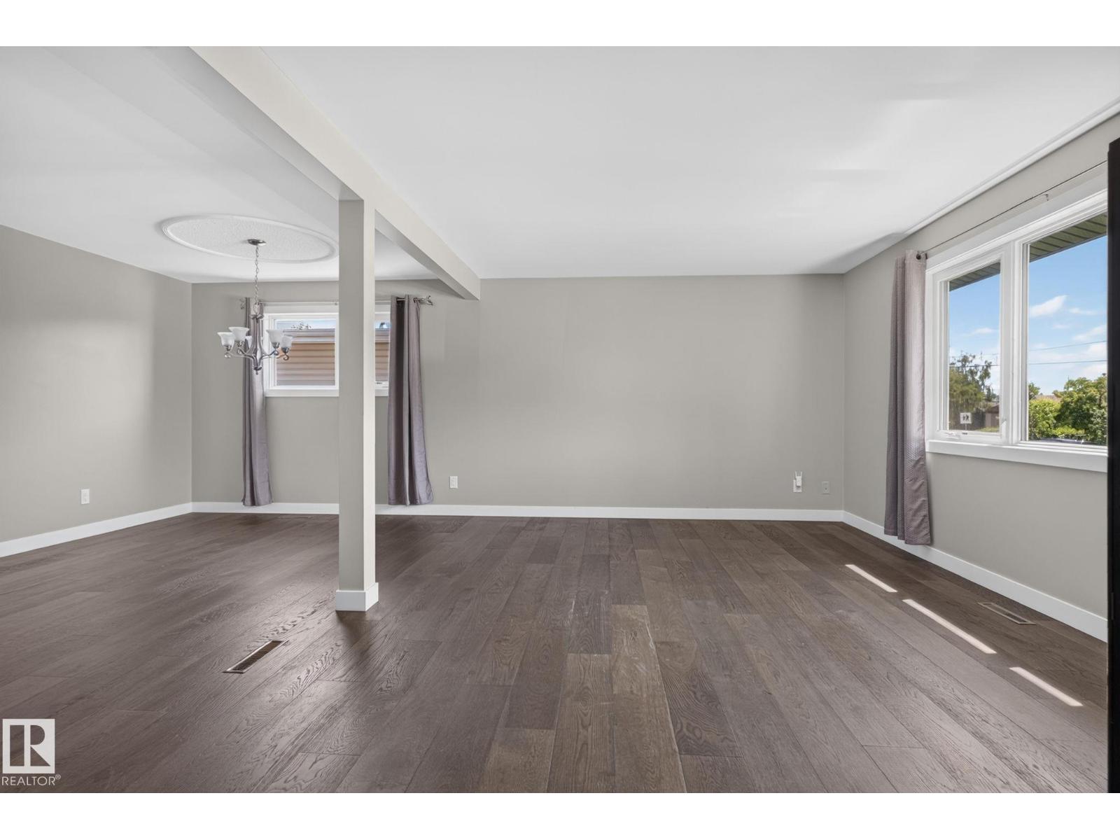
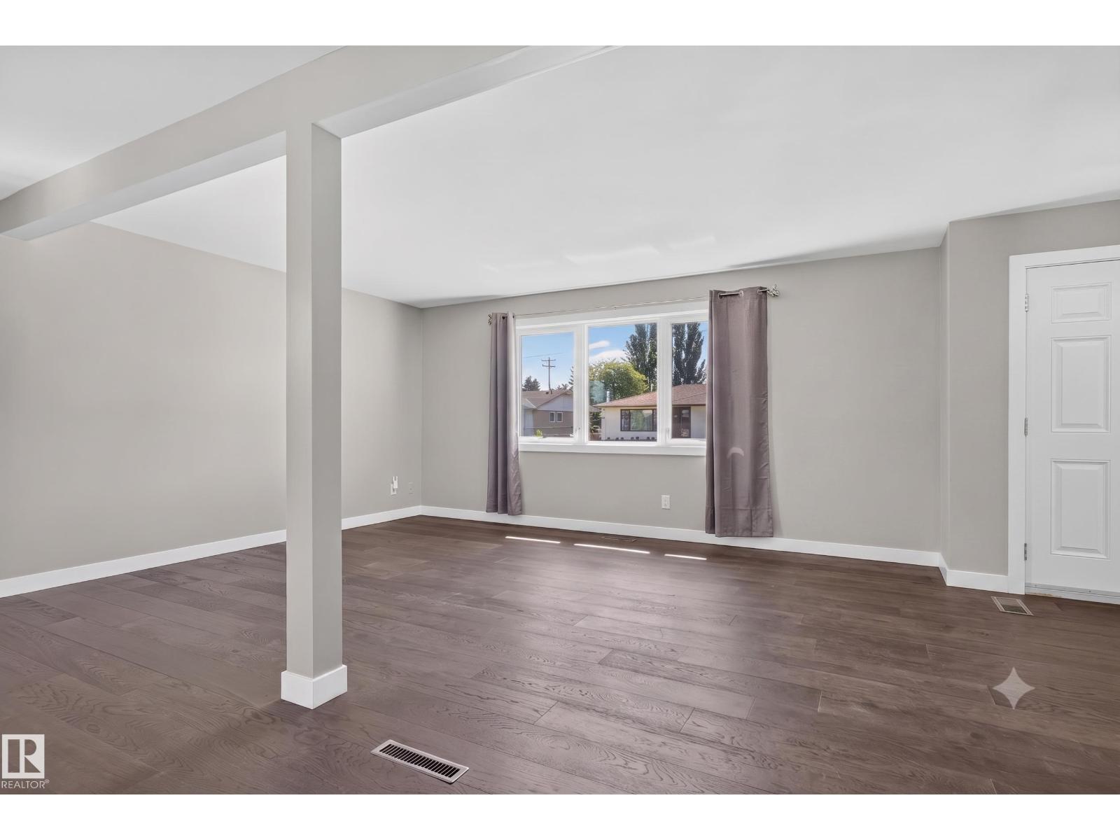
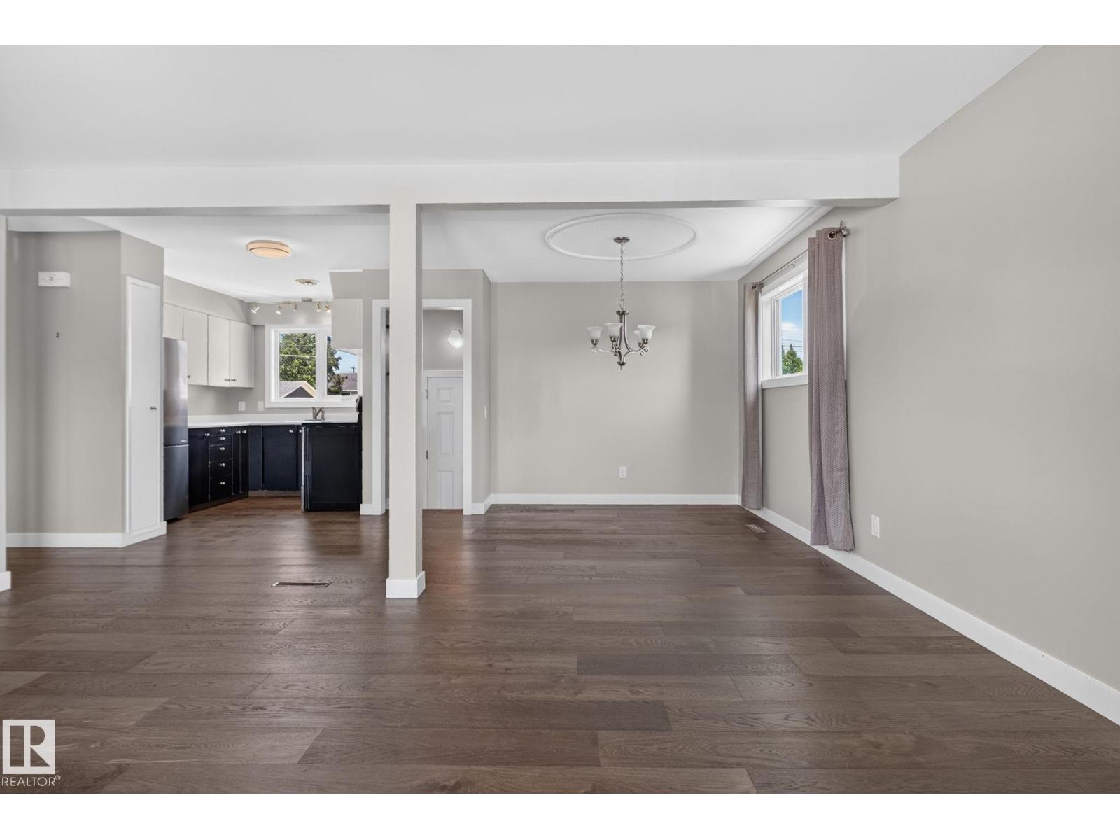
Welcome to this beautifully updated 5-bedroom, 3-bathroom home situated on a massive 57’ x 120’ lot on a quiet street in Ottewell. The bright and spacious main floor features a highly functional layout, complete with three generously sized bedrooms. The primary suite is spacious and offers its own dedicated ensuite. Downstairs, the renovated basement expands your living space beautifully, offering a large recreation area, a third bathroom, and two additional bedrooms; perfect for teenagers, guests, or a dedicated home office. 2018/19 was an extensive year for renovations on this home: windows, insulation, roof, soffits, eaves, concrete and the ensuite were all taken care of. Outside, the sprawling backyard is an absolute dream, offering endless potential. With a turnkey interior and an unbeatable lot size in a highly desirable neighbourhood, this home is an incredible opportunity. (id:31684)
| yesterday | Listing updated with changes from the MLS® | |
| yesterday | Listing first seen on site |



The trademarks MLS®, Multiple Listing Service® and the associated logos are owned by The Canadian Real Estate Association (CREA) and identify the quality of services provided by real estate professionals who are members of CREA. Used under license.
The trademarks REALTOR®, REALTORS®, and the REALTOR® logo are controlled by The Canadian Real Estate Association (CREA) and identify real estate professionals who are members of CREA. These trademarks are owned or controlled by The Canadian Real Estate Association (CREA) and identify real estate professionals who are members of CREA (REALTOR®) and/or the quality of services they provide (MLS®).
This REALTOR.ca listing content is owned and licensed by REALTOR® members of The Canadian Real Estate Association.