


12732 120 ST NWEdmonton, AB T5E5N5
Due to the health concerns created by Coronavirus we are offering personal 1-1 online video walkthough tours where possible.
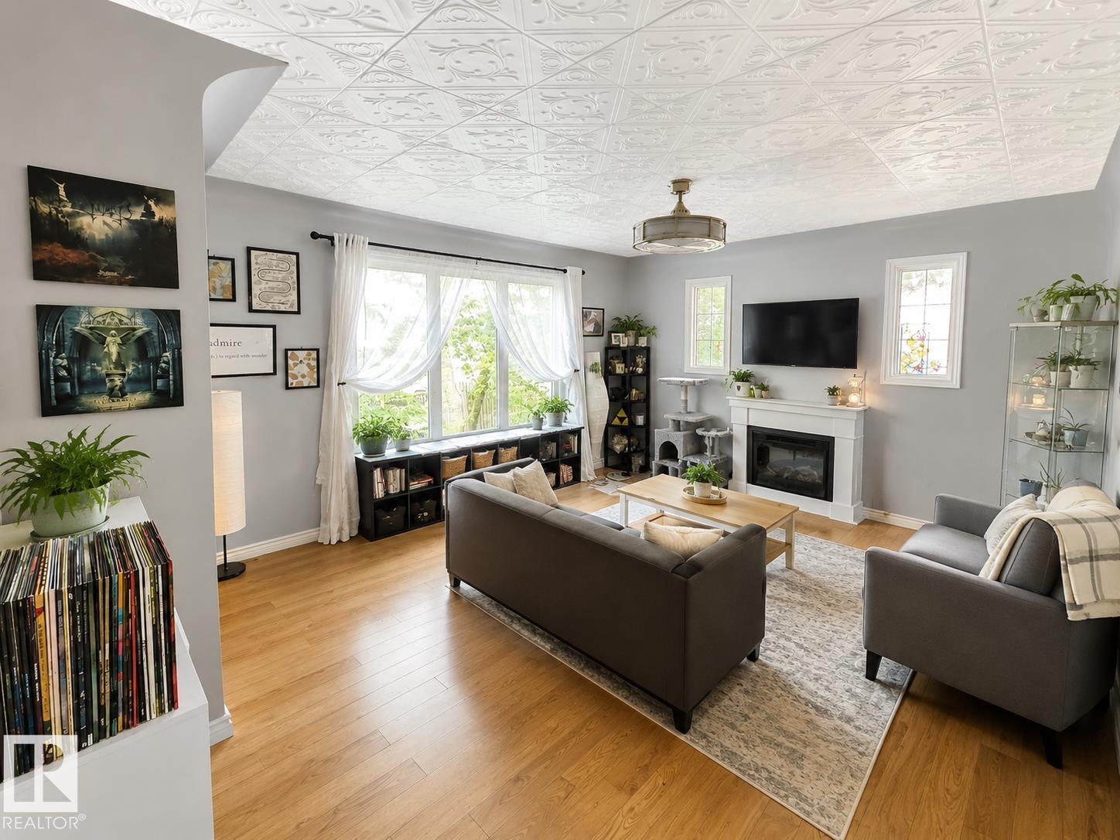
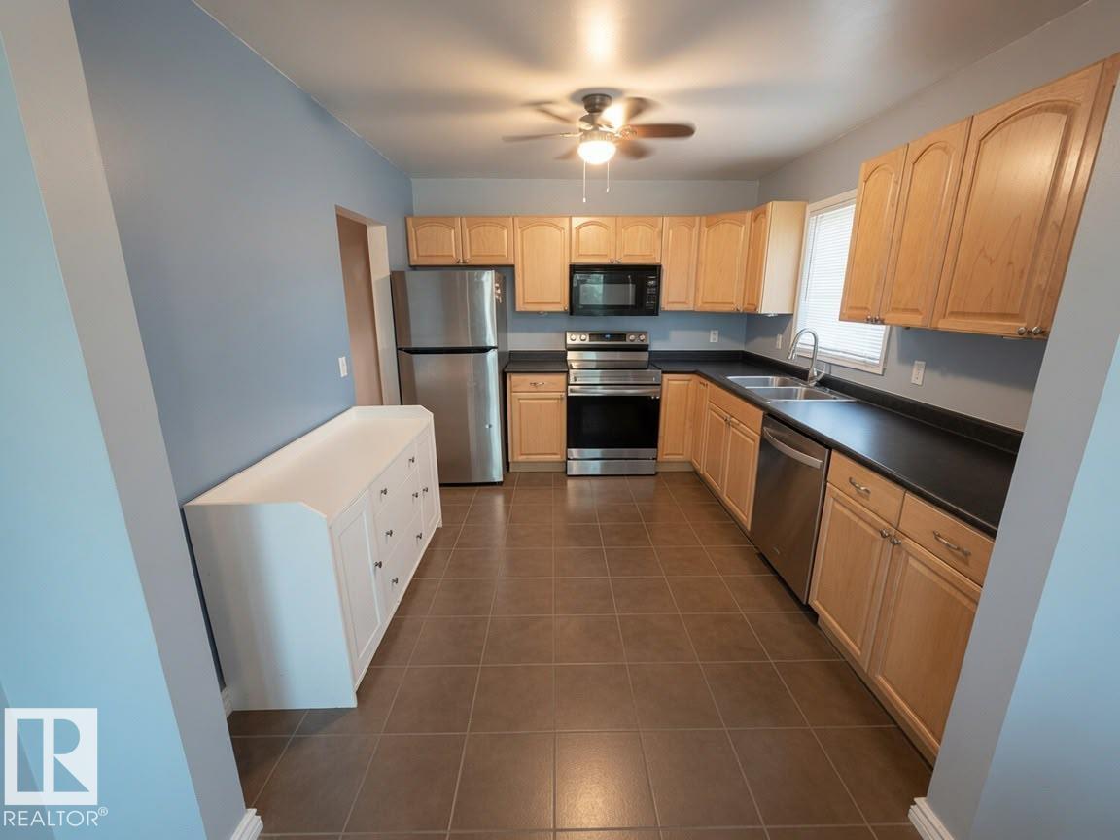
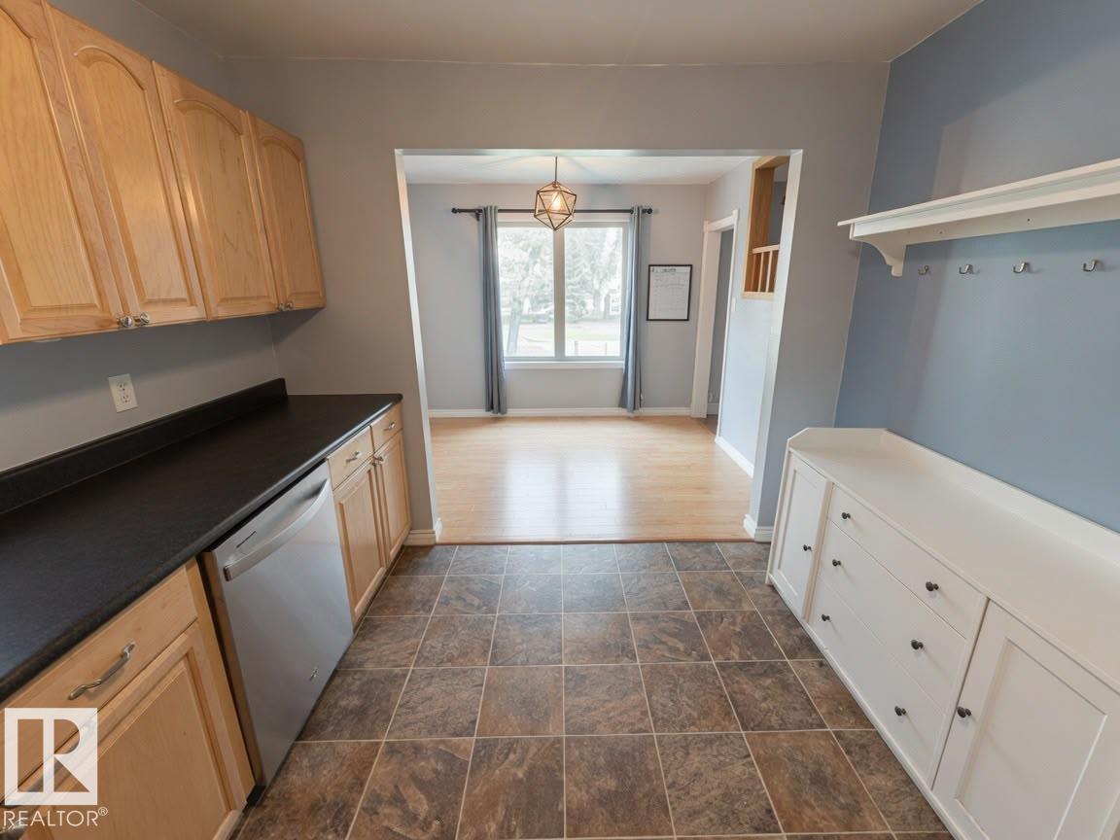
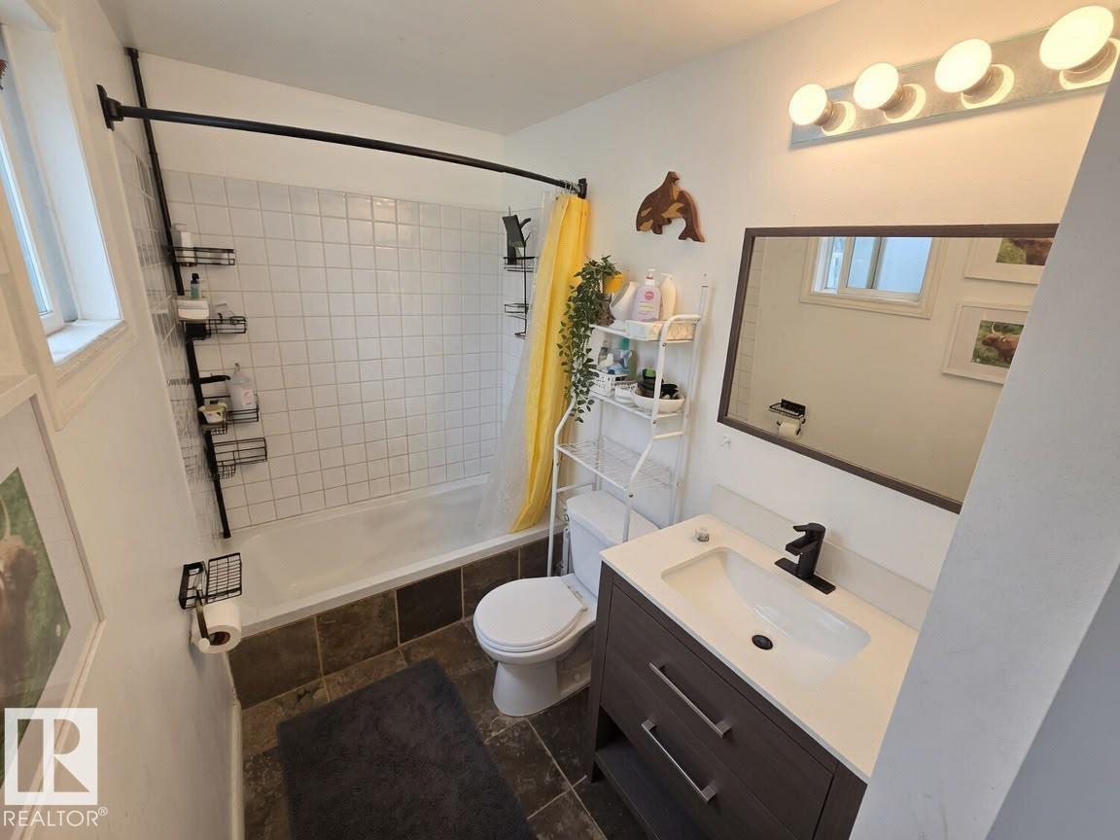
Welcome home to this charming residence on a rare 50-foot wide lot! This bright home offers a functional layout with natural light. Main floor: large living area flows to dining connected to a well-appointed kitchen. Main-floor bedroom for guests or office. Upstairs: two oversized bedrooms with skylights. Partially finished basement with room to customize. Huge backyard features covered deck, fire pit, and two parking spots. In the desirable Calder neighbourhood of northwest Edmonton: mature, family-friendly with tree-lined streets, green spaces, parks, schools, shopping, and easy commuting. Well-maintained home with space and comfort. Don’t miss it! (id:31684)
| 16 hours ago | Listing updated with changes from the MLS® | |
| yesterday | Listing first seen on site |



The trademarks MLS®, Multiple Listing Service® and the associated logos are owned by The Canadian Real Estate Association (CREA) and identify the quality of services provided by real estate professionals who are members of CREA. Used under license.
The trademarks REALTOR®, REALTORS®, and the REALTOR® logo are controlled by The Canadian Real Estate Association (CREA) and identify real estate professionals who are members of CREA. These trademarks are owned or controlled by The Canadian Real Estate Association (CREA) and identify real estate professionals who are members of CREA (REALTOR®) and/or the quality of services they provide (MLS®).
This REALTOR.ca listing content is owned and licensed by REALTOR® members of The Canadian Real Estate Association.