


#17 9505 176 ST NWEdmonton, AB T5T5Z4
Due to the health concerns created by Coronavirus we are offering personal 1-1 online video walkthough tours where possible.
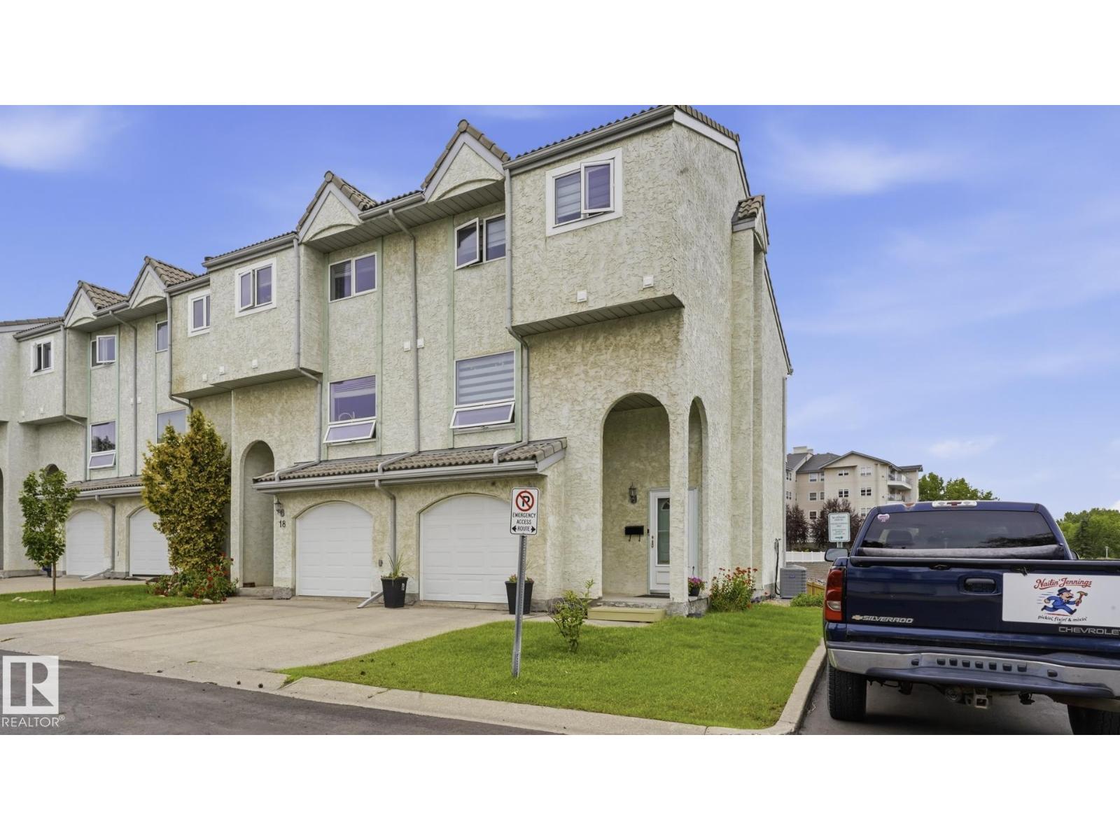
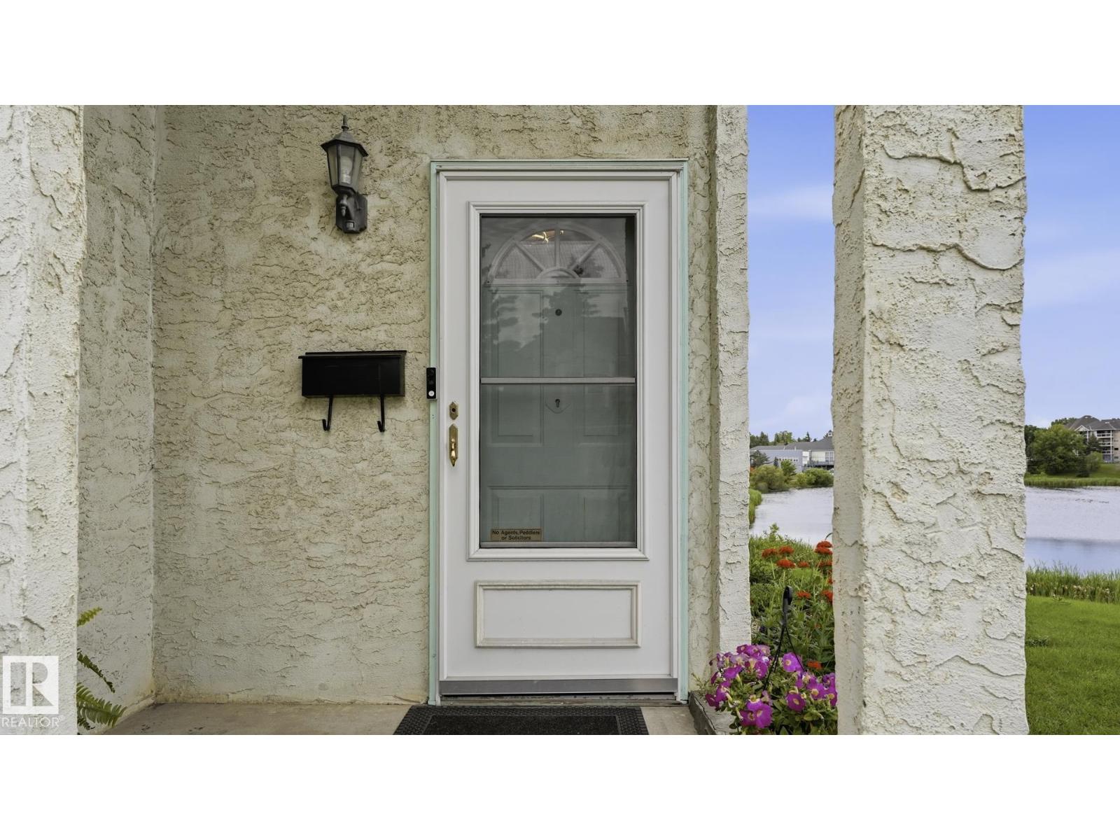
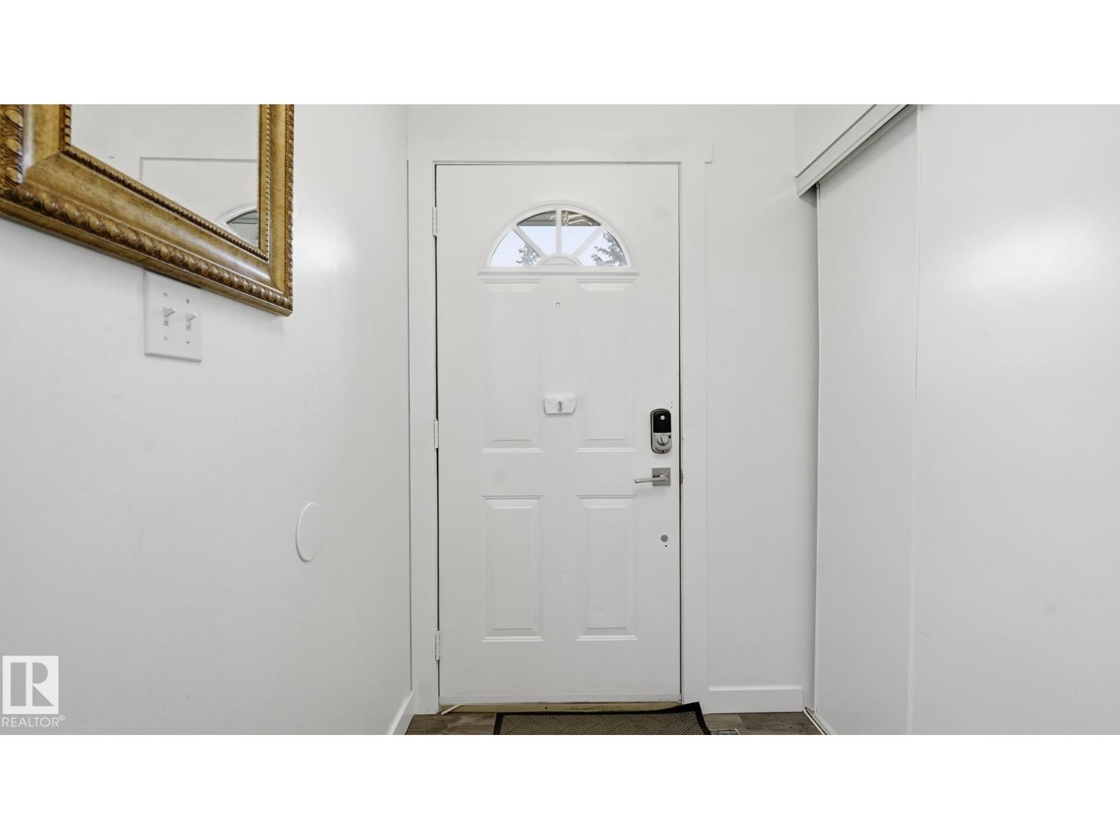
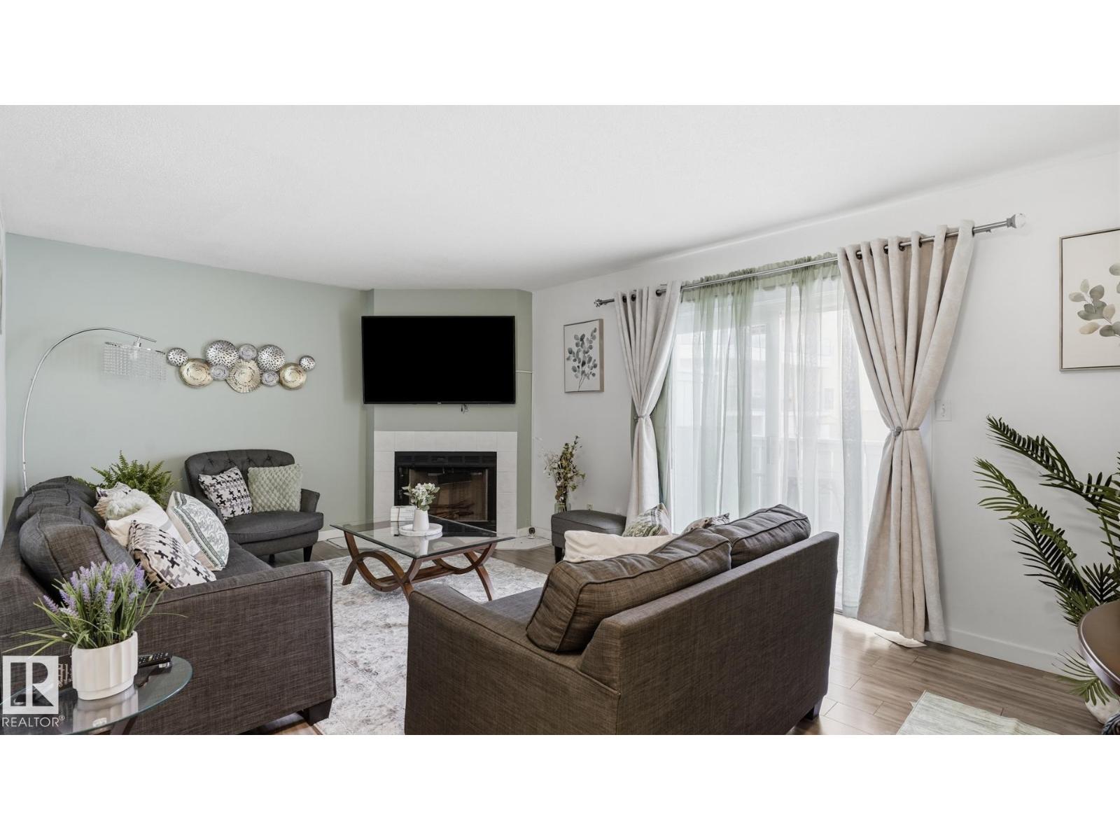
BACKING ONTO THE LAKE! This rare end unit offers one of the best locations in the complex with stunning water views and a spacious 5-level split design. Featuring 3 bedrooms, 2.5 bathrooms, and a single attached garage, this home is perfect for families or professionals. The main entry provides access to the garage and an unfinished basement ideal for storage or future development. The inviting living room features a cozy corner fireplace and patio doors leading to a private deck overlooking the lake. The bright kitchen offers ample cabinetry and flows into the dining area, with a convenient laundry room and 2-piece bath nearby. The primary suite boasts vaulted ceilings, a walk-in closet, and a 3-piece ensuite. Two additional bedrooms and a 4-piece bathroom complete the upper level. Recent updates include newer flooring, windows, furnace, and hot water tank. Conveniently located near West Edmonton Mall, schools,Hospital, public transit, shopping, and quick access to Whitemud Drive and Anthony Henday Drive (id:31684)
| 2 weeks ago | Listing updated with changes from the MLS® | |
| 2 weeks ago | Price changed to $309,999 | |
| 3 weeks ago | Listing first seen on site |



The trademarks MLS®, Multiple Listing Service® and the associated logos are owned by The Canadian Real Estate Association (CREA) and identify the quality of services provided by real estate professionals who are members of CREA. Used under license.
The trademarks REALTOR®, REALTORS®, and the REALTOR® logo are controlled by The Canadian Real Estate Association (CREA) and identify real estate professionals who are members of CREA. These trademarks are owned or controlled by The Canadian Real Estate Association (CREA) and identify real estate professionals who are members of CREA (REALTOR®) and/or the quality of services they provide (MLS®).
This REALTOR.ca listing content is owned and licensed by REALTOR® members of The Canadian Real Estate Association.