


22910 96A AV NWEdmonton, AB T5T7M7
Due to the health concerns created by Coronavirus we are offering personal 1-1 online video walkthough tours where possible.
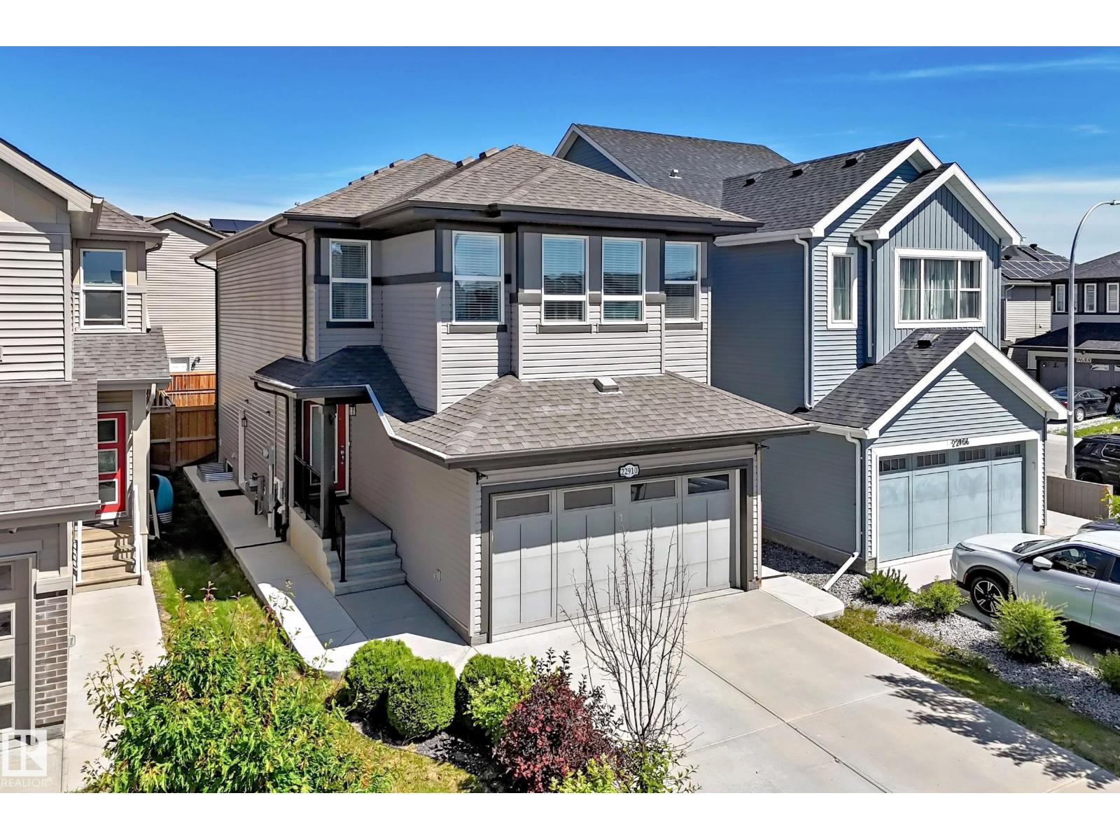
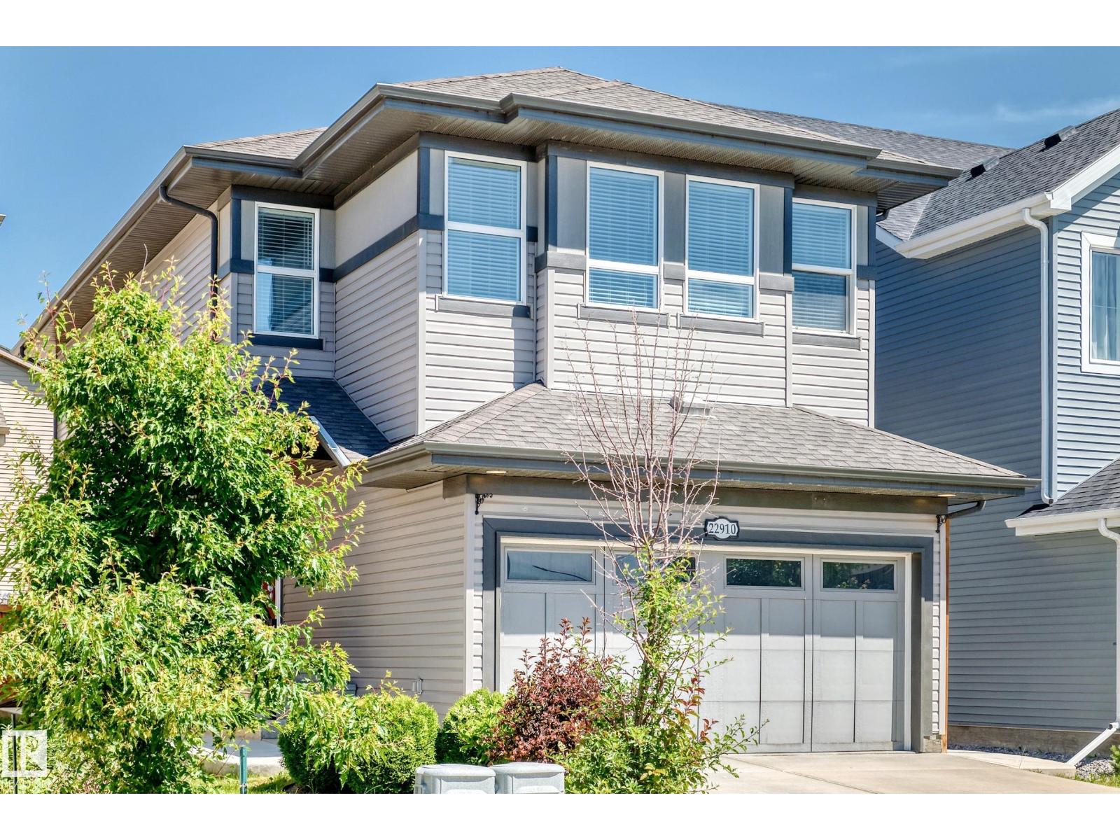
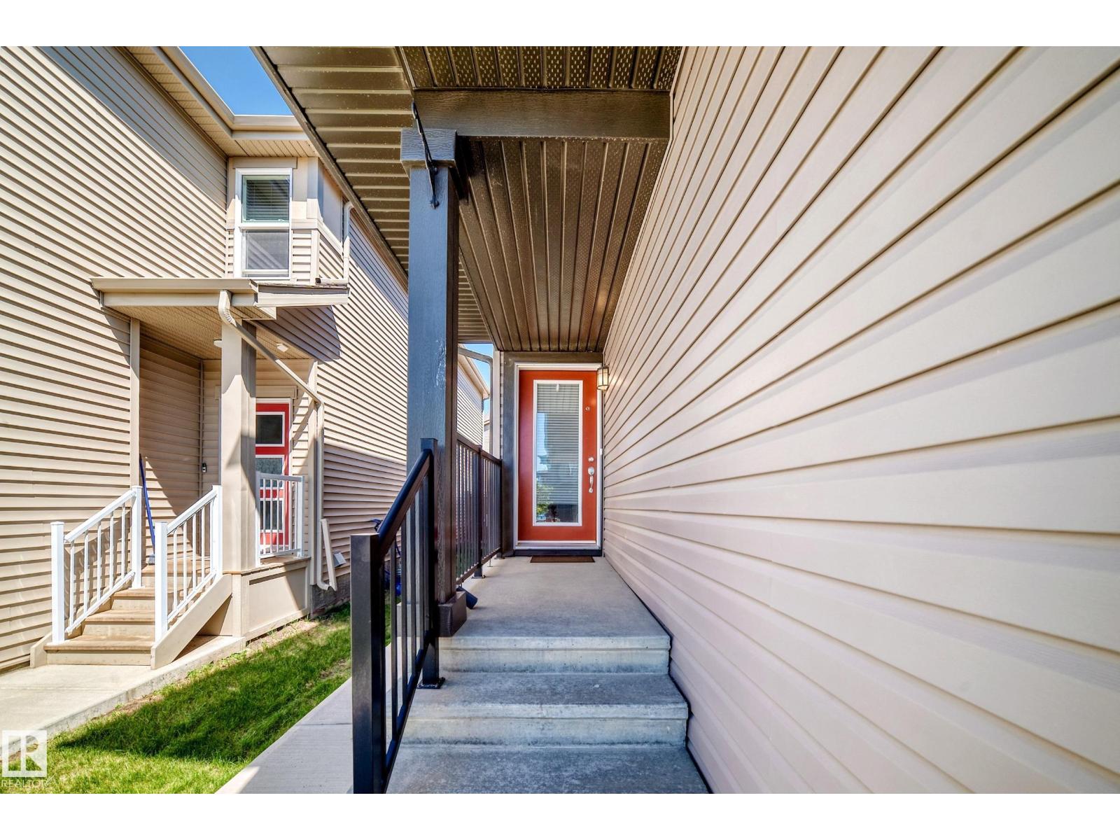
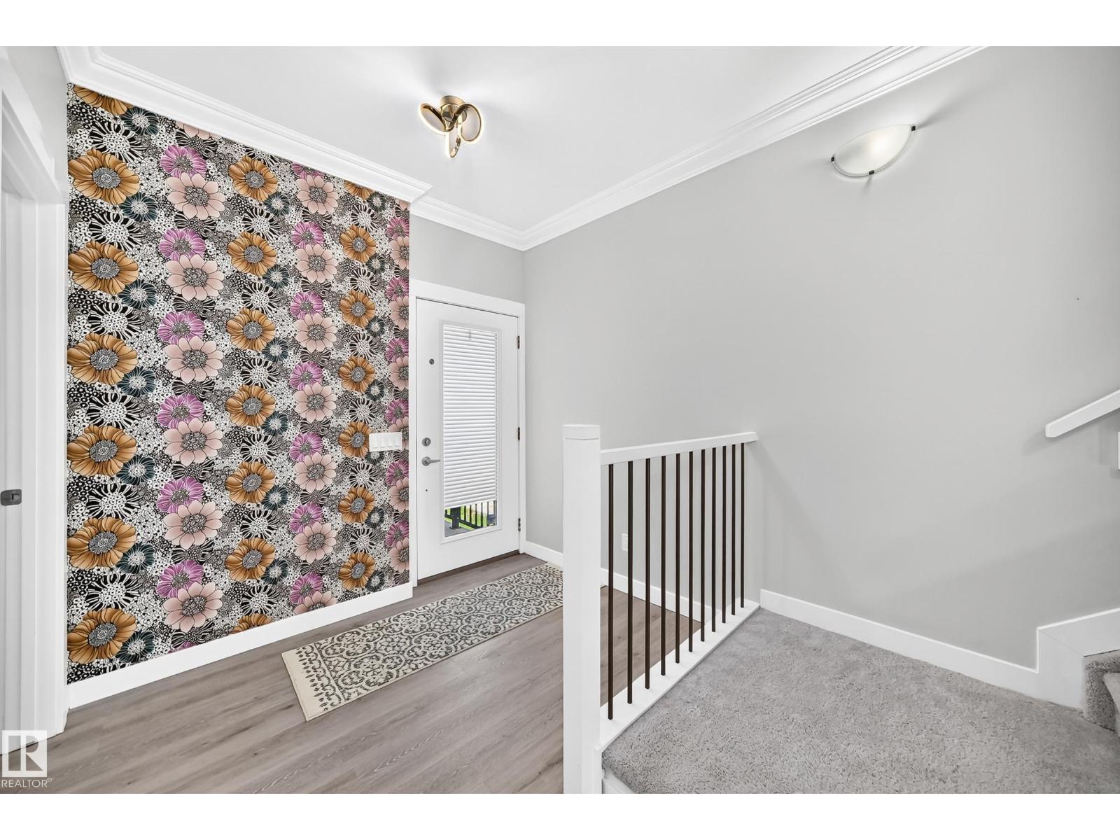
Beautiful Family Home with 2 BR Legal Suite in Secord! Stylish, functional & income-smart, this well-maintained 1862 sq ft home offers the space today’s families need, PLUS the bonus of a legal 2-bedroom basement suite. The bright, open-concept main floor is designed for real life, featuring a living area with a fireplace, a gourmet kitchen with granite countertops, an island, a built-in oven, gas stove & impressively WIDE fridge. Get organized with the walk-through pantry/mud room/, & front closet! Step outside to the EXPANSIVE deck just off the dining room & enjoy added outdoor living space. Upstairs offers 3 comfortable BRs, including a VAULTED primary retreat with walk-in closet & 5-pc ensuite (his & hers sinks), bonus room & laundry. The fully self-contained suite w/separate entrance includes 2 BRs, full bath, kitchen, living area & laundry with full-size washer & dryer. Ideal as a mortgage helper or private space for extended family. Close to schools, parks, trails & major routes. Welcome Home! (id:31684)
| 3 days ago | Listing updated with changes from the MLS® | |
| 3 days ago | Listing first seen on site |



The trademarks MLS®, Multiple Listing Service® and the associated logos are owned by The Canadian Real Estate Association (CREA) and identify the quality of services provided by real estate professionals who are members of CREA. Used under license.
The trademarks REALTOR®, REALTORS®, and the REALTOR® logo are controlled by The Canadian Real Estate Association (CREA) and identify real estate professionals who are members of CREA. These trademarks are owned or controlled by The Canadian Real Estate Association (CREA) and identify real estate professionals who are members of CREA (REALTOR®) and/or the quality of services they provide (MLS®).
This REALTOR.ca listing content is owned and licensed by REALTOR® members of The Canadian Real Estate Association.