


12912 103 ST NWEdmonton, AB T5E4M3
Due to the health concerns created by Coronavirus we are offering personal 1-1 online video walkthough tours where possible.
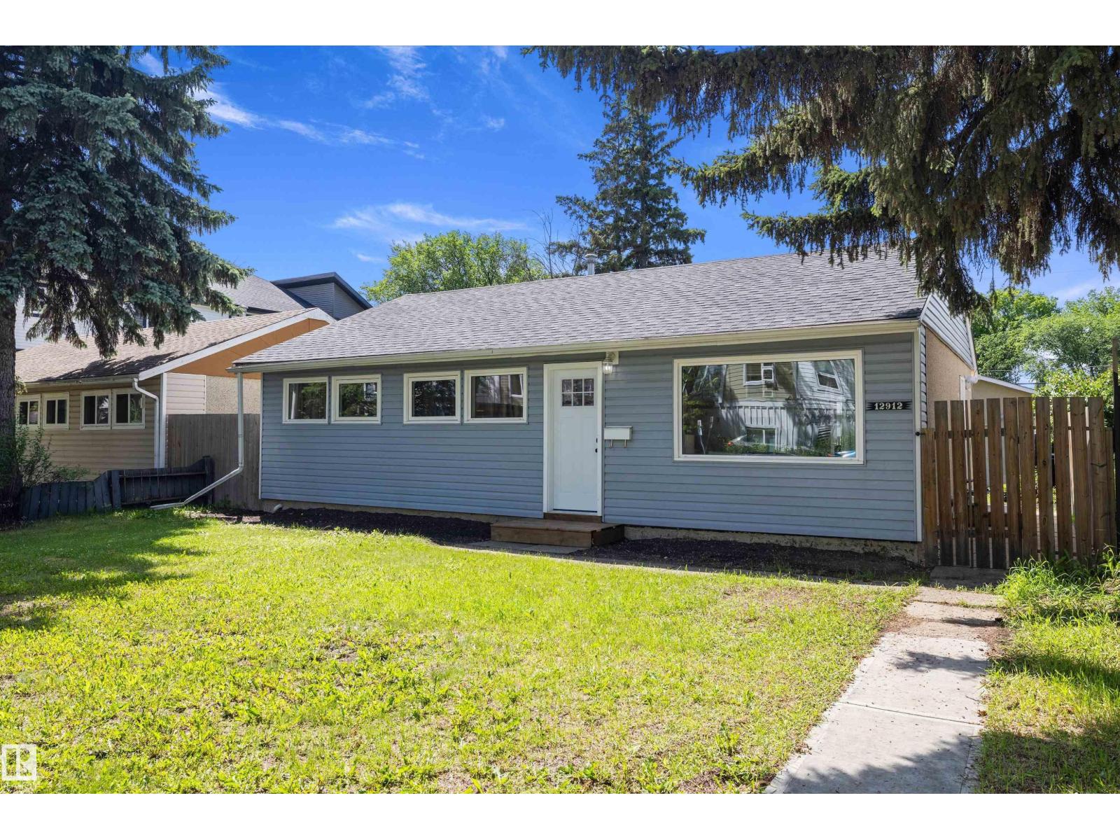
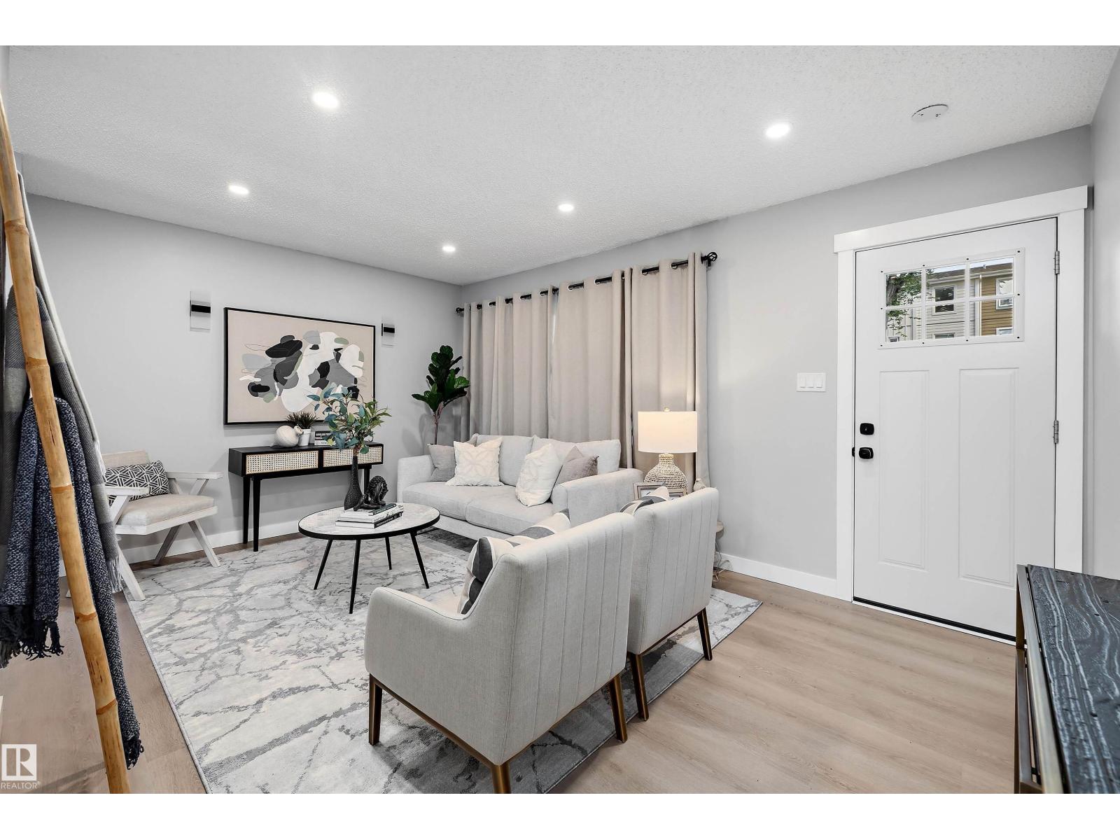
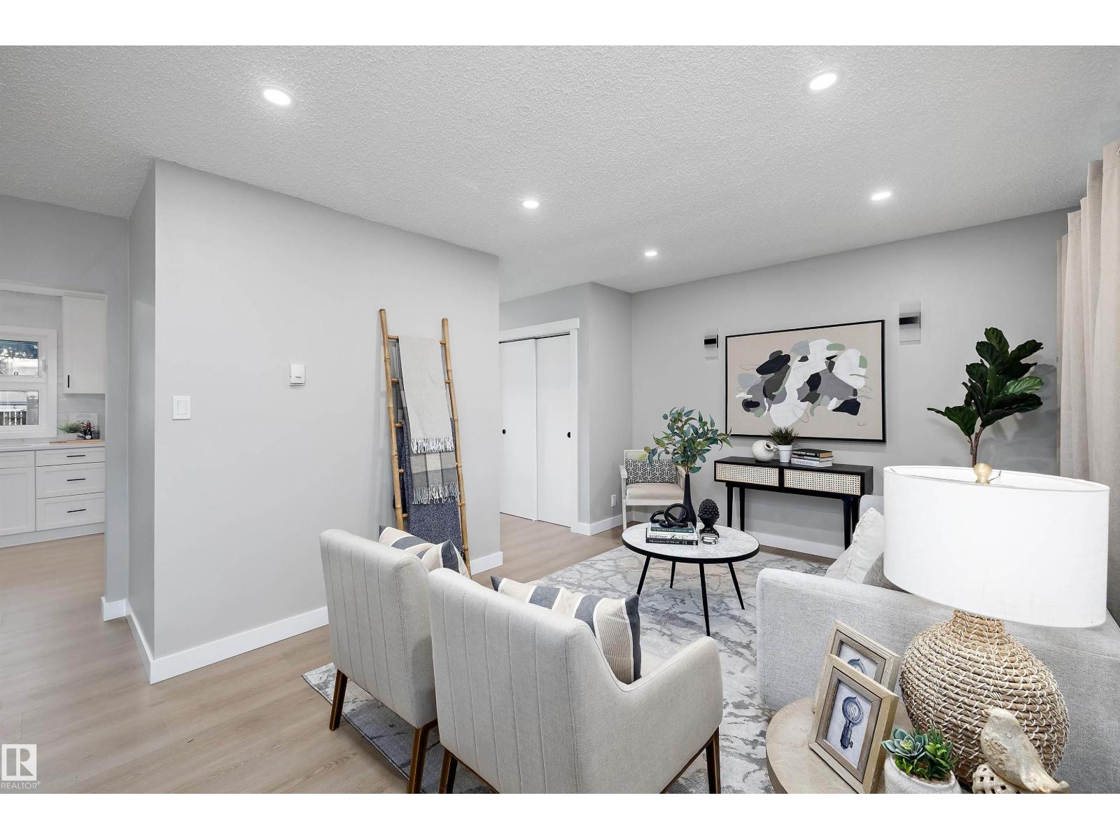
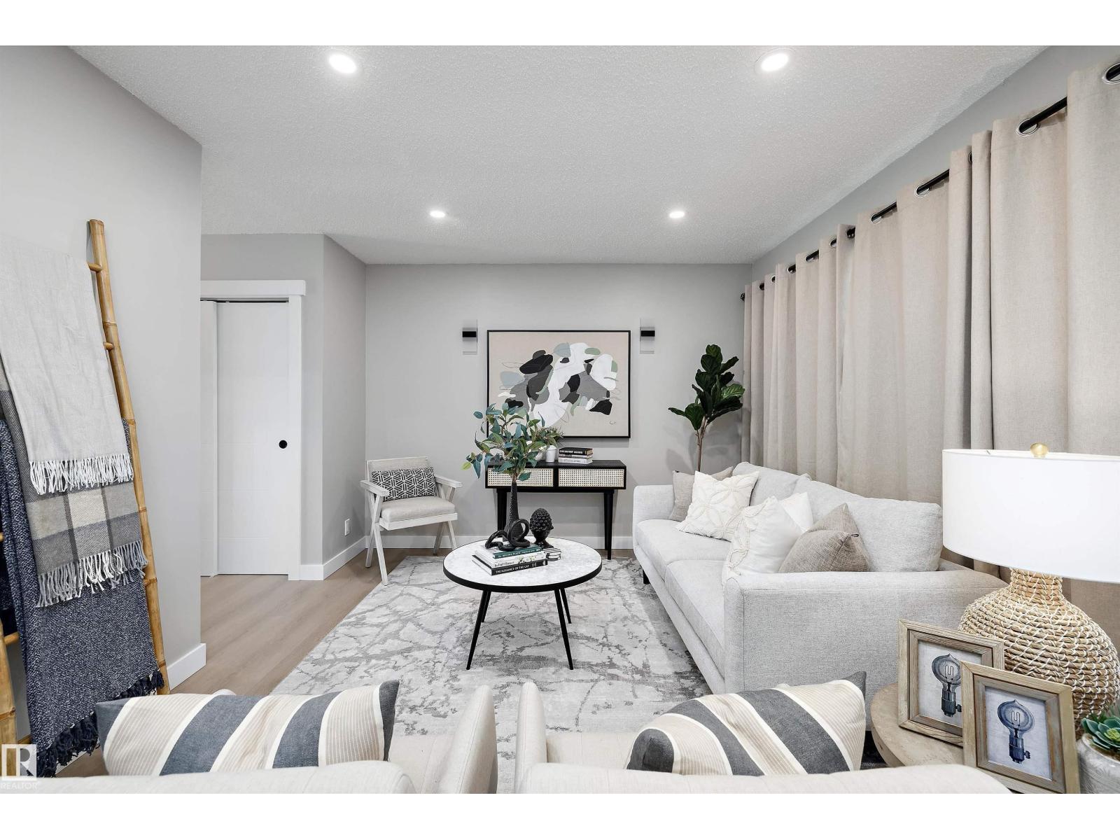
Welcome to Lovely Lauderdale, where this beautifully renovated bungalow delivers fresh style, modern comfort, and a yard you’ll love! Thoughtfully updated from top to bottom, this home features NEW FLOORING, NEW PAINT, NEW LIGHTING, NEW ROOF, NEW APPLIANCES, and a stunning new kitchen with custom cabinetry, sleek finishes, and great everyday function. The bright living spaces feel warm and welcoming, while the updated bathroom offers a clean, modern design with beautiful tile and black fixtures. Enjoy the convenience of main floor laundry, stylish bedrooms, and a layout that makes excellent use of space. Outside, the BRAND NEW DECK is perfect for summer BBQs, morning coffee, or relaxing while the kids and pets enjoy the MASSIVE YARD. With a detached garage, mature trees, and a move-in ready feel throughout, this Lauderdale bungalow is a fantastic opportunity in a well-established neighbourhood. (id:31684)
| a week ago | Listing updated with changes from the MLS® | |
| 2 weeks ago | Listing first seen on site |



The trademarks MLS®, Multiple Listing Service® and the associated logos are owned by The Canadian Real Estate Association (CREA) and identify the quality of services provided by real estate professionals who are members of CREA. Used under license.
The trademarks REALTOR®, REALTORS®, and the REALTOR® logo are controlled by The Canadian Real Estate Association (CREA) and identify real estate professionals who are members of CREA. These trademarks are owned or controlled by The Canadian Real Estate Association (CREA) and identify real estate professionals who are members of CREA (REALTOR®) and/or the quality of services they provide (MLS®).
This REALTOR.ca listing content is owned and licensed by REALTOR® members of The Canadian Real Estate Association.