


9612 74 AV NWEdmonton, AB T6E1E6
Due to the health concerns created by Coronavirus we are offering personal 1-1 online video walkthough tours where possible.
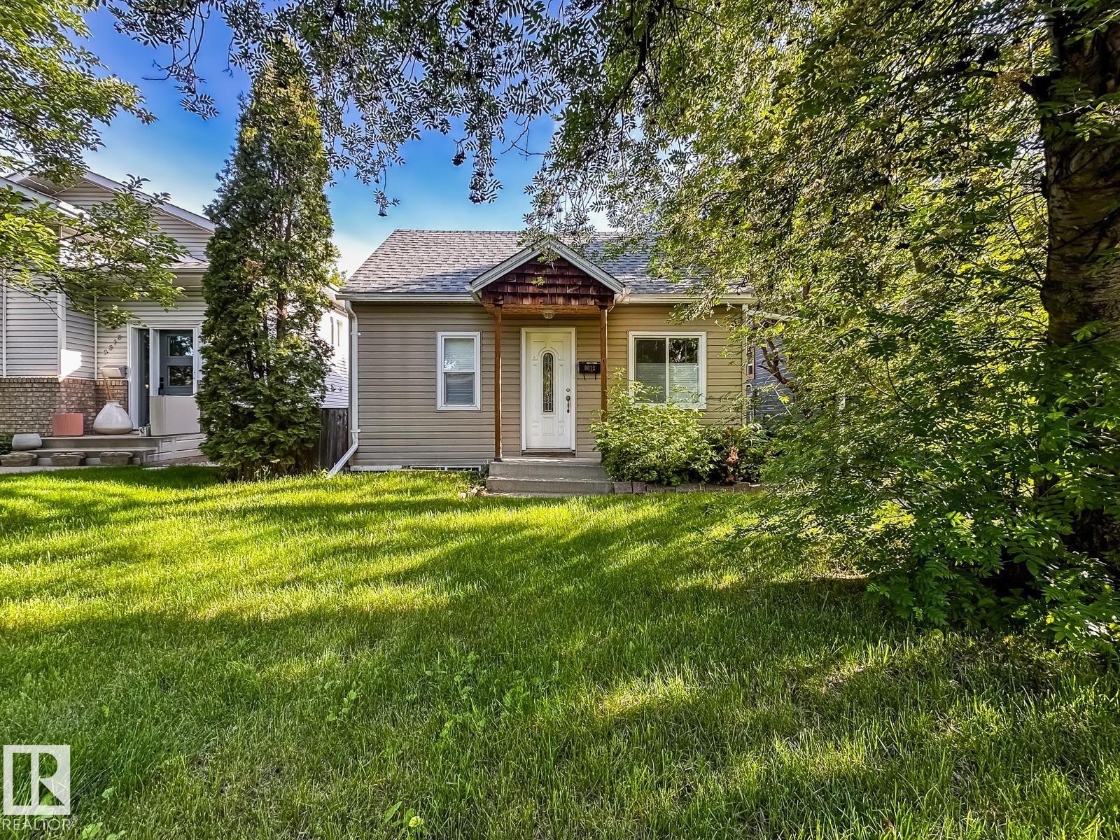
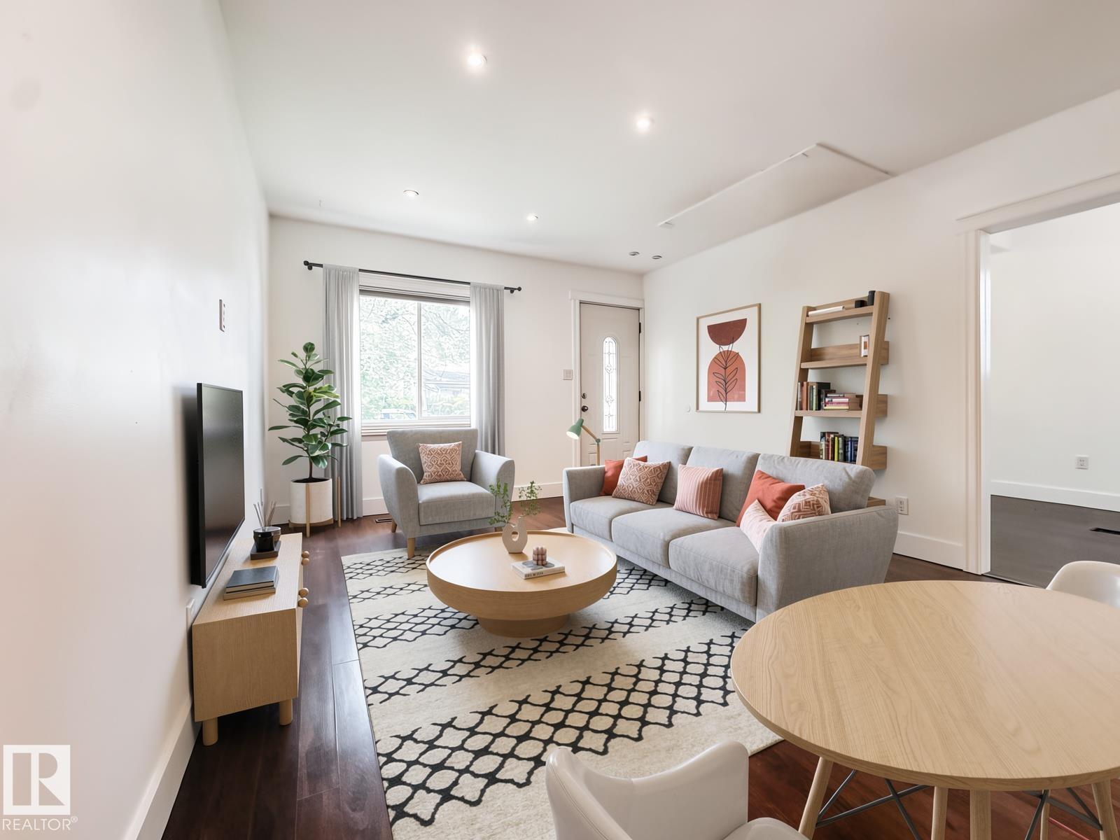
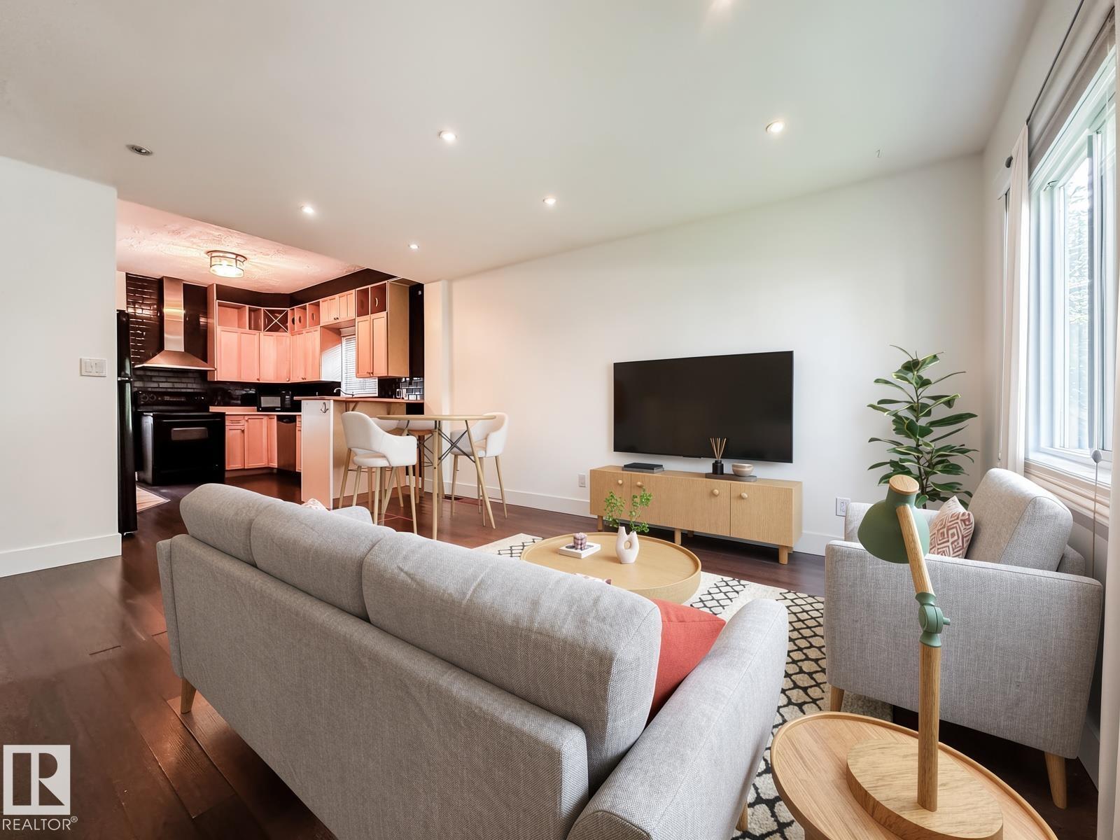
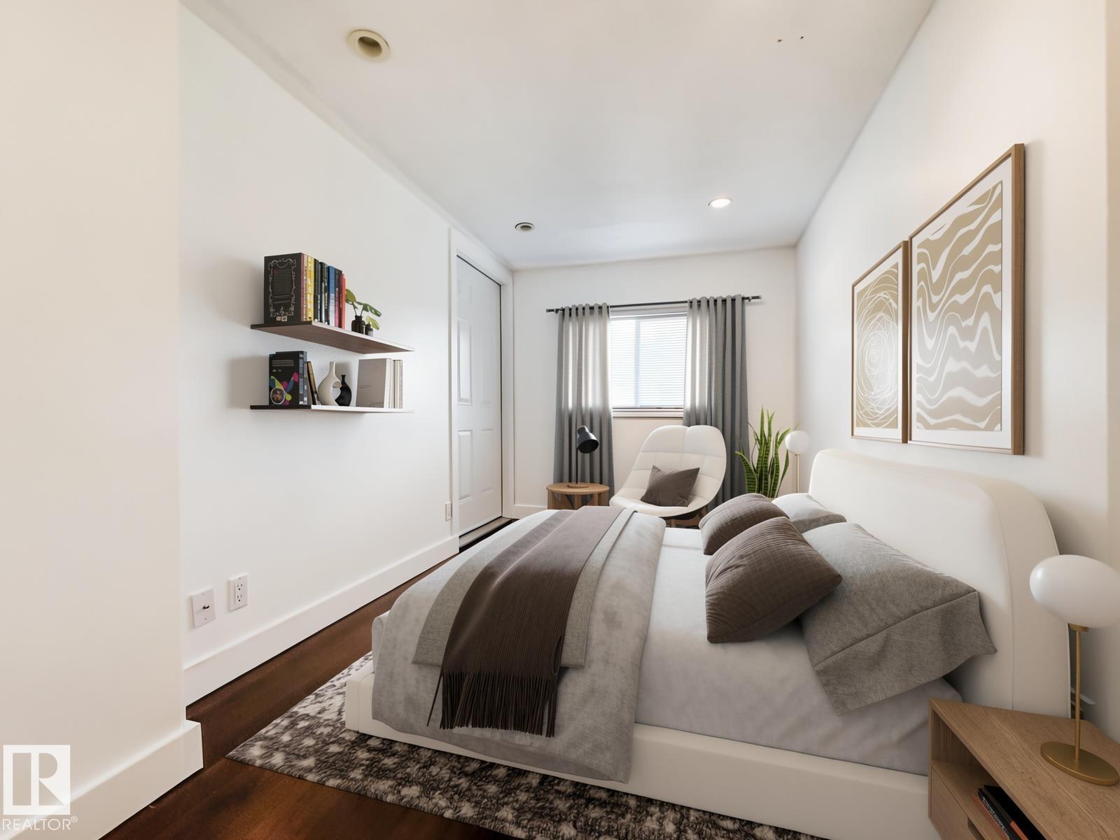
LEGAL SUITE, GREAT POTENTIAL IN RITCHIE! Great possibilities to make this bungalow with attic loft offers your own in one Edmonton's most sought-after neighbourhoods. Full of potential with a legal suite as a rental or make it home until you build! The bright, open-concept main floor features an updated kitchen flowing into the living and dining areas, two cozy bedrooms, an updated full bath, and an attic loft space (ceilings are 5'1) perfect for extra storage or craft / office space. Downstairs, the legal one-bedroom basement suite is ideal for additional income. Set on a quiet, tree-lined street, the property also includes a fully fenced yard and oversized single detached garage. Updates include the legal suite (2011), furnace (2011), 100-amp electrical, vinyl windows, and shingles (2020). Needs some TLC. Just steps from local cafés, restaurants, Mill Creek Ravine, and Whyte Avenue. Welcome home! Some photos have furniture virtually added to see the potential. (id:31684)
| yesterday | Listing updated with changes from the MLS® | |
| yesterday | Listing first seen on site |



The trademarks MLS®, Multiple Listing Service® and the associated logos are owned by The Canadian Real Estate Association (CREA) and identify the quality of services provided by real estate professionals who are members of CREA. Used under license.
The trademarks REALTOR®, REALTORS®, and the REALTOR® logo are controlled by The Canadian Real Estate Association (CREA) and identify real estate professionals who are members of CREA. These trademarks are owned or controlled by The Canadian Real Estate Association (CREA) and identify real estate professionals who are members of CREA (REALTOR®) and/or the quality of services they provide (MLS®).
This REALTOR.ca listing content is owned and licensed by REALTOR® members of The Canadian Real Estate Association.