


5420 146 AV NWEdmonton, AB T5A4L6
Due to the health concerns created by Coronavirus we are offering personal 1-1 online video walkthough tours where possible.
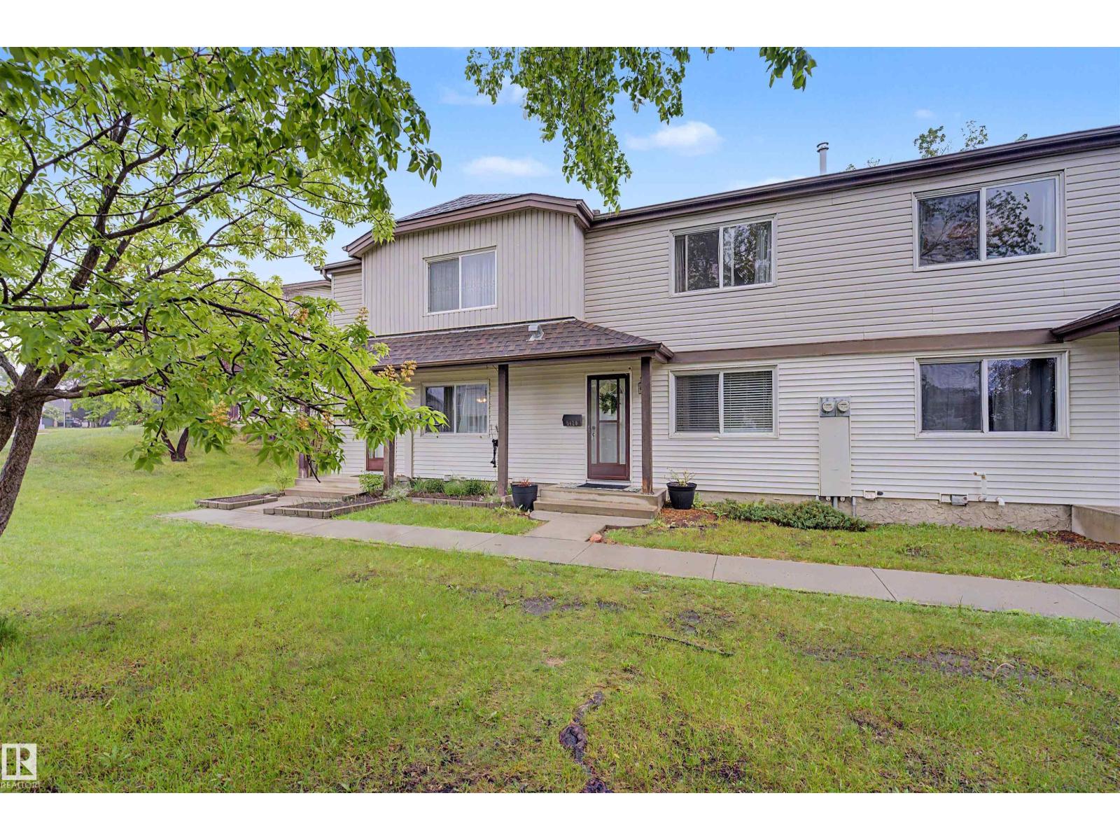
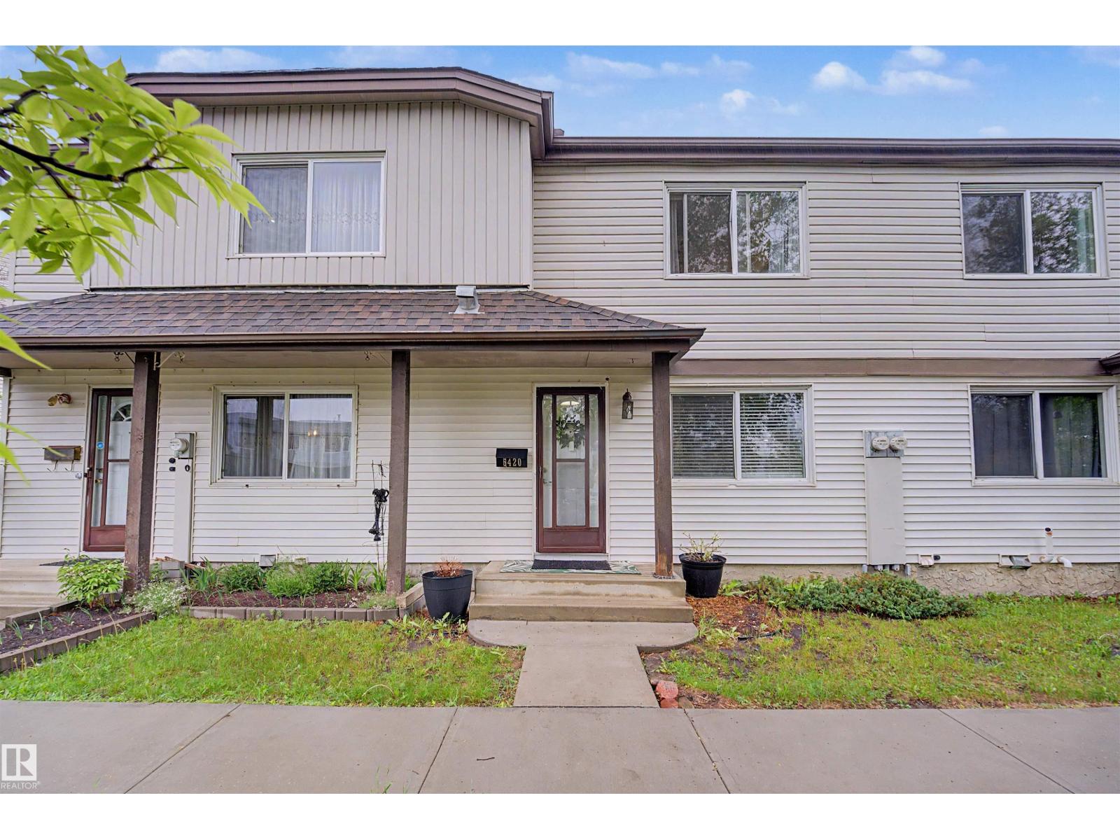
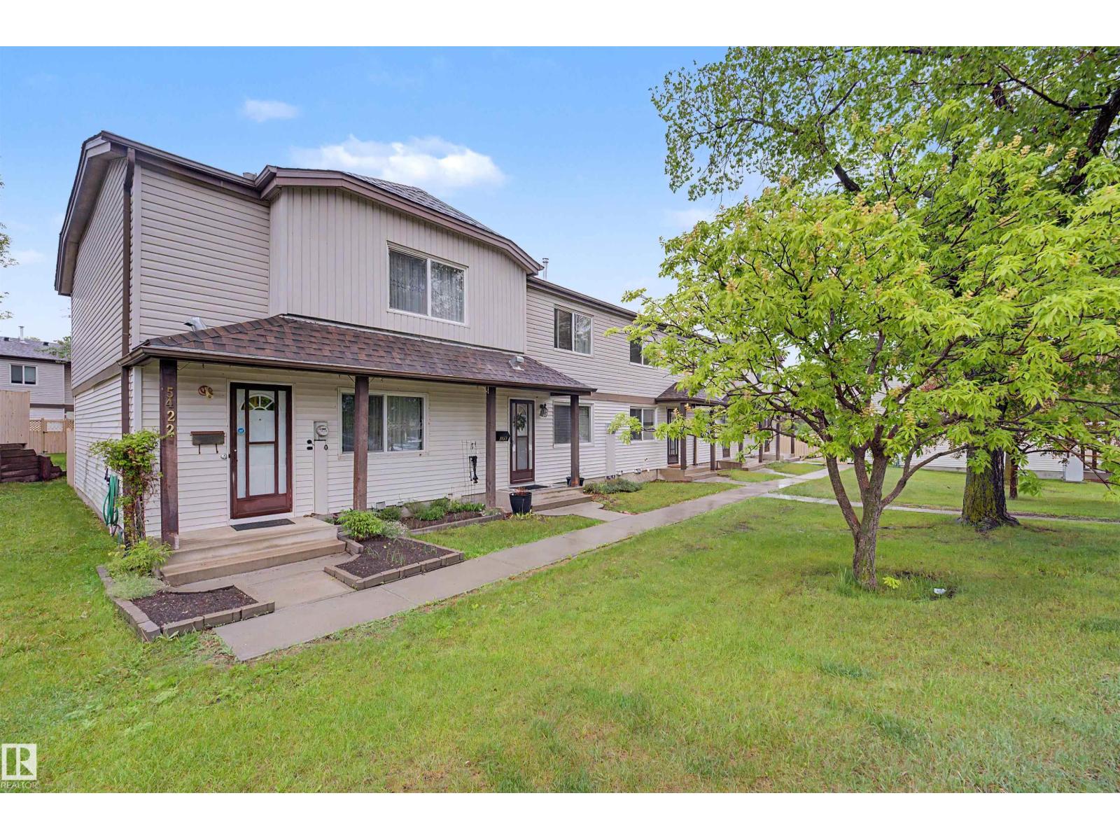
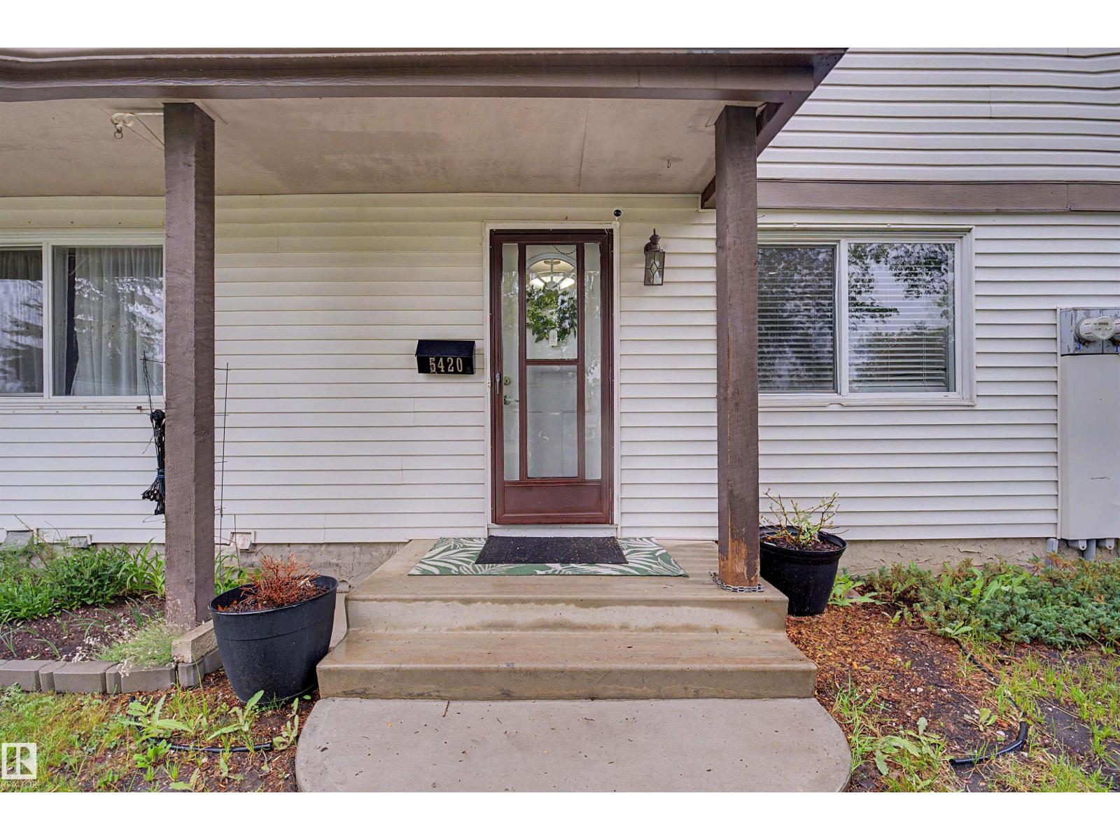
A true 10/10 and pride of ownership displayed here! Welcome to this extremely well maintained 3-bedroom, 2-bathroom townhouse offering over 1,200 sq. ft. of beautifully maintained living space. featuring over 1200 SQ feet, Featuring a renovated kitchen, fully finished basement, and double parking stall, this property offers the perfect combination of comfort and functionality. Also a big, fenced self contained yard with a great storage shed. Ideal for families, first-time buyers, or investors. An absolute must see! (id:31684)
| 3 hours ago | Listing updated with changes from the MLS® | |
| 3 weeks ago | Listing first seen on site |



The trademarks MLS®, Multiple Listing Service® and the associated logos are owned by The Canadian Real Estate Association (CREA) and identify the quality of services provided by real estate professionals who are members of CREA. Used under license.
The trademarks REALTOR®, REALTORS®, and the REALTOR® logo are controlled by The Canadian Real Estate Association (CREA) and identify real estate professionals who are members of CREA. These trademarks are owned or controlled by The Canadian Real Estate Association (CREA) and identify real estate professionals who are members of CREA (REALTOR®) and/or the quality of services they provide (MLS®).
This REALTOR.ca listing content is owned and licensed by REALTOR® members of The Canadian Real Estate Association.