


#150 4827 104A ST NWEdmonton, AB T6H0R5
Due to the health concerns created by Coronavirus we are offering personal 1-1 online video walkthough tours where possible.
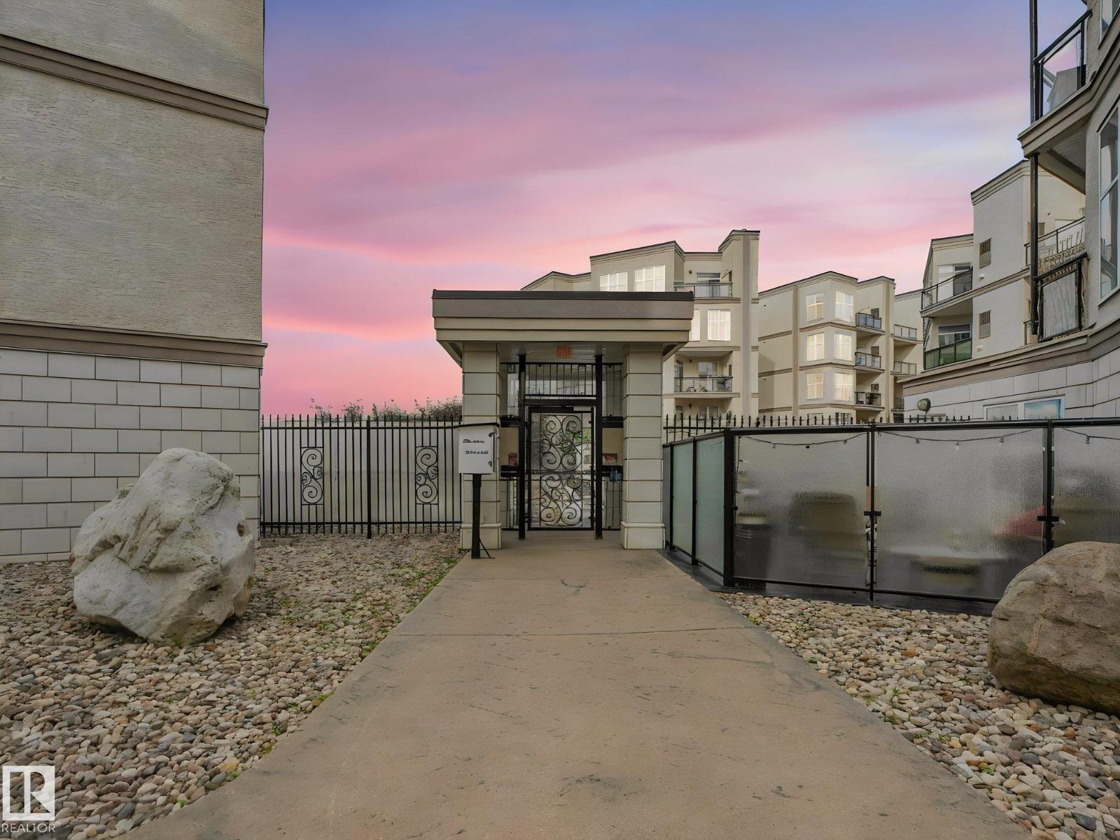
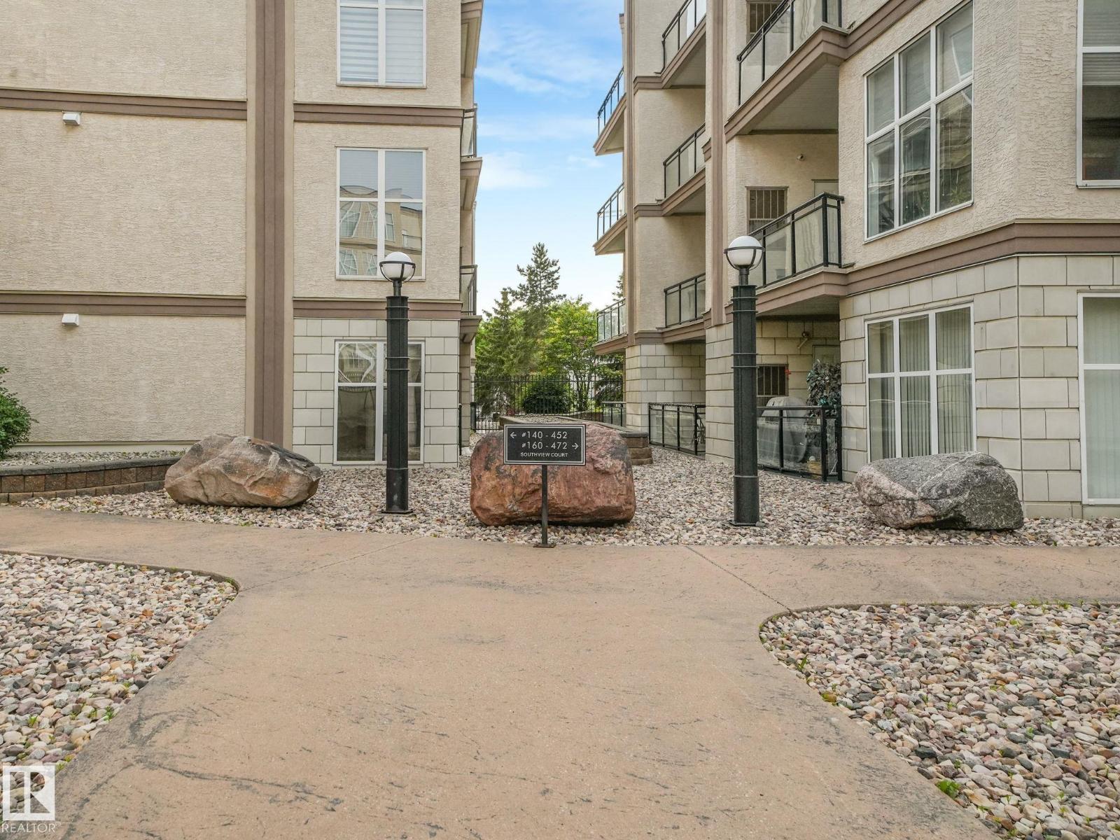
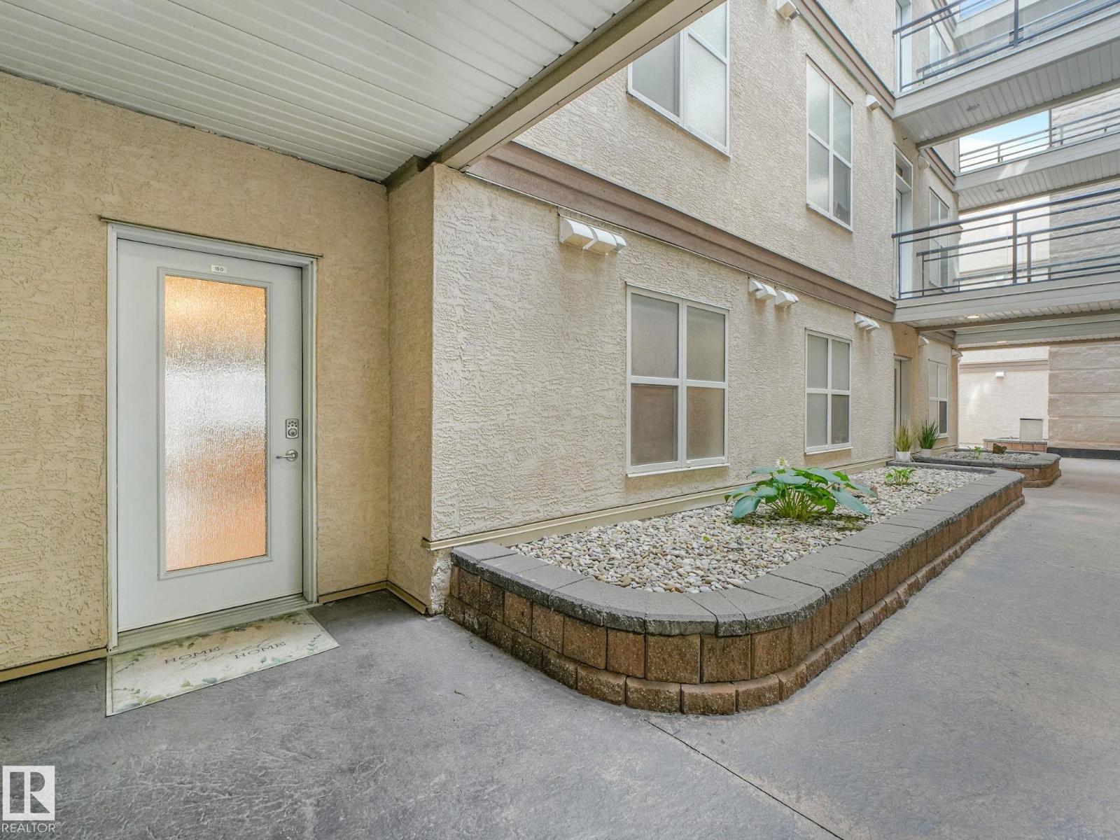
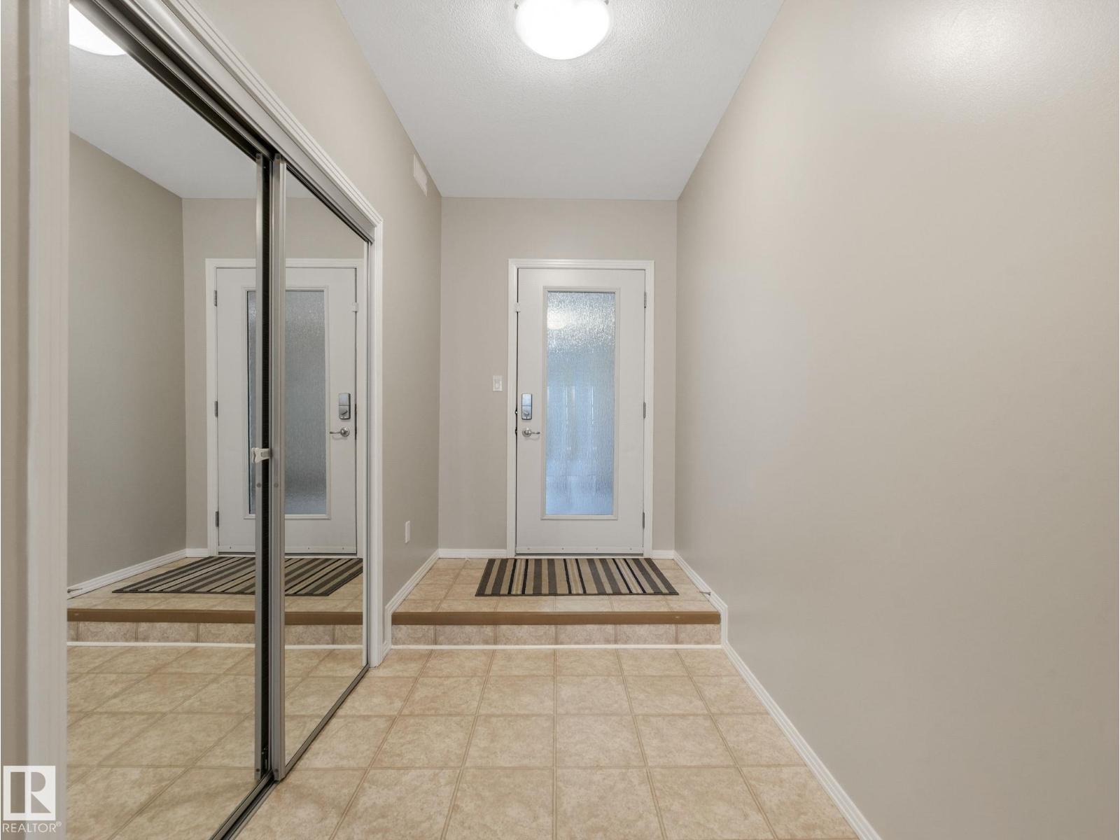
Pride of ownership shines throughout this meticulously maintained 1-bedroom, 1-bath condo with 9' ceilings, a bright open layout, and a spacious living room opening to an extra-large patio overlooking the rock garden. The kitchen offers a raised countertop, ideal for casual dining or entertaining, while the bathroom features a deep soaker tub, extra storage, and in-suite laundry. Fresh paint, updated fixtures, newer hot water tank, and washer/dryer provide move-in-ready comfort and peace of mind. Enjoy landscaped walkways and a peaceful courtyard setting right to your front door. Includes one underground parking stall with storage cage, plus a second leased stall and storage cage. Set in an unbeatable location with easy access by car or public transit, direct routes to the university, a quick downtown commute, and shopping, coffee shops, pubs, restaurants, and amenities just outside your door. Low condo fees, clean, and move-in ready. A must-see, your new condo awaits! (id:31684)
| 16 hours ago | Listing updated with changes from the MLS® | |
| 3 weeks ago | Listing first seen on site |



The trademarks MLS®, Multiple Listing Service® and the associated logos are owned by The Canadian Real Estate Association (CREA) and identify the quality of services provided by real estate professionals who are members of CREA. Used under license.
The trademarks REALTOR®, REALTORS®, and the REALTOR® logo are controlled by The Canadian Real Estate Association (CREA) and identify real estate professionals who are members of CREA. These trademarks are owned or controlled by The Canadian Real Estate Association (CREA) and identify real estate professionals who are members of CREA (REALTOR®) and/or the quality of services they provide (MLS®).
This REALTOR.ca listing content is owned and licensed by REALTOR® members of The Canadian Real Estate Association.