


164 WARWICK RD NWEdmonton, AB T5X4P8
Due to the health concerns created by Coronavirus we are offering personal 1-1 online video walkthough tours where possible.
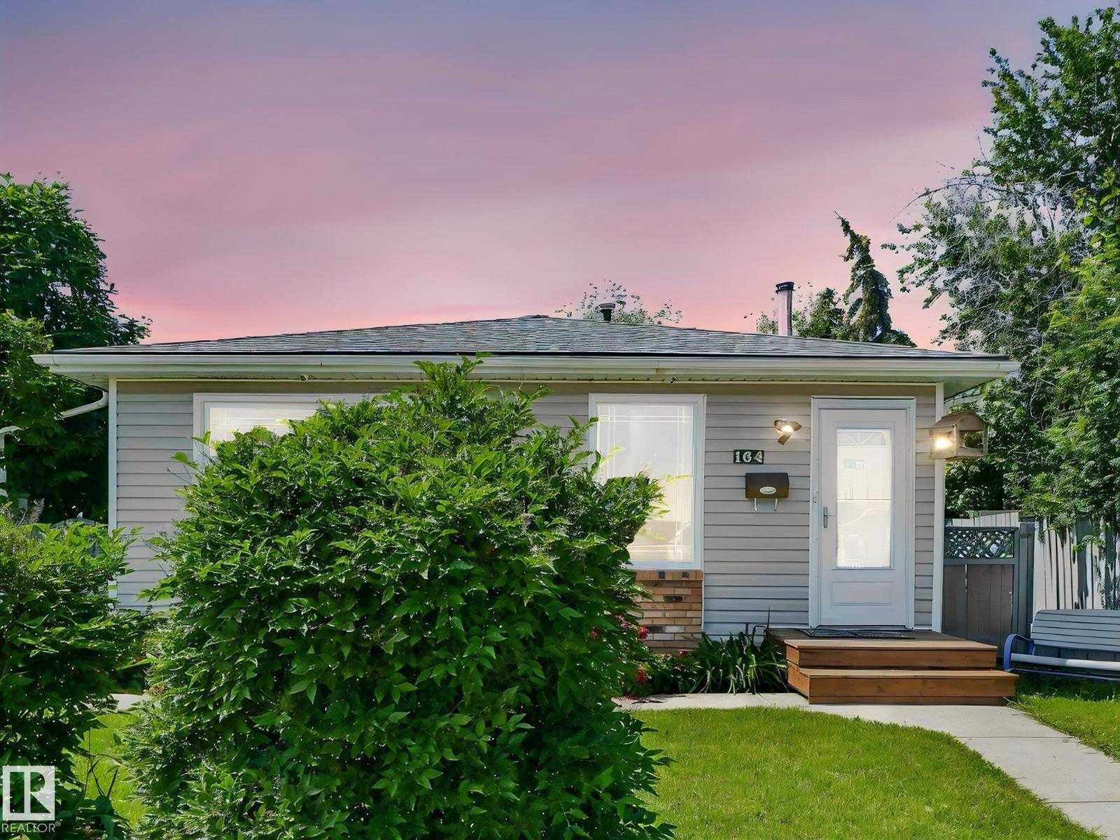
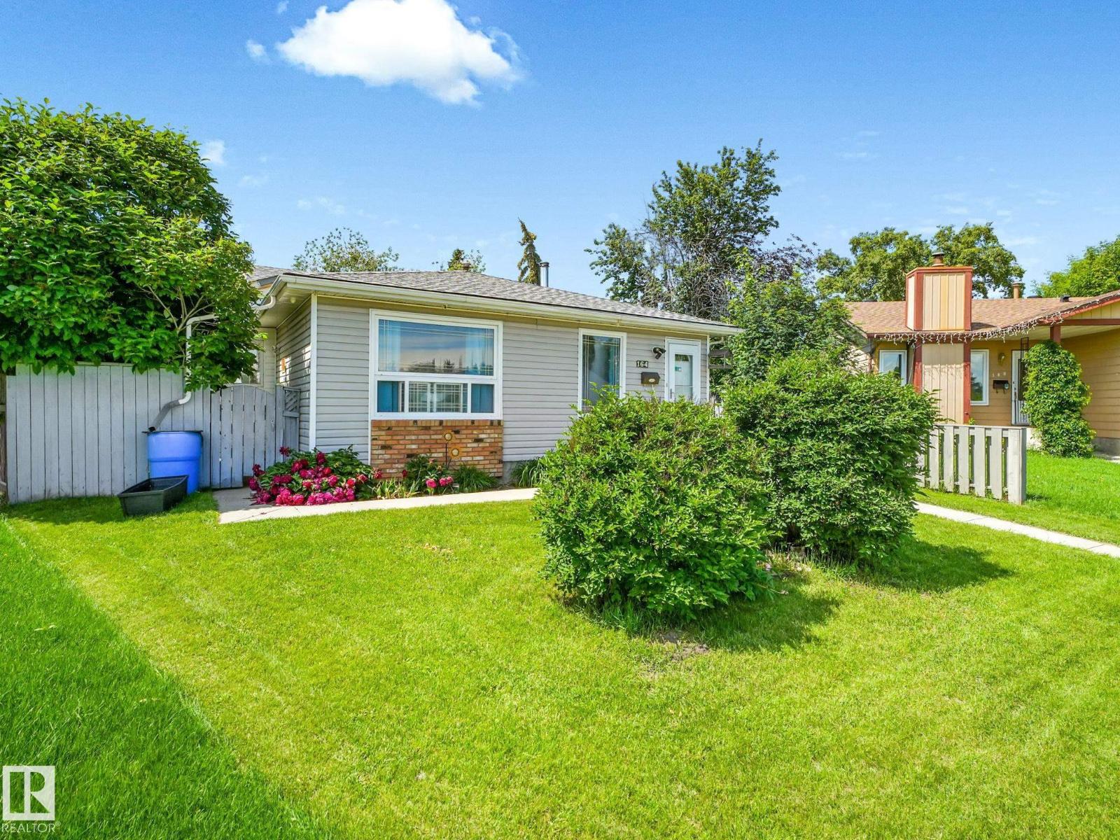
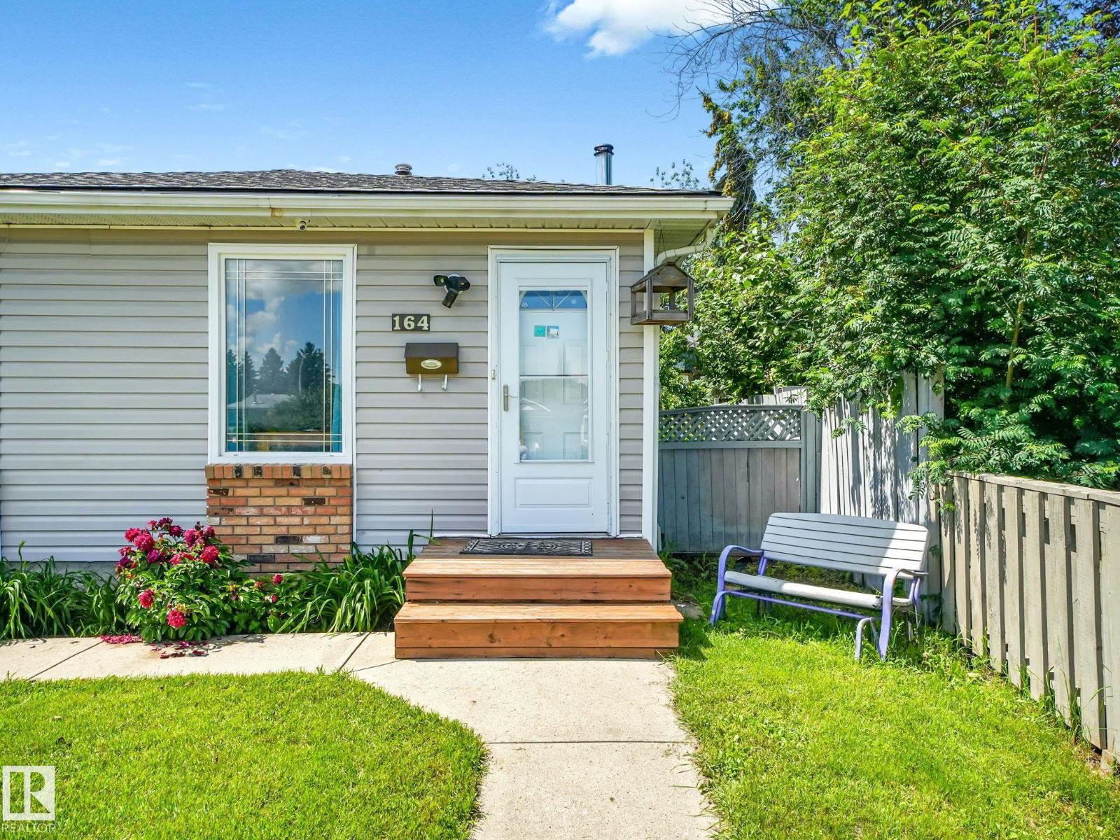
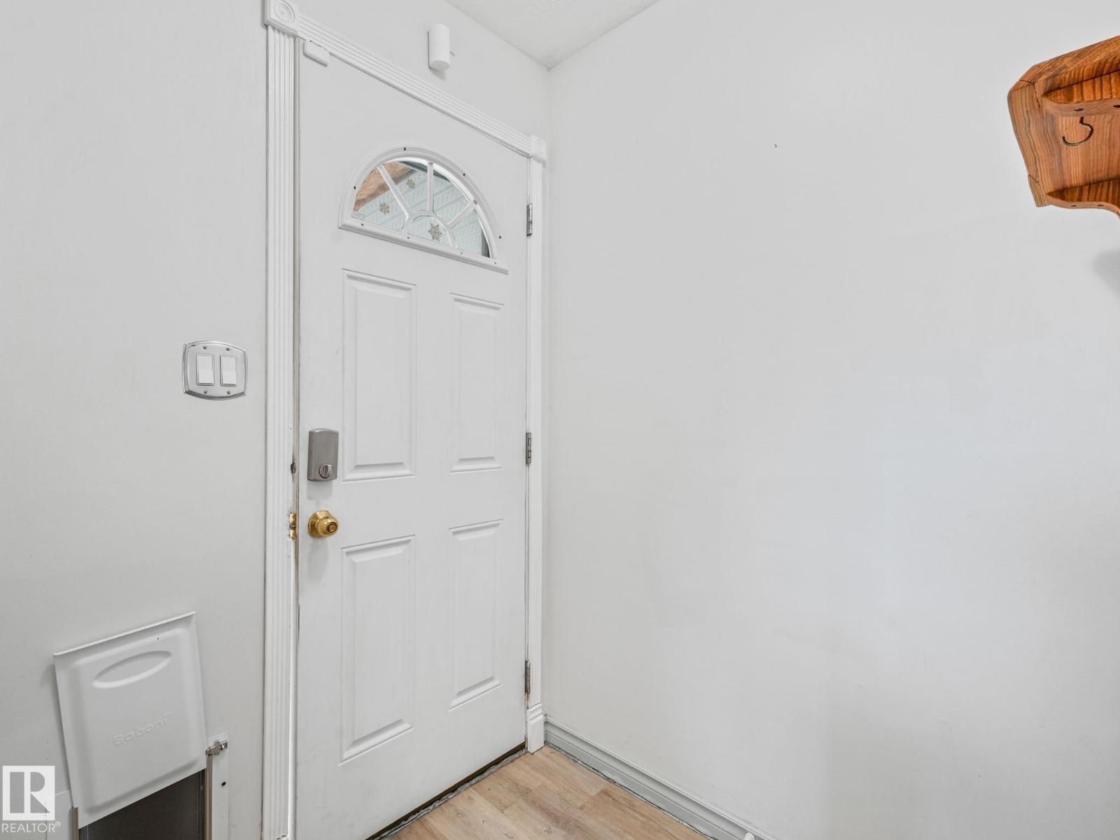
IMMACULATELY maintained and move-in ready! This charming 4-level split offers 950 sq. ft. above grade and has been lovingly cared for throughout. The bright main floor features a welcoming living room, spacious kitchen with a movable island, and dining area—perfect for everyday living and entertaining. Upstairs you'll find 2 generous bedrooms and a 4-piece bath. The third level boasts a large family room with cozy wood stove, while the fourth level offers a third bedroom, 3-piece bath, plus a convenient laundry/storage room. Step outside to enjoy the large covered deck overlooking the massive pie-shaped backyard, complete with mature trees, shrubs, and a cozy firepit for relaxing evenings. The double detached garage currently includes a built-in office, but new owner can easily convert back to full two-car parking. A fantastic home with incredible outdoor space and pride of ownership throughout! (id:31684)
| 2 weeks ago | Listing updated with changes from the MLS® | |
| 2 weeks ago | Listing first seen on site |



The trademarks MLS®, Multiple Listing Service® and the associated logos are owned by The Canadian Real Estate Association (CREA) and identify the quality of services provided by real estate professionals who are members of CREA. Used under license.
The trademarks REALTOR®, REALTORS®, and the REALTOR® logo are controlled by The Canadian Real Estate Association (CREA) and identify real estate professionals who are members of CREA. These trademarks are owned or controlled by The Canadian Real Estate Association (CREA) and identify real estate professionals who are members of CREA (REALTOR®) and/or the quality of services they provide (MLS®).
This REALTOR.ca listing content is owned and licensed by REALTOR® members of The Canadian Real Estate Association.