


14013 101A AV NWEdmonton, AB T5N0L2
Due to the health concerns created by Coronavirus we are offering personal 1-1 online video walkthough tours where possible.
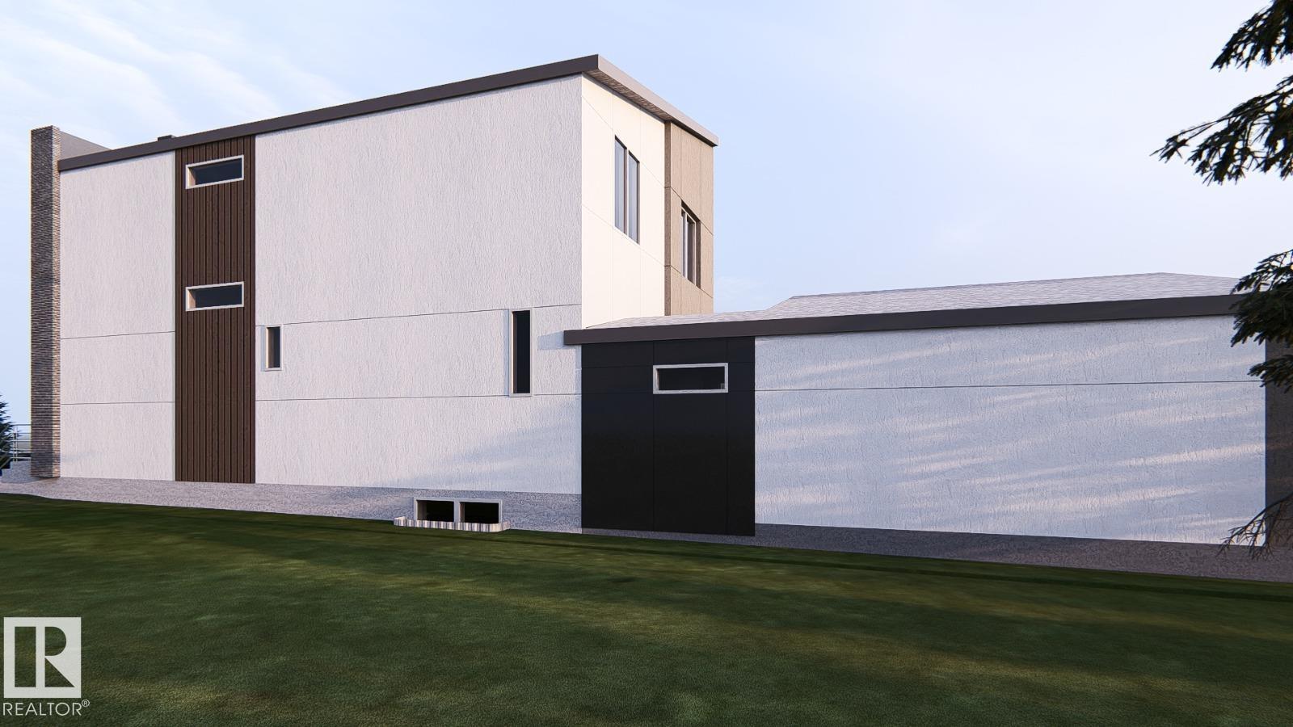
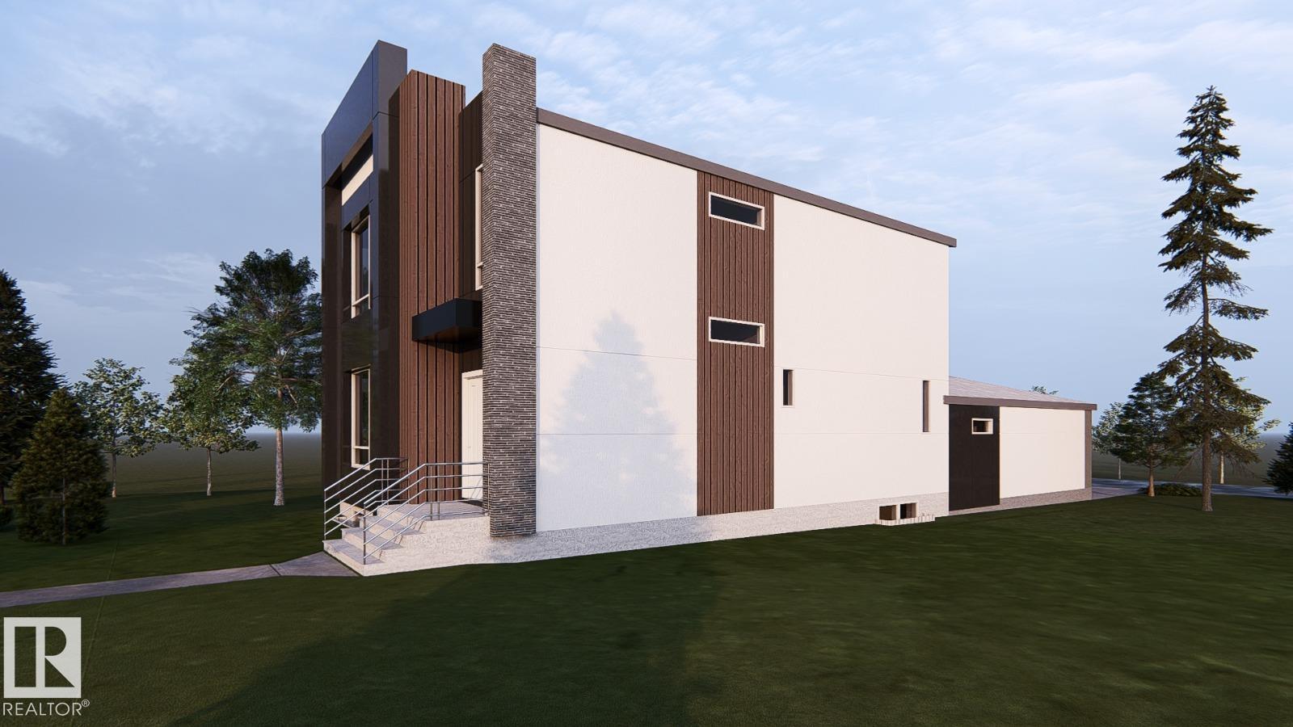
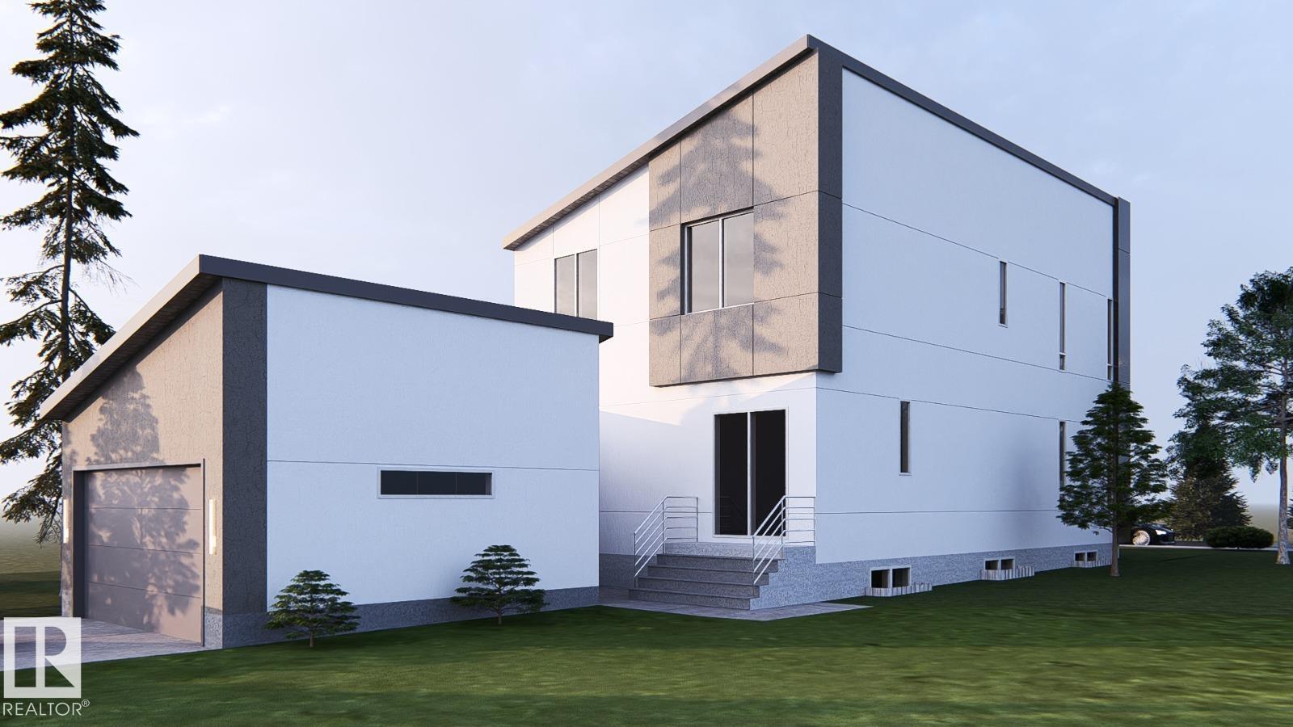
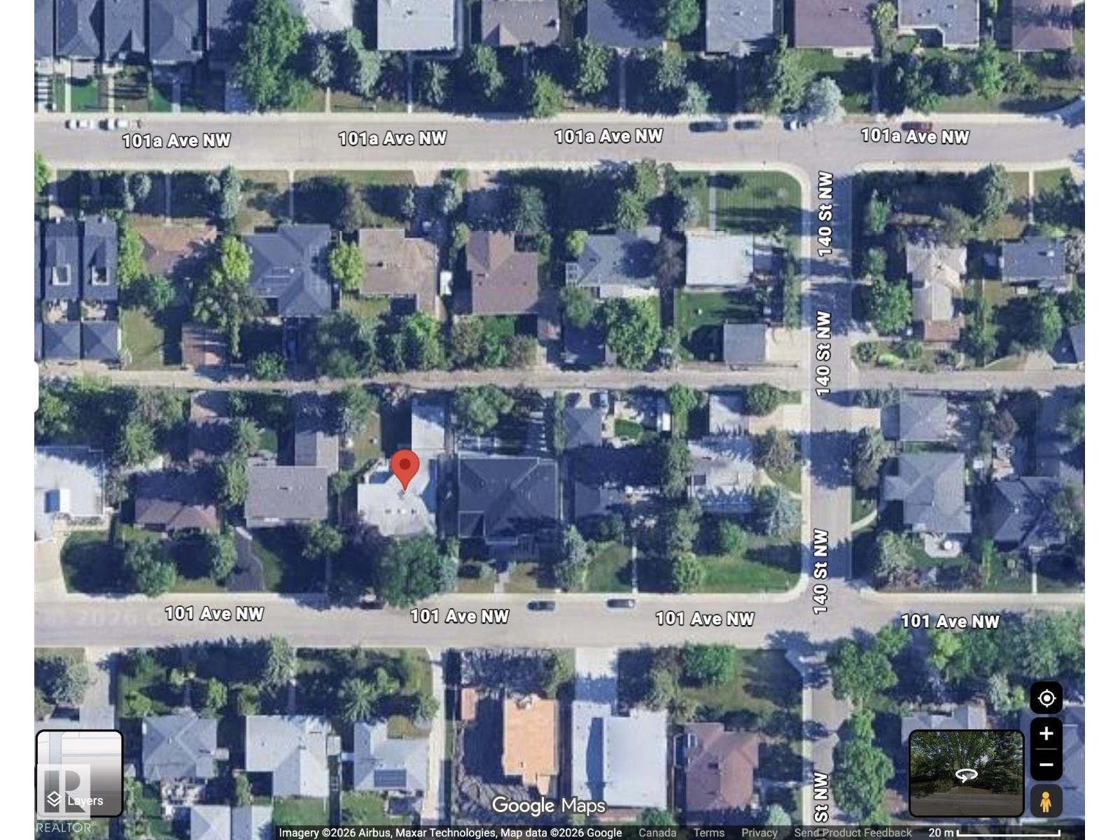
Modern architecture. Timeless design. An address that speaks for itself. Introducing an exceptional new luxury residence by YMC Development, set to finish by 2027. Encompassing 3,766 sq. ft. of meticulously crafted living space, this home blends contemporary design with enduring sophistication. Thoughtfully designed for elevated everyday living, it offers four spacious bedrooms, 4.5 designer bathrooms, a chef-inspired kitchen, expansive entertaining spaces, a private fitness room, and a fully developed lower level. Premium finishes, 10-foot ceilings, and exceptional craftsmanship define every space. An early purchase presents a rare opportunity to personalize your home by selecting finishes and design details, allowing you to create a residence that reflects your own style while benefiting from YMC Development's uncompromising quality. Ideally located moments from the River Valley, downtown Edmonton, excellent schools, and beautiful parks! (id:31684)
| 2 weeks ago | Listing updated with changes from the MLS® | |
| 2 weeks ago | Status changed to Active | |
| 2 weeks ago | Listing first seen on site |



The trademarks MLS®, Multiple Listing Service® and the associated logos are owned by The Canadian Real Estate Association (CREA) and identify the quality of services provided by real estate professionals who are members of CREA. Used under license.
The trademarks REALTOR®, REALTORS®, and the REALTOR® logo are controlled by The Canadian Real Estate Association (CREA) and identify real estate professionals who are members of CREA. These trademarks are owned or controlled by The Canadian Real Estate Association (CREA) and identify real estate professionals who are members of CREA (REALTOR®) and/or the quality of services they provide (MLS®).
This REALTOR.ca listing content is owned and licensed by REALTOR® members of The Canadian Real Estate Association.