


45 Crystal CR NWEdmonton, AB T6P1Z6
Due to the health concerns created by Coronavirus we are offering personal 1-1 online video walkthough tours where possible.
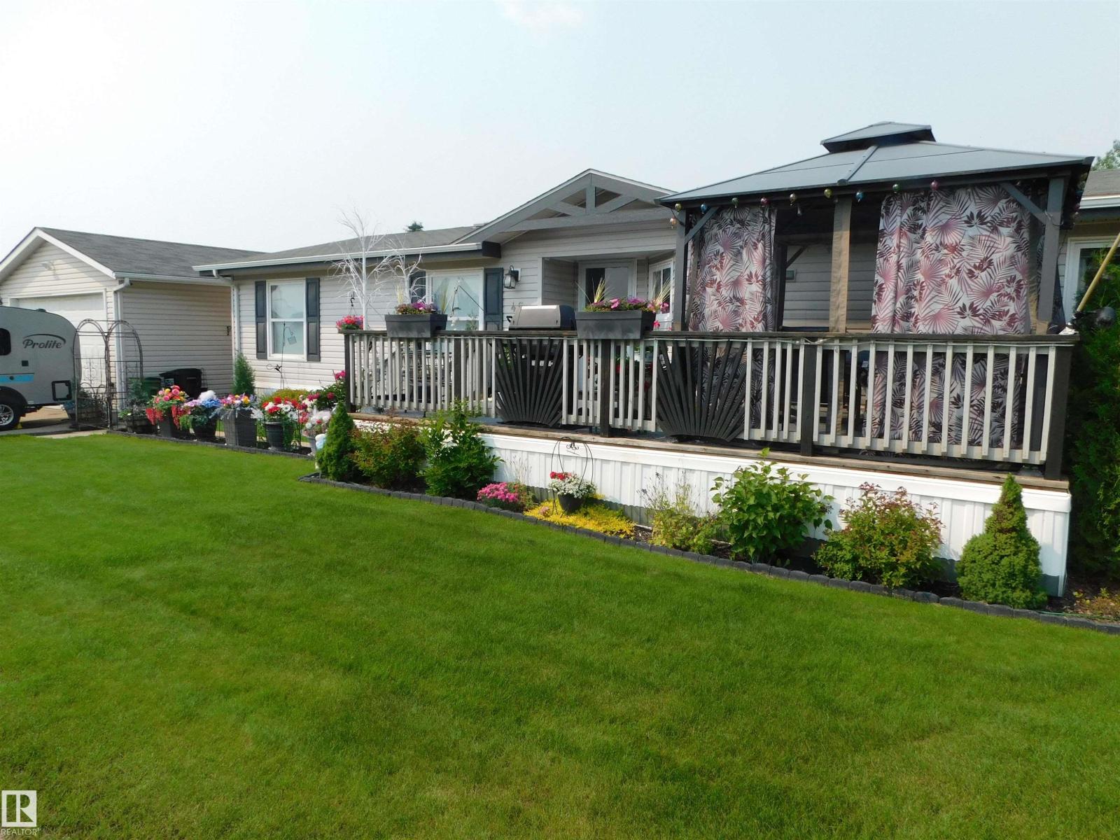
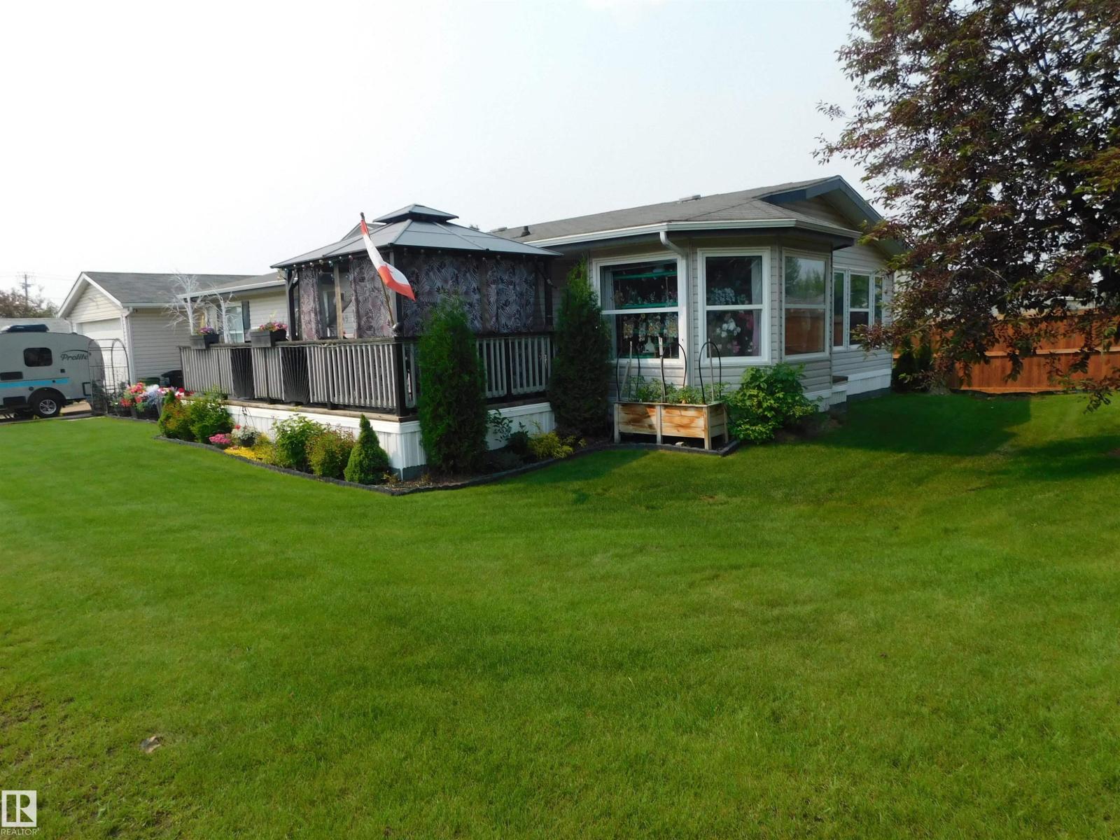
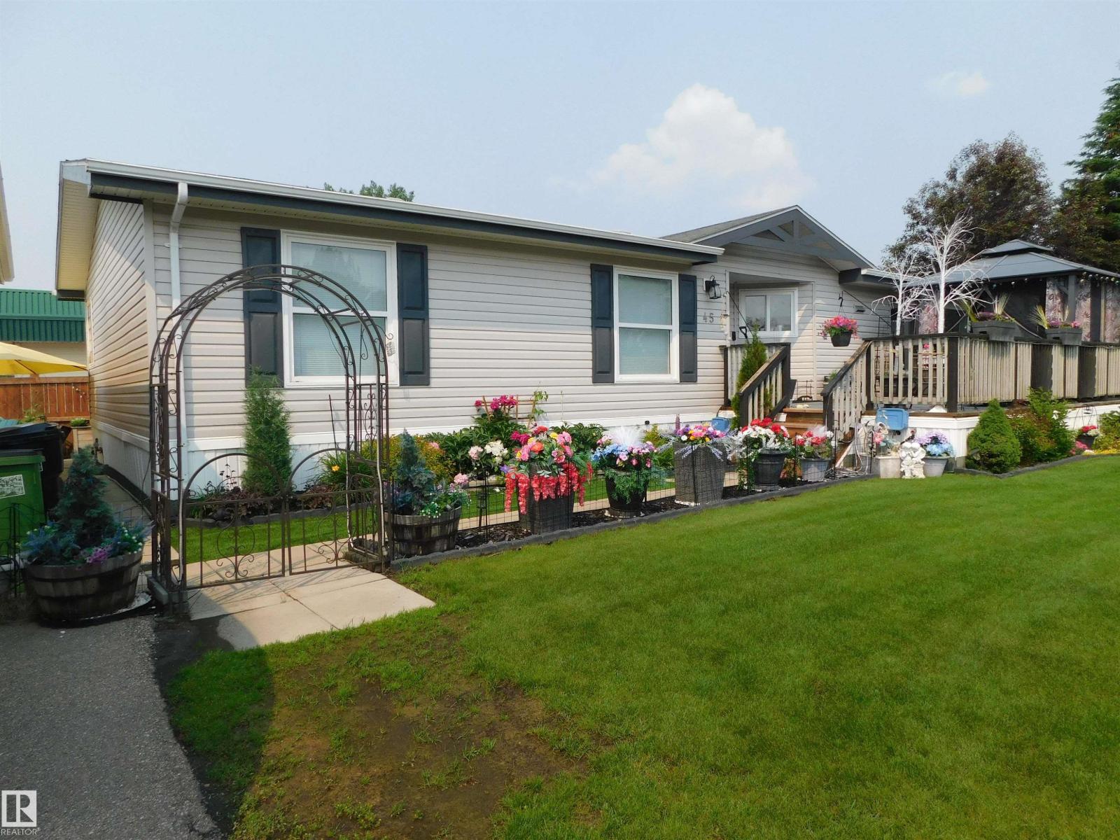
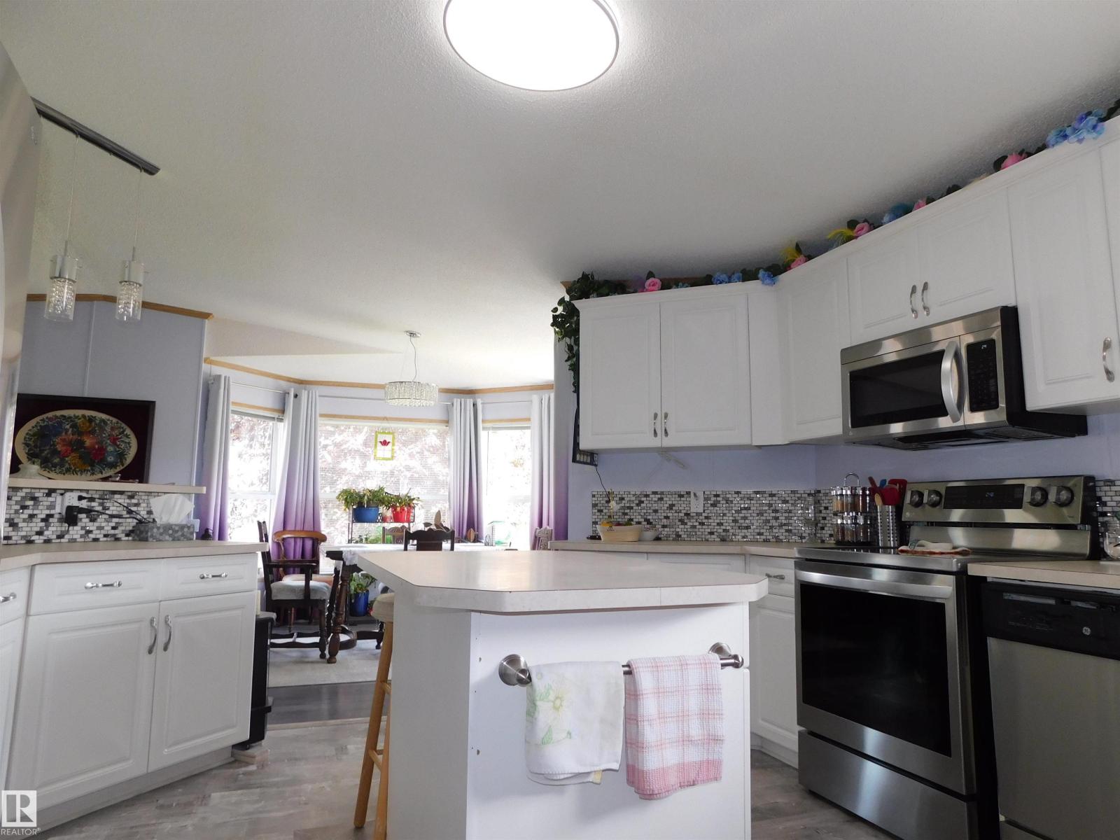
Very spacious three bedroom, two full bath home. Large and open kitchen with bright white cabinets, newer appliances and centre island. Vaulted ceilings add to the open and spacious feel. Nice sized bedrooms, the master is huge, has dual closets and a full ensuite with a corner soaker tub. Large laundry/mud room. Fully air condition for added comfort. Gorgeously landscaped yard has a huge deck with gazebo and a sunny south exposure. Cedar planter boxes also stay. Cute and cozy enclosed hot tub included. Large double detached garage is 20x24, has nice high ceilings, a nine foot high overhead door, plenty of cabinets, a large work bench and is heated. Great location in a quiet crescent close to the entrance to the community. Just minutes away to major shopping, the Meadows Rec Centre plus quick access to the Whitemud and Henday. (id:31684)
| 4 weeks ago | Listing updated with changes from the MLS® | |
| 4 weeks ago | Listing first seen on site |



The trademarks MLS®, Multiple Listing Service® and the associated logos are owned by The Canadian Real Estate Association (CREA) and identify the quality of services provided by real estate professionals who are members of CREA. Used under license.
The trademarks REALTOR®, REALTORS®, and the REALTOR® logo are controlled by The Canadian Real Estate Association (CREA) and identify real estate professionals who are members of CREA. These trademarks are owned or controlled by The Canadian Real Estate Association (CREA) and identify real estate professionals who are members of CREA (REALTOR®) and/or the quality of services they provide (MLS®).
This REALTOR.ca listing content is owned and licensed by REALTOR® members of The Canadian Real Estate Association.