


8719 67 AV NWEdmonton, AB T6E 0M9
Due to the health concerns created by Coronavirus we are offering personal 1-1 online video walkthough tours where possible.
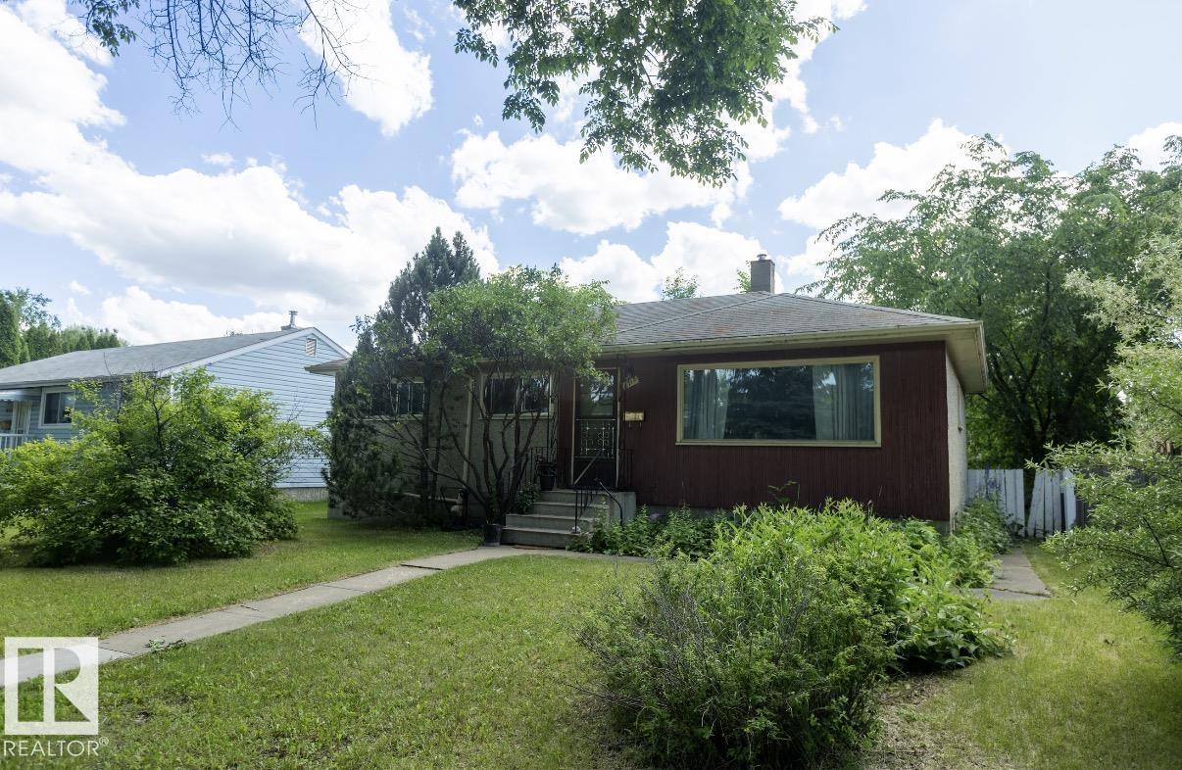
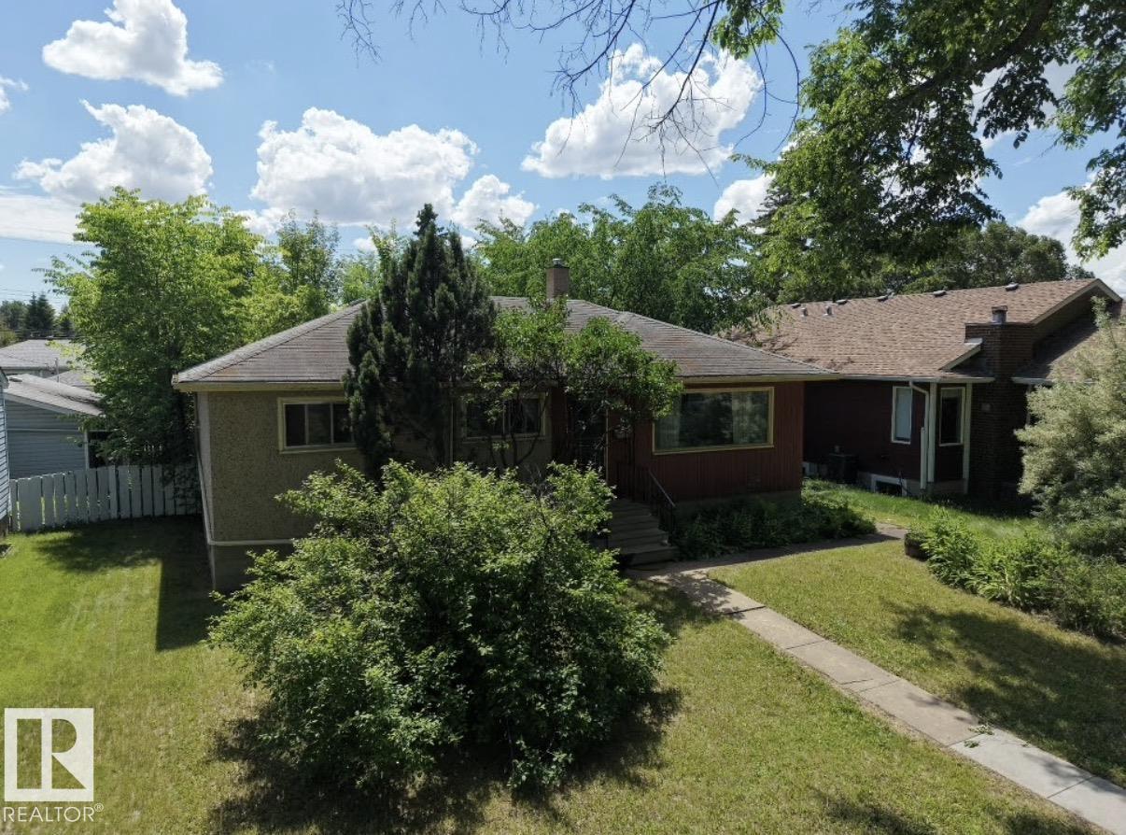
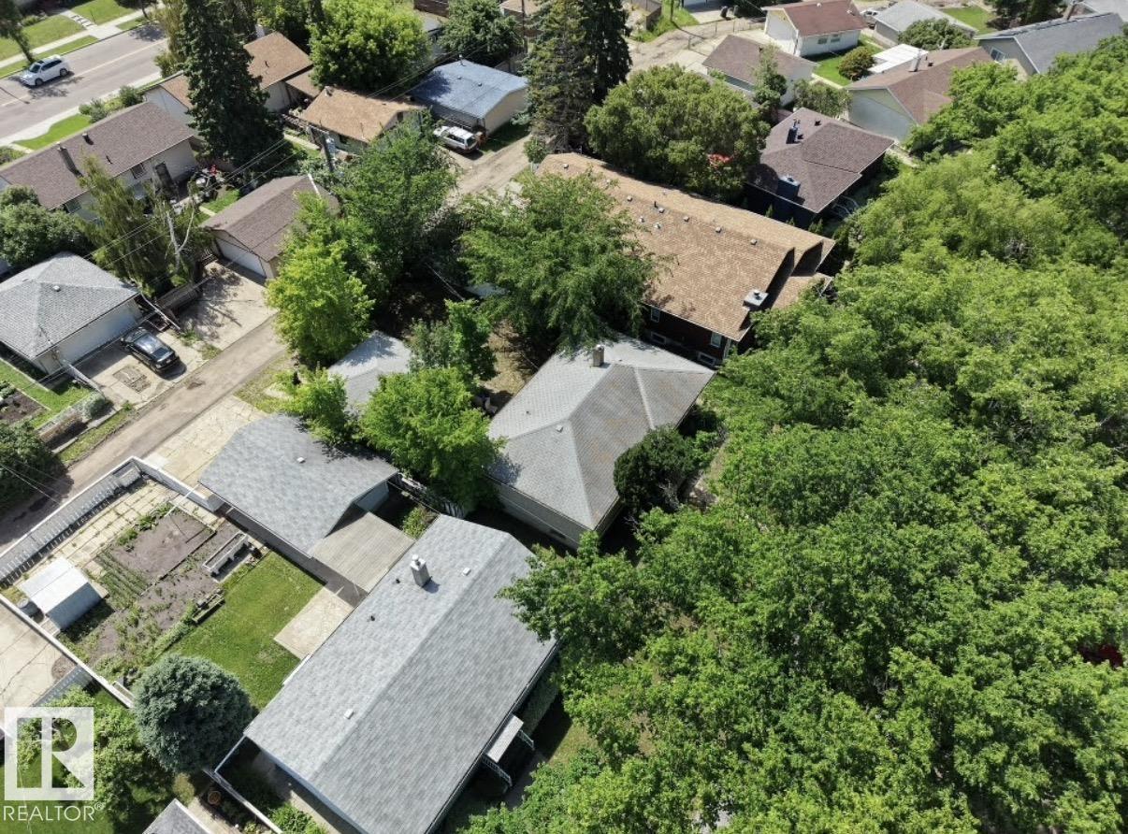
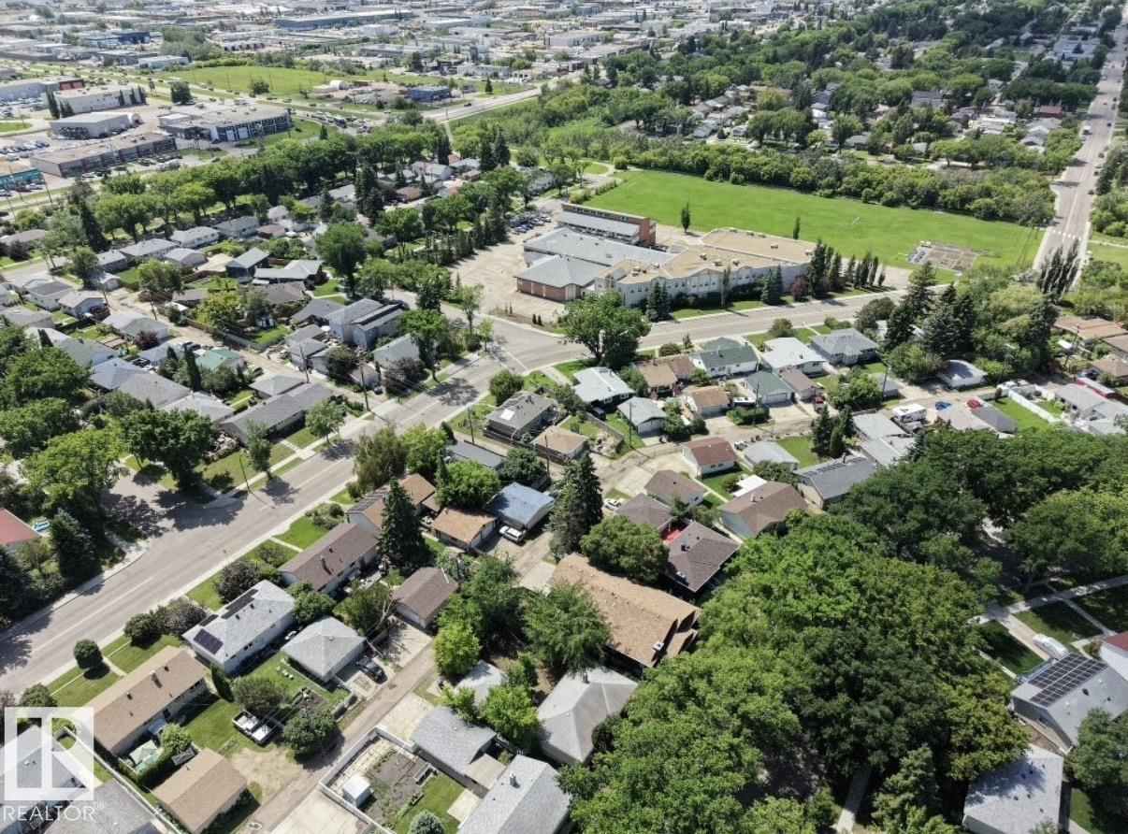
Rare opportunity in the sought-after community of Argyll! Nestled on a beautiful, tree-lined street, this property is surrounded by mature landscaping and established homes in one of Edmonton's most desirable central neighbourhoods. Whether you're looking to renovate it to your dream home or invest in a prime location, this property offers exceptional potential. Enjoy easy access to parks, schools, shopping, public transit, downtown Edmonton, and the scenic Mill Creek Ravine trail system. A fantastic opportunity to bring your vision to life in an unbeatable location. Lot size 52 X 110. (id:31684)
| a week ago | Listing updated with changes from the MLS® | |
| a month ago | Price changed to $399,900 | |
| a month ago | Status changed to Active | |
| 2 months ago | Listing first seen on site |



The trademarks MLS®, Multiple Listing Service® and the associated logos are owned by The Canadian Real Estate Association (CREA) and identify the quality of services provided by real estate professionals who are members of CREA. Used under license.
The trademarks REALTOR®, REALTORS®, and the REALTOR® logo are controlled by The Canadian Real Estate Association (CREA) and identify real estate professionals who are members of CREA. These trademarks are owned or controlled by The Canadian Real Estate Association (CREA) and identify real estate professionals who are members of CREA (REALTOR®) and/or the quality of services they provide (MLS®).
This REALTOR.ca listing content is owned and licensed by REALTOR® members of The Canadian Real Estate Association.