


#206 9316 82 AV NWEdmonton, AB T6C0Z6
Due to the health concerns created by Coronavirus we are offering personal 1-1 online video walkthough tours where possible.
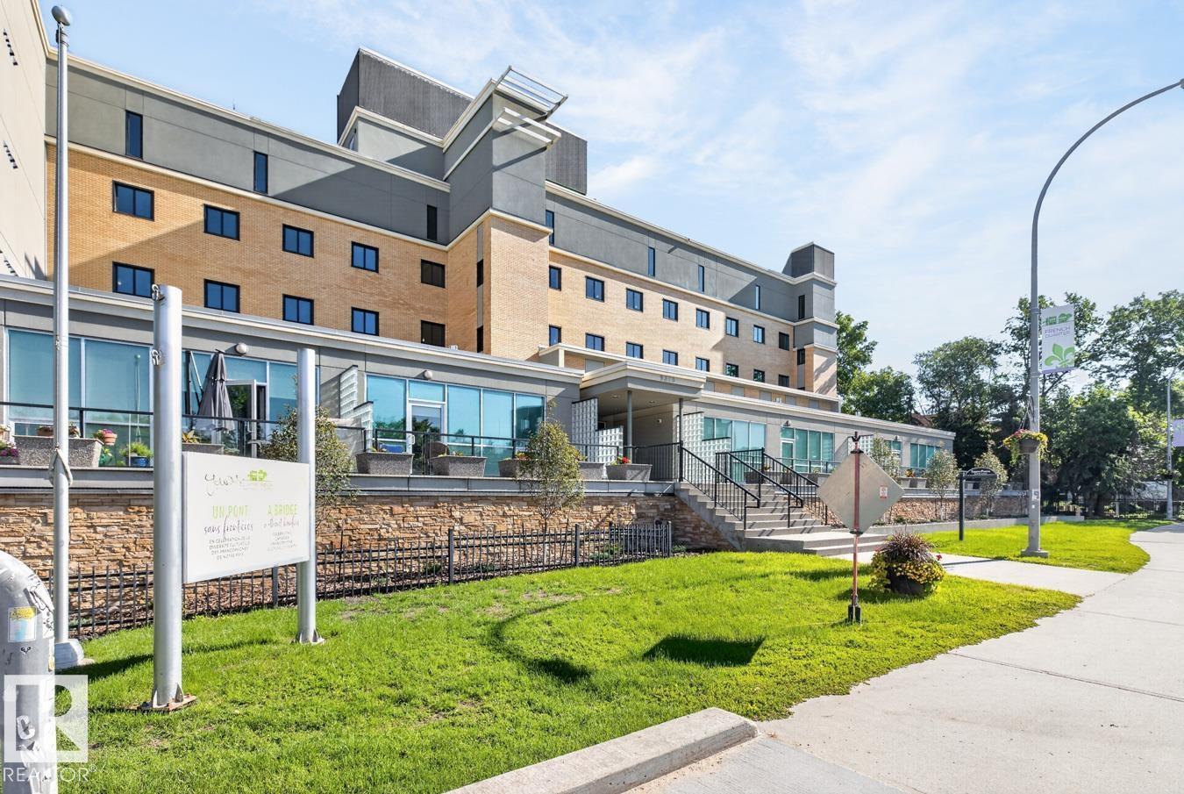
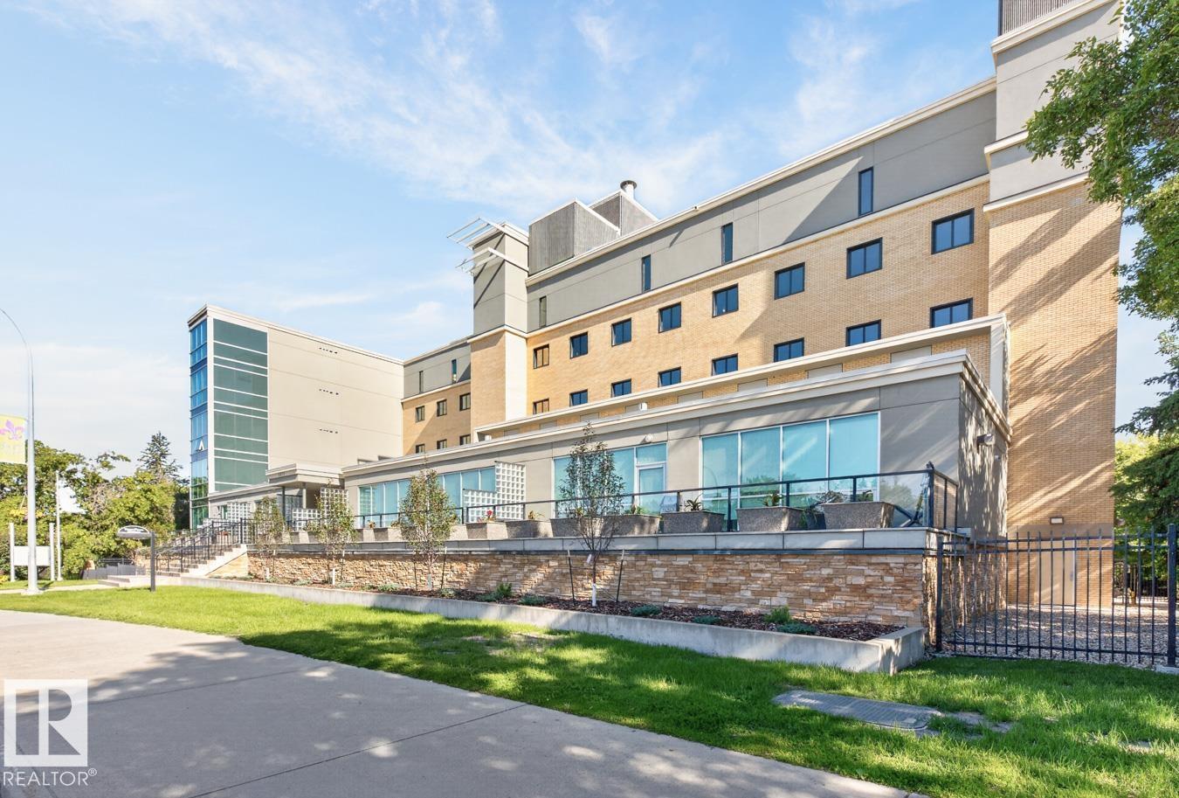
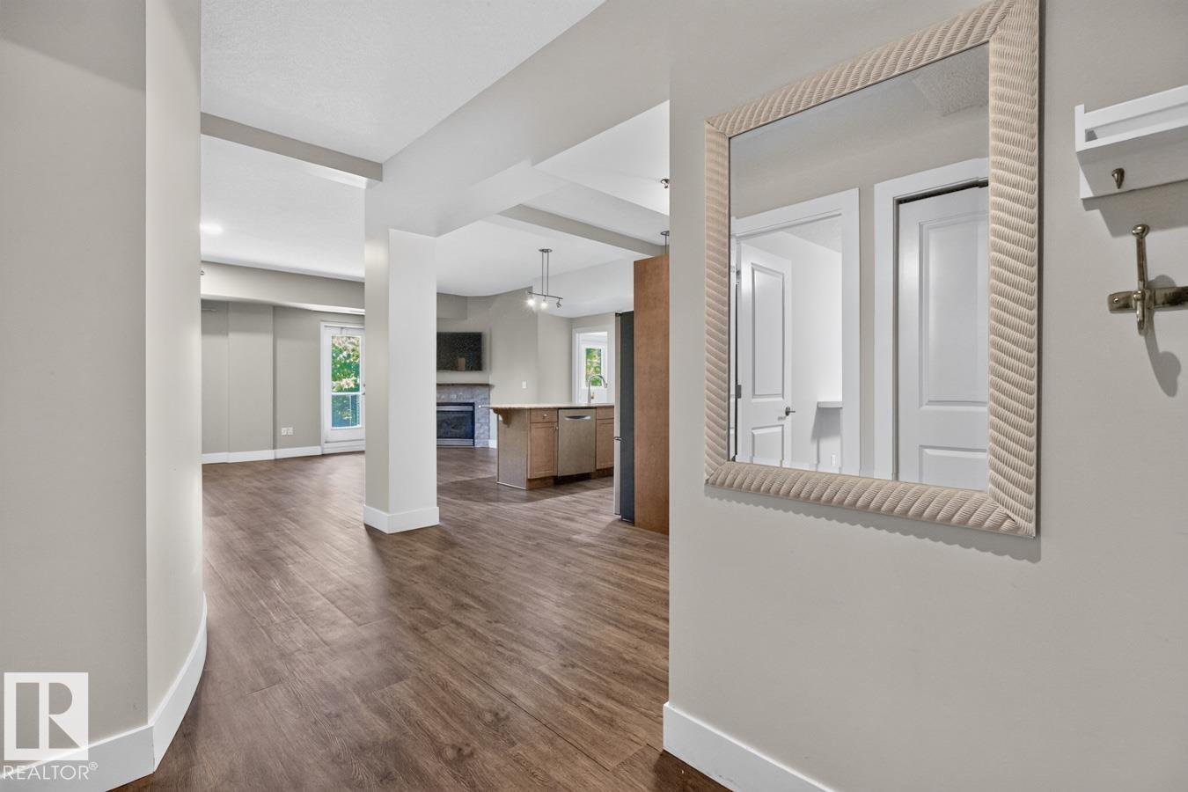
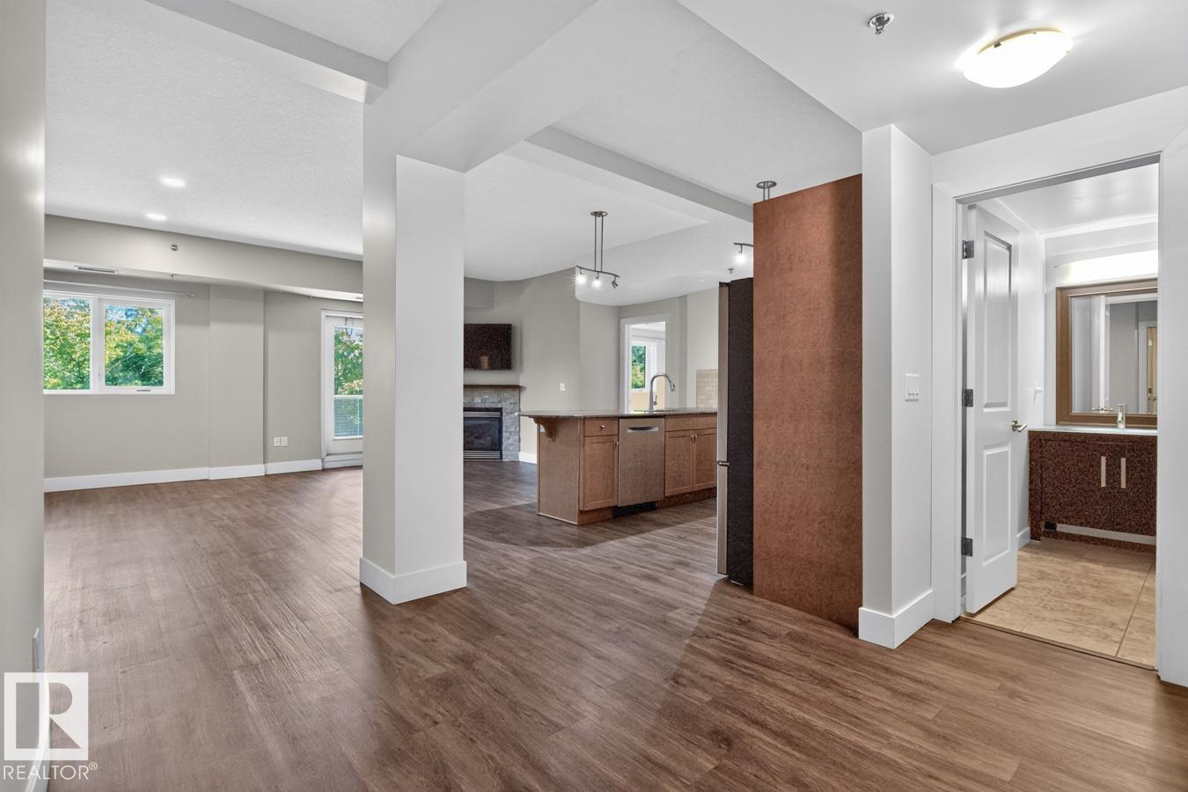
Welcome to Trinity Pointe! Backing onto the Mill Creek Ravine, there is no better location for this beautiful 2 bedroom plus den condo unit. The open concept living space offers a gorgeous kitchen with quality cabinetry, granite counter tops, SS appliances & peninsula counter with seating. The dining area is next to the living room with gas fireplace with stone work & wood mantel. The primary bedroom is generously sized with a walk-in closet & 4pce ensuite. The 2nd bedroom is nice & bright with a walk-in closet & nook for a desk. The den just next to the entrance & away from the bedrooms is perfect for a home office. Create your own outdoor space on the lovely balcony facing the ravine. 2 parking stalls in the heated underground parking plus a 5 x 8 storage unit. Amazing location with stunning trails at your door steps, perfect for biking or a quiet walk-in nature. Walk to great cafes, shopping, schools & easy access to public transit. A short drive to the U of A & Downtown. This is a great opportunity! (id:31684)
| 2 days ago | Listing updated with changes from the MLS® | |
| 3 days ago | Listing first seen on site |



The trademarks MLS®, Multiple Listing Service® and the associated logos are owned by The Canadian Real Estate Association (CREA) and identify the quality of services provided by real estate professionals who are members of CREA. Used under license.
The trademarks REALTOR®, REALTORS®, and the REALTOR® logo are controlled by The Canadian Real Estate Association (CREA) and identify real estate professionals who are members of CREA. These trademarks are owned or controlled by The Canadian Real Estate Association (CREA) and identify real estate professionals who are members of CREA (REALTOR®) and/or the quality of services they provide (MLS®).
This REALTOR.ca listing content is owned and licensed by REALTOR® members of The Canadian Real Estate Association.