


8603 73 ST NWEdmonton, AB T6B1Z9
Due to the health concerns created by Coronavirus we are offering personal 1-1 online video walkthough tours where possible.
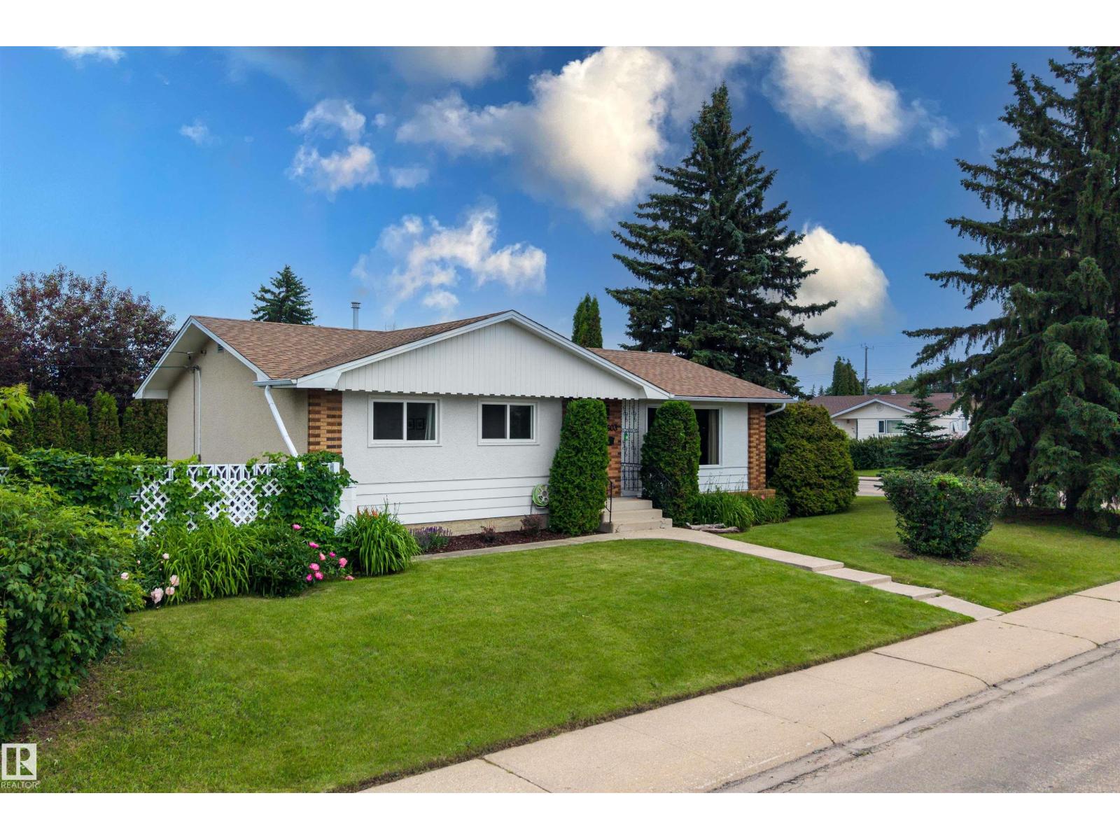
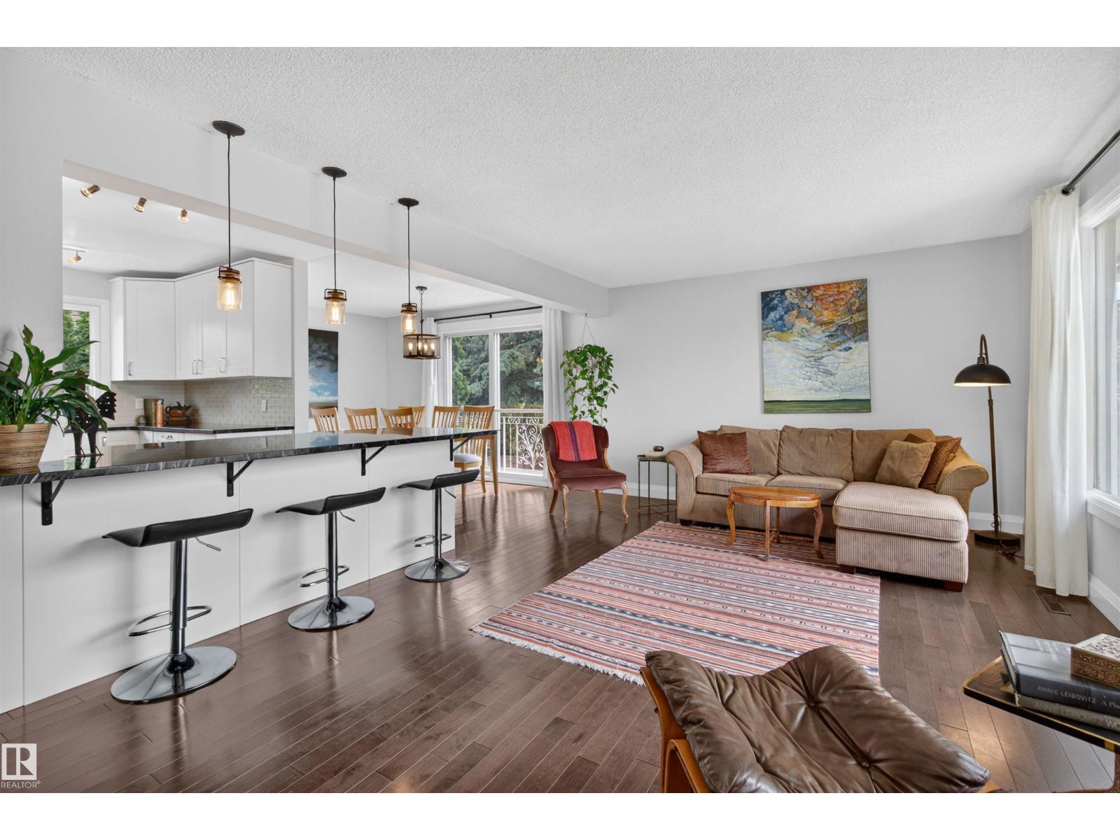
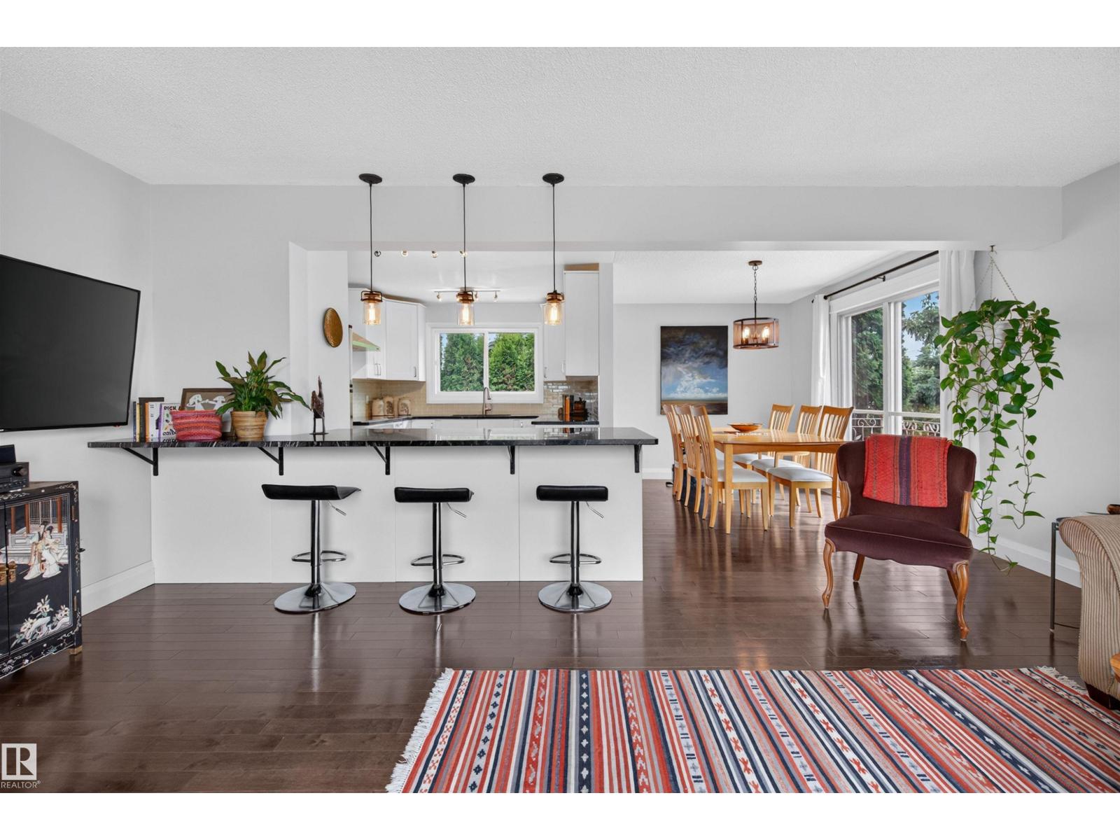
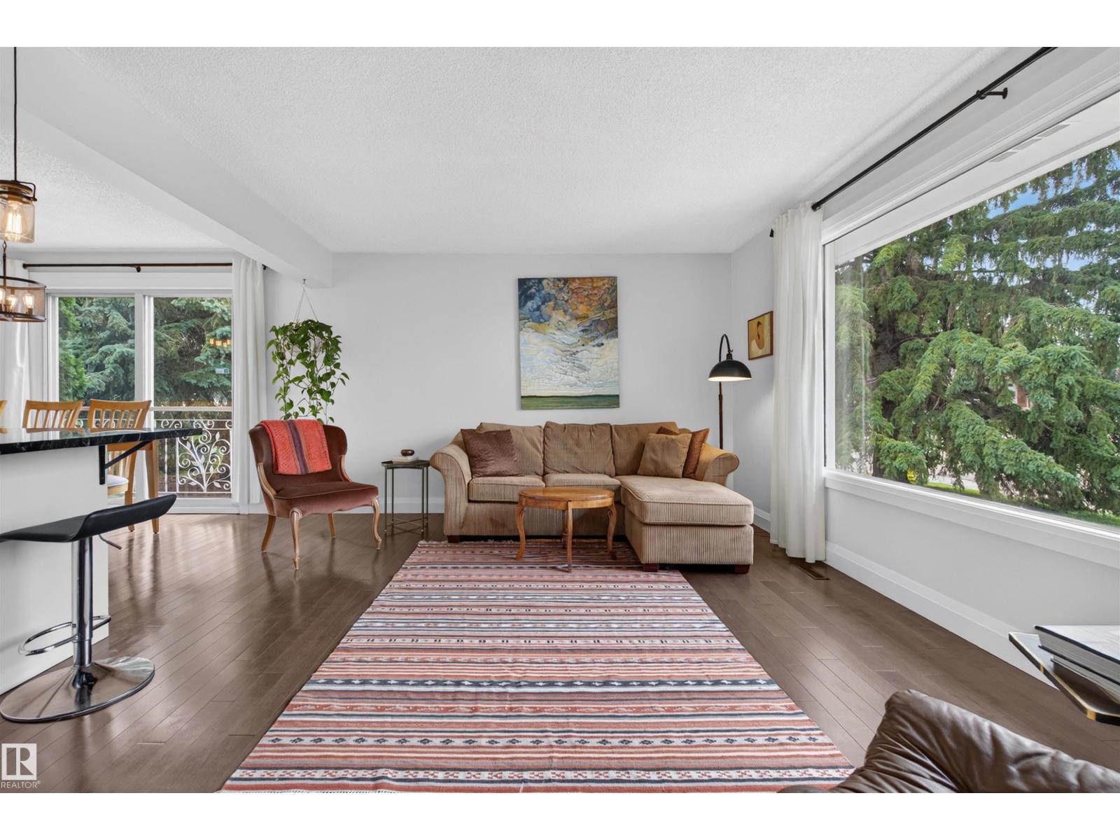
Someone else did the work. You get to enjoy it. This Kenilworth bungalow has been renovated top to bottom, and it shows in every corner: hardwood and tile throughout, granite counters, and an open kitchen built around an island big enough to actually cook on. Light floods in from every angle, and patio doors off the dining room open onto a Juliet balcony that turns your morning coffee into an event. Three bedrooms up, one down, two and a half baths, and a finished basement with real space to spread out, this layout just works, growing family or couple who wants room to breathe. Then you step outside, and the lot does the talking: 57' x 130' on a corner, the kind of space that's basically extinct these days, plus an oversized double garage ready for tools, toys, or both. Kenilworth puts you close to everything without the noise of being in the middle of it. This one's done. All you have to do is move in. (id:31684)
| 3 weeks ago | Listing updated with changes from the MLS® | |
| 4 weeks ago | Listing first seen on site |



The trademarks MLS®, Multiple Listing Service® and the associated logos are owned by The Canadian Real Estate Association (CREA) and identify the quality of services provided by real estate professionals who are members of CREA. Used under license.
The trademarks REALTOR®, REALTORS®, and the REALTOR® logo are controlled by The Canadian Real Estate Association (CREA) and identify real estate professionals who are members of CREA. These trademarks are owned or controlled by The Canadian Real Estate Association (CREA) and identify real estate professionals who are members of CREA (REALTOR®) and/or the quality of services they provide (MLS®).
This REALTOR.ca listing content is owned and licensed by REALTOR® members of The Canadian Real Estate Association.