


4707 WOOLSEY CM SWEdmonton, AB T6W 2E2
Due to the health concerns created by Coronavirus we are offering personal 1-1 online video walkthough tours where possible.
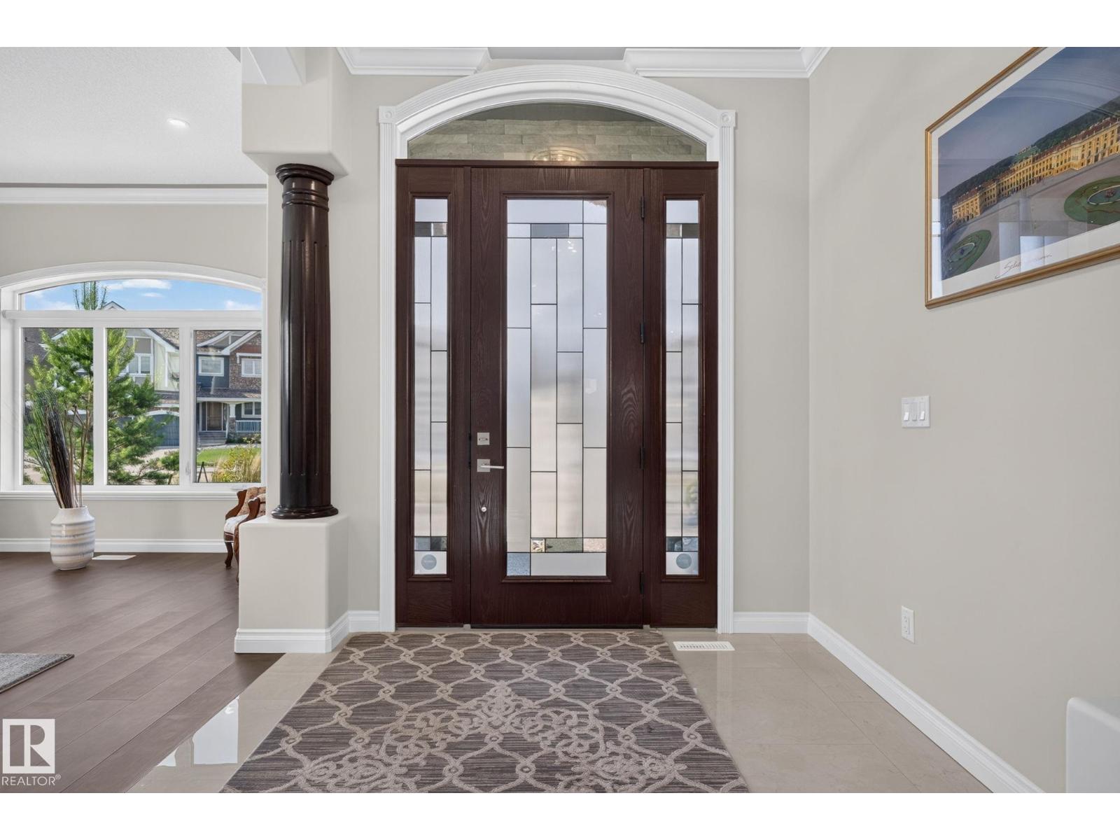
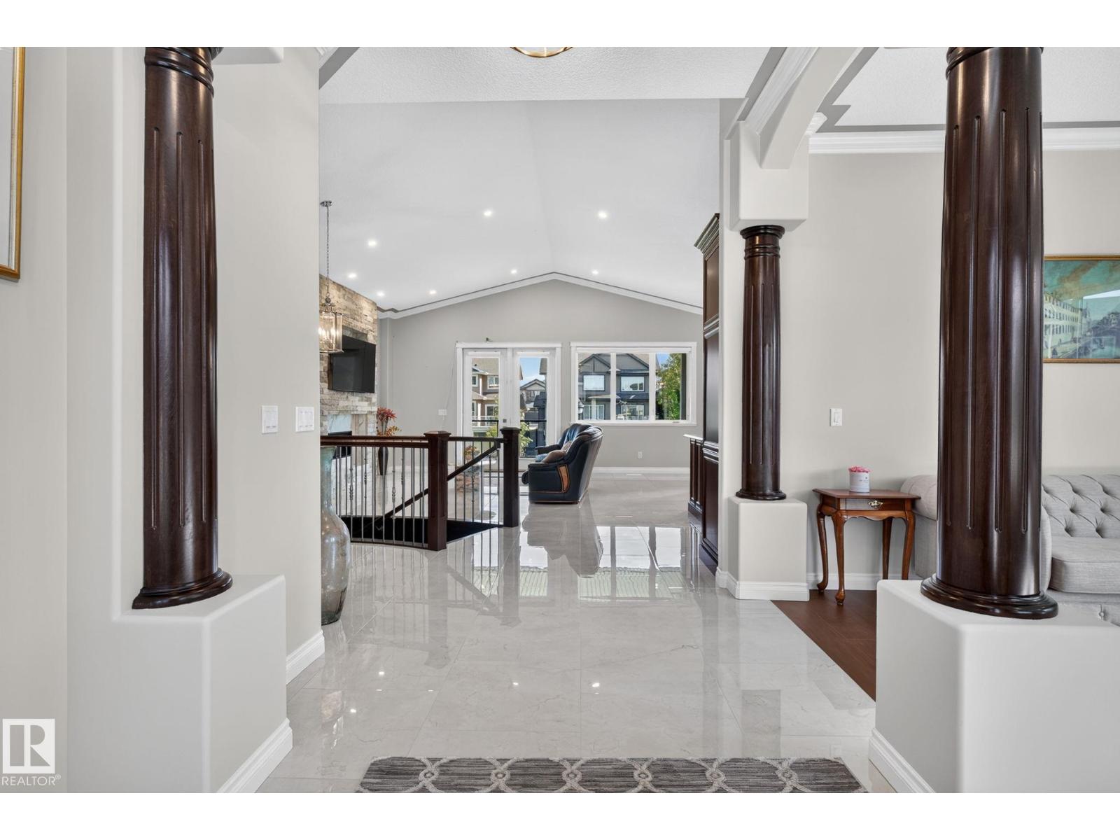
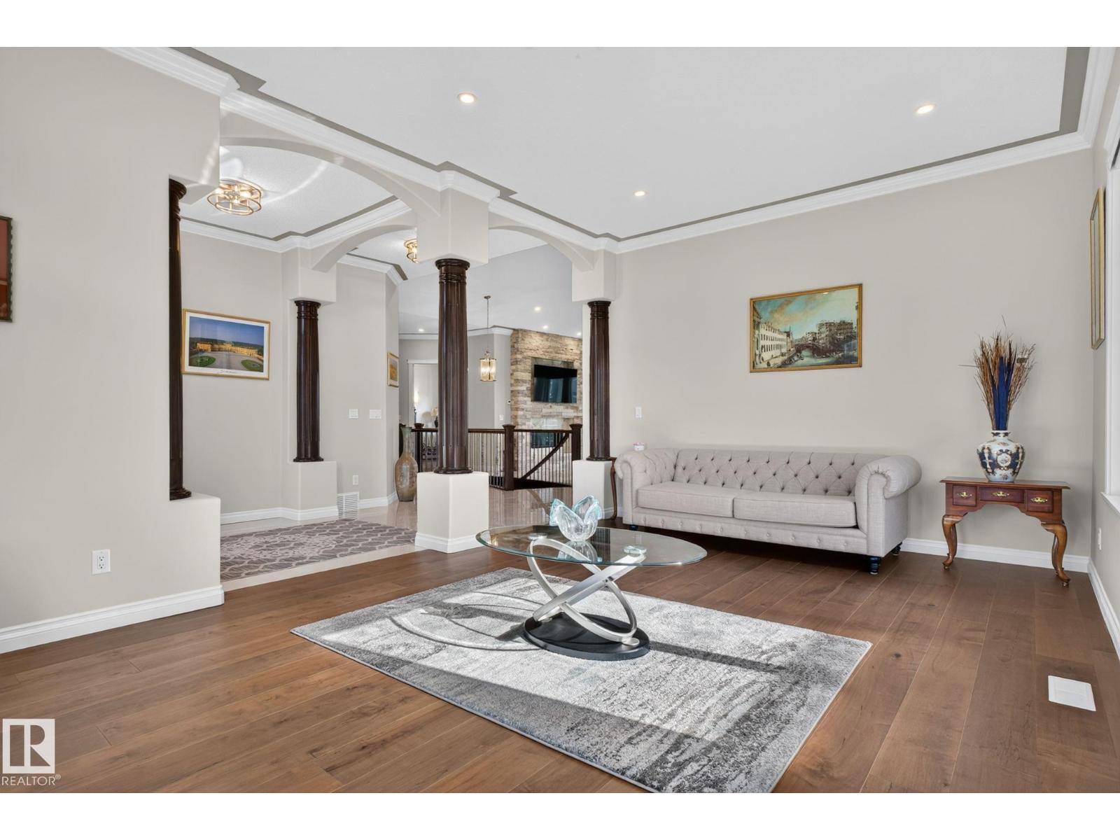
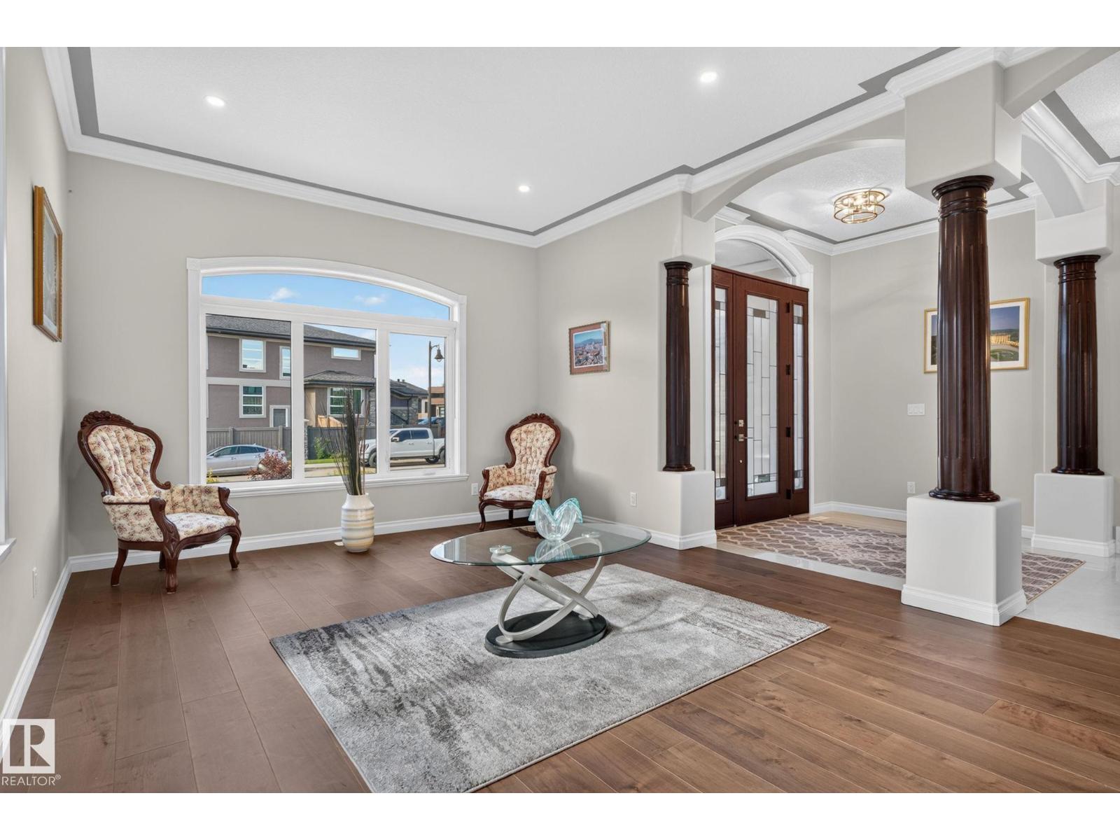
This custom built walkout bungalow offers over 4000sqft of living space was designed with timeless elegance and premium craftsmanship. Walking into this home you immediately notice the soaring ceilings, multiple large windows, wide-plank hardwood, 8ft maple doors, Carrera marble, Italian tile, custom cabinetry, plus in-floor heating throughout including in the triple attached garage. The kitchen showcases a large granite island, S/S appliances, and rich espresso cabinetry, flowing seamlessly into the spacious family and dining areas with access to the elevated deck. The primary suite offers a spa-like 5pc ensuite. A second bedroom, a formal living room, 3pc bath and laundry room complete the main floor. Follow the beautiful staircase to the walk out basement with a massive recreation room, 2 additional bedrooms and direct access to the beautifully landscaped yard backing on to green space. Minutes from river valley, golf courses, school, shopping & restaurants. This is luxury living at it finest! (id:31684)
| 3 weeks ago | Listing updated with changes from the MLS® | |
| 3 weeks ago | Price changed to $1,495,000 | |
| 3 weeks ago | Status changed to Active | |
| 2 months ago | Listing first seen on site |



The trademarks MLS®, Multiple Listing Service® and the associated logos are owned by The Canadian Real Estate Association (CREA) and identify the quality of services provided by real estate professionals who are members of CREA. Used under license.
The trademarks REALTOR®, REALTORS®, and the REALTOR® logo are controlled by The Canadian Real Estate Association (CREA) and identify real estate professionals who are members of CREA. These trademarks are owned or controlled by The Canadian Real Estate Association (CREA) and identify real estate professionals who are members of CREA (REALTOR®) and/or the quality of services they provide (MLS®).
This REALTOR.ca listing content is owned and licensed by REALTOR® members of The Canadian Real Estate Association.