


13849 114 ST NWEdmonton, AB T5X 4A1
Due to the health concerns created by Coronavirus we are offering personal 1-1 online video walkthough tours where possible.
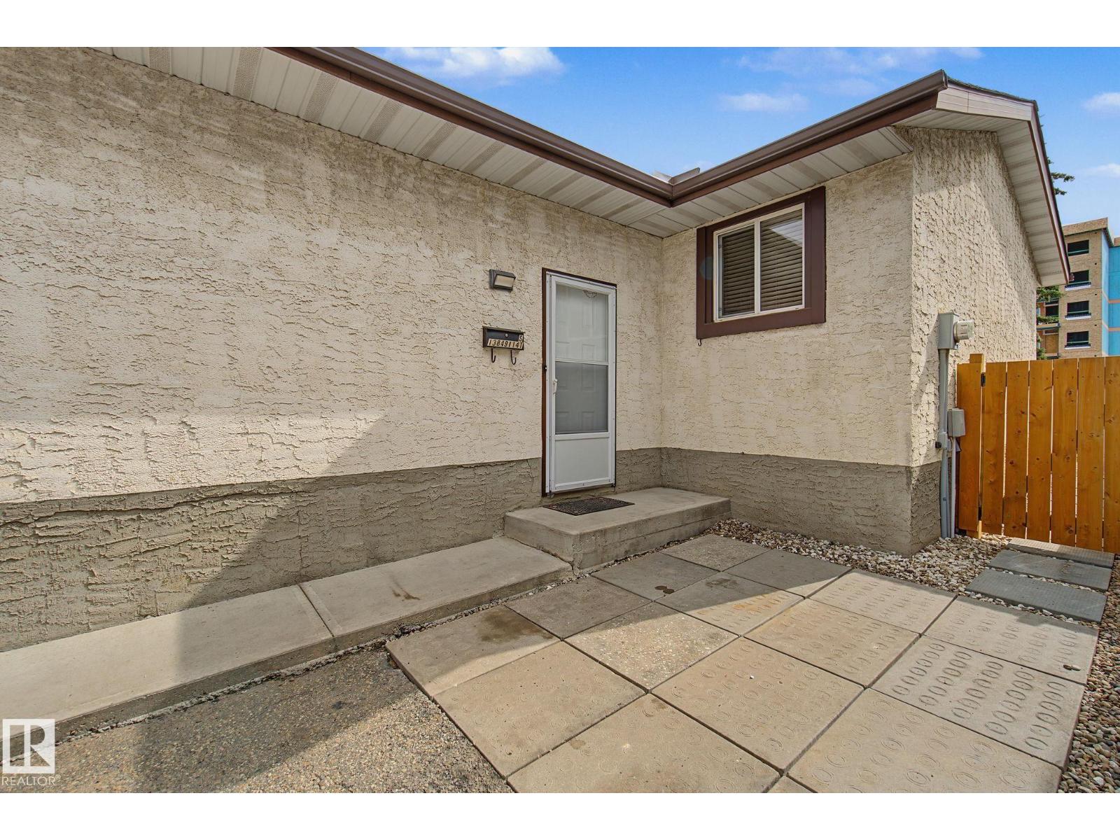
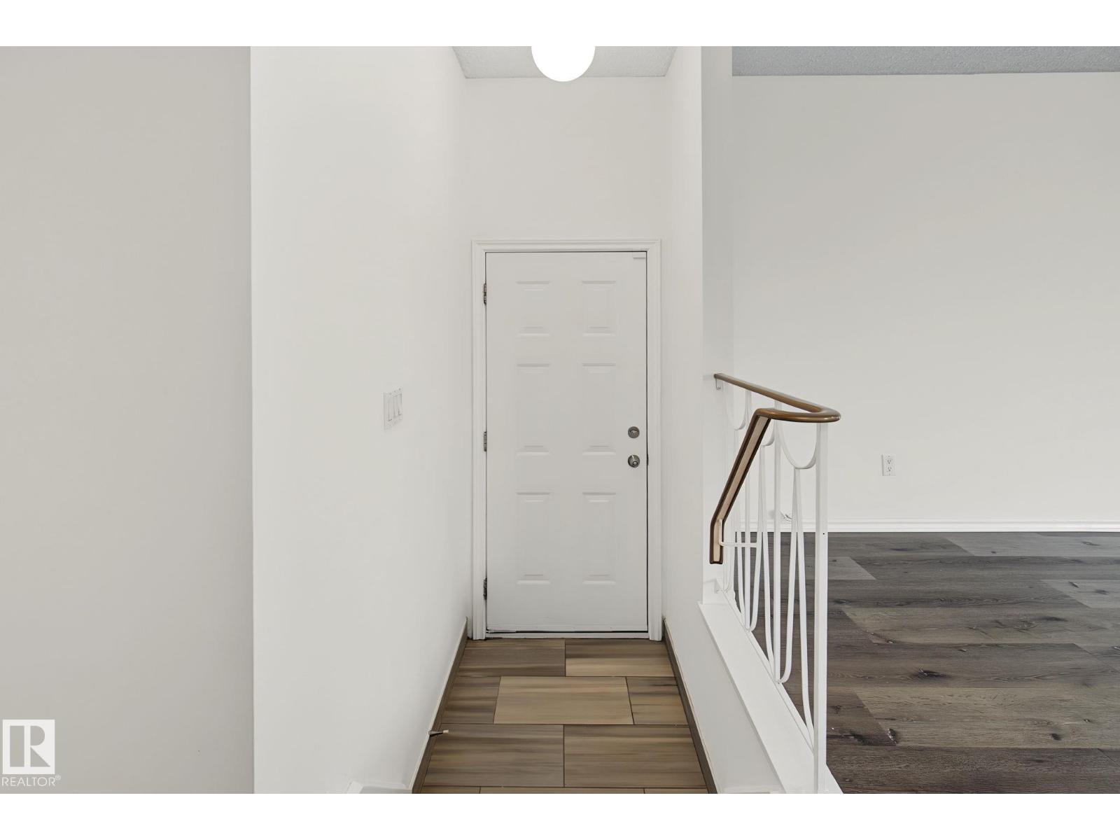
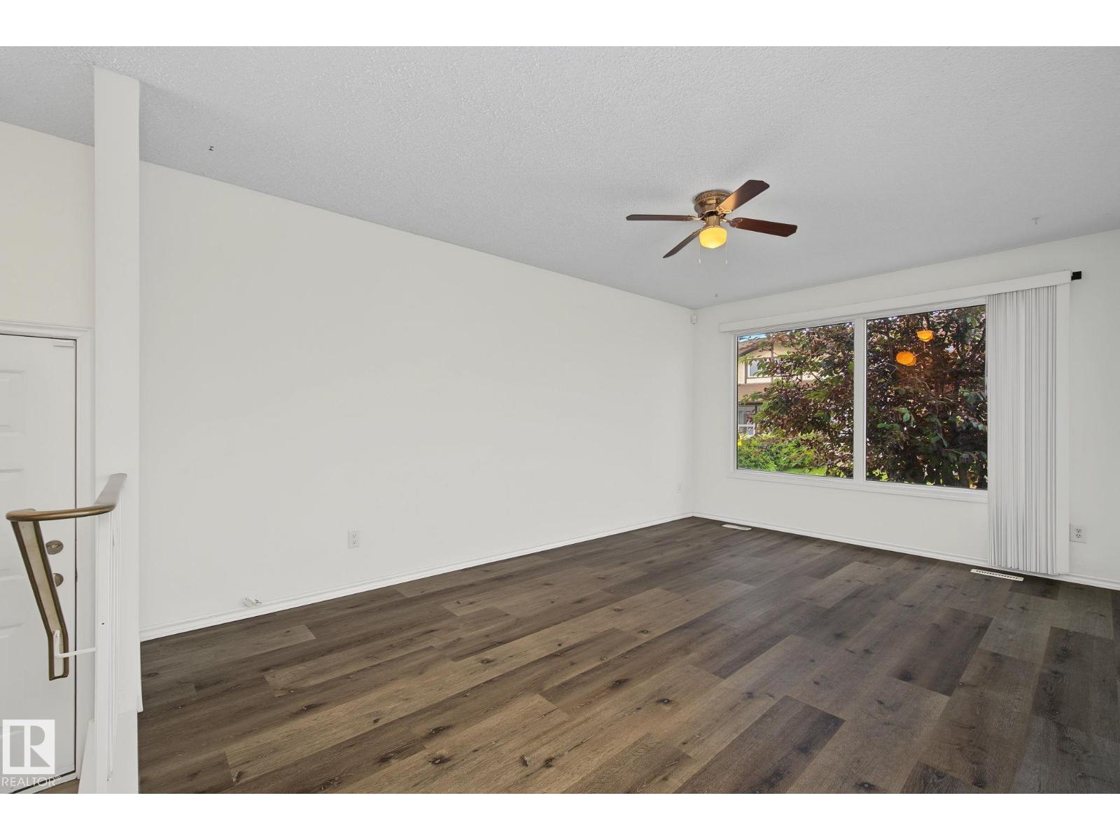
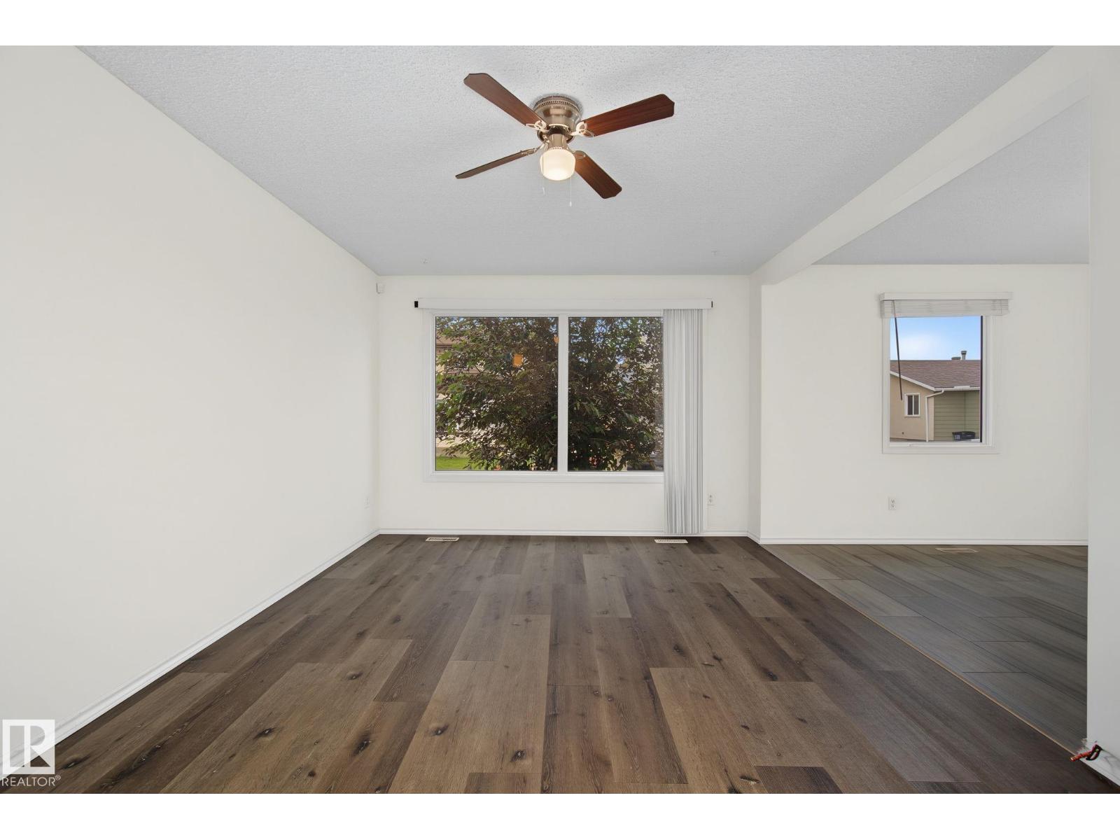
Move-in ready and packed with value! This beautifully updated bungalow-style half duplex offers over 1,000 sq. ft. plus a fully finished basement, featuring 4 bedrooms, 2 full bathrooms, and a versatile den/home office—perfect for working from home, studying, or creating a hobby space. Ideal for first-time buyers, growing families, or investors, this home showcases luxury vinyl plank flooring, fresh paint, updated appliances, vinyl windows, and a beautifully renovated basement bathroom with a walk-in shower. The spacious lower level also features a large family room with a wet bar, making it the perfect space for entertaining or relaxing. Outside, enjoy a private fenced yard and the convenience of two dedicated parking stalls. Located in the family-friendly community of Carlisle, close to schools, parks, shopping, public transit, and major commuter routes, this affordable home offers exceptional value. (id:31684)
| 17 hours ago | Listing updated with changes from the MLS® | |
| 6 days ago | Price changed to $259,900 | |
| 6 days ago | Status changed to Active | |
| 2 months ago | Listing first seen on site |



The trademarks MLS®, Multiple Listing Service® and the associated logos are owned by The Canadian Real Estate Association (CREA) and identify the quality of services provided by real estate professionals who are members of CREA. Used under license.
The trademarks REALTOR®, REALTORS®, and the REALTOR® logo are controlled by The Canadian Real Estate Association (CREA) and identify real estate professionals who are members of CREA. These trademarks are owned or controlled by The Canadian Real Estate Association (CREA) and identify real estate professionals who are members of CREA (REALTOR®) and/or the quality of services they provide (MLS®).
This REALTOR.ca listing content is owned and licensed by REALTOR® members of The Canadian Real Estate Association.