


#103 2203 44 AV NWEdmonton, AB T6T0G5
Due to the health concerns created by Coronavirus we are offering personal 1-1 online video walkthough tours where possible.
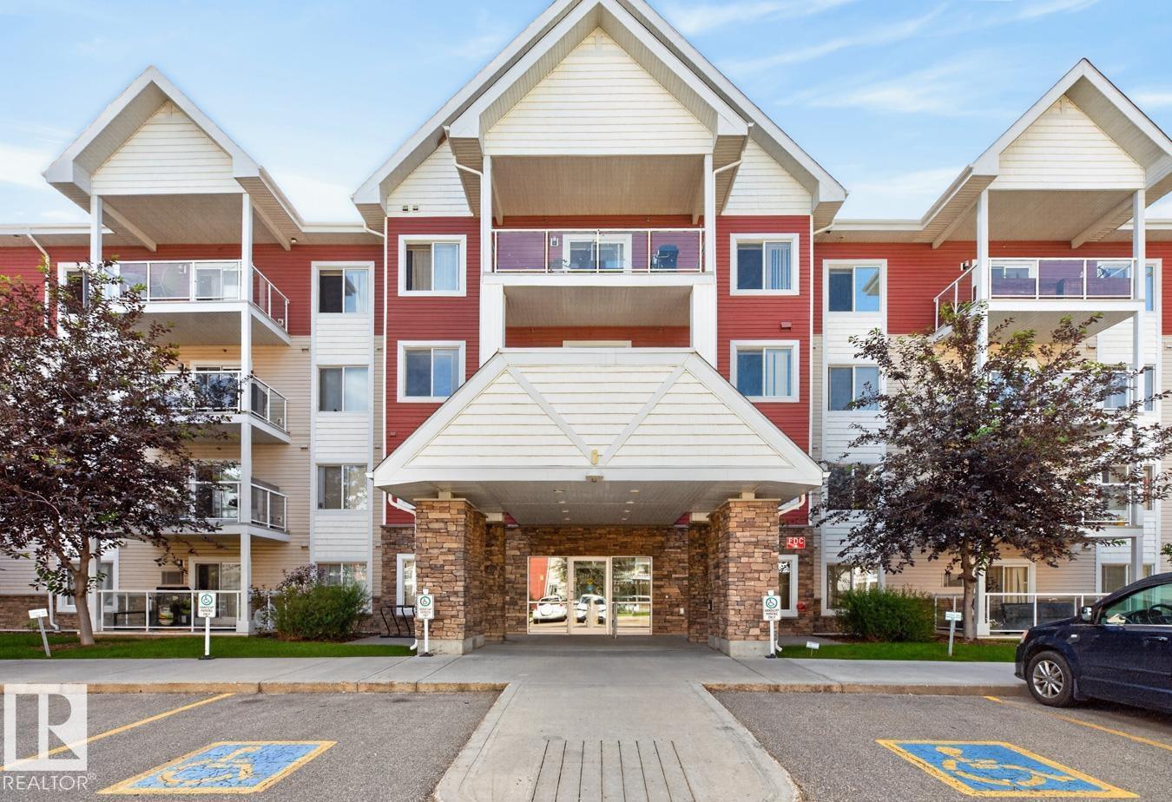
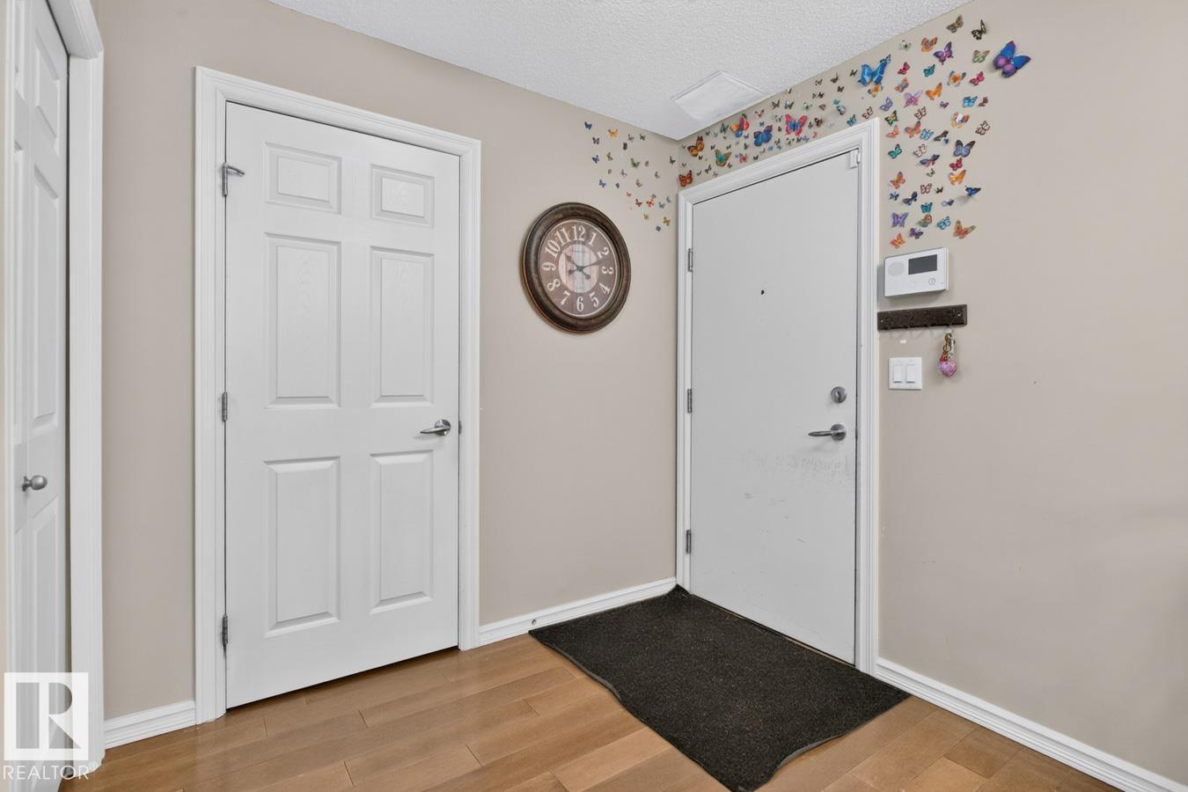
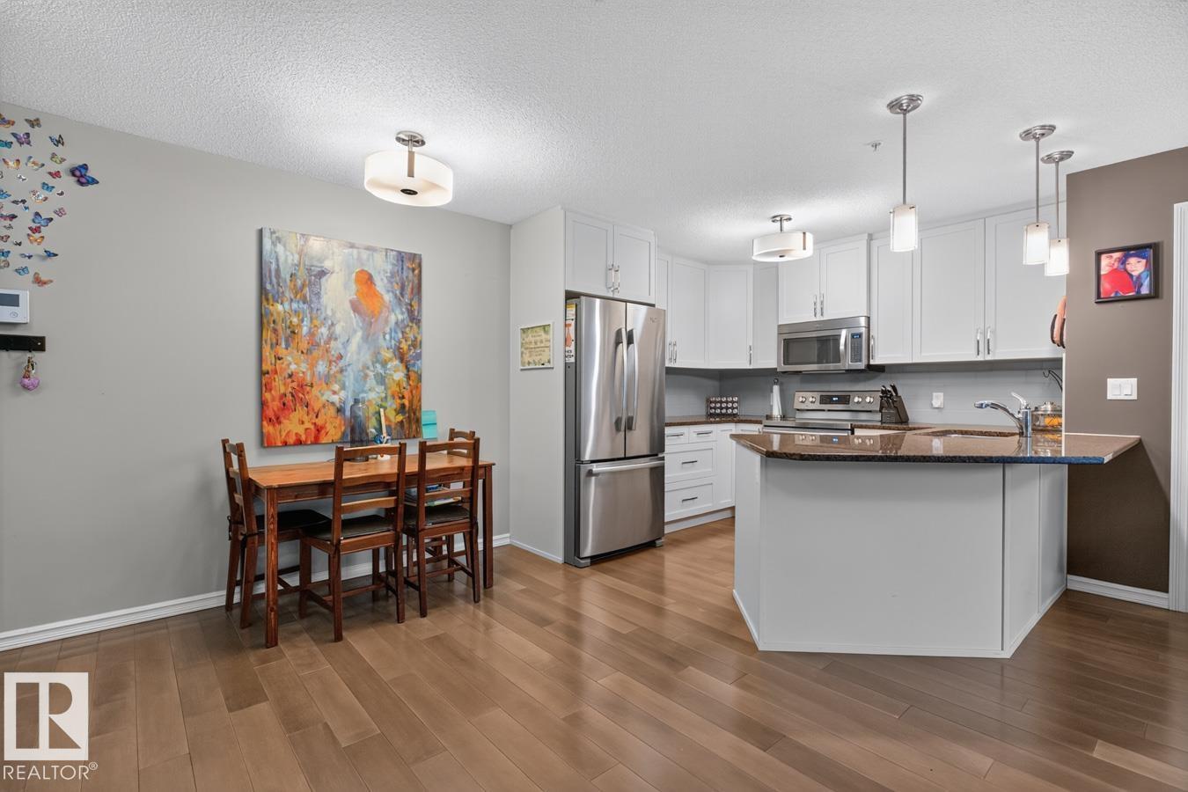
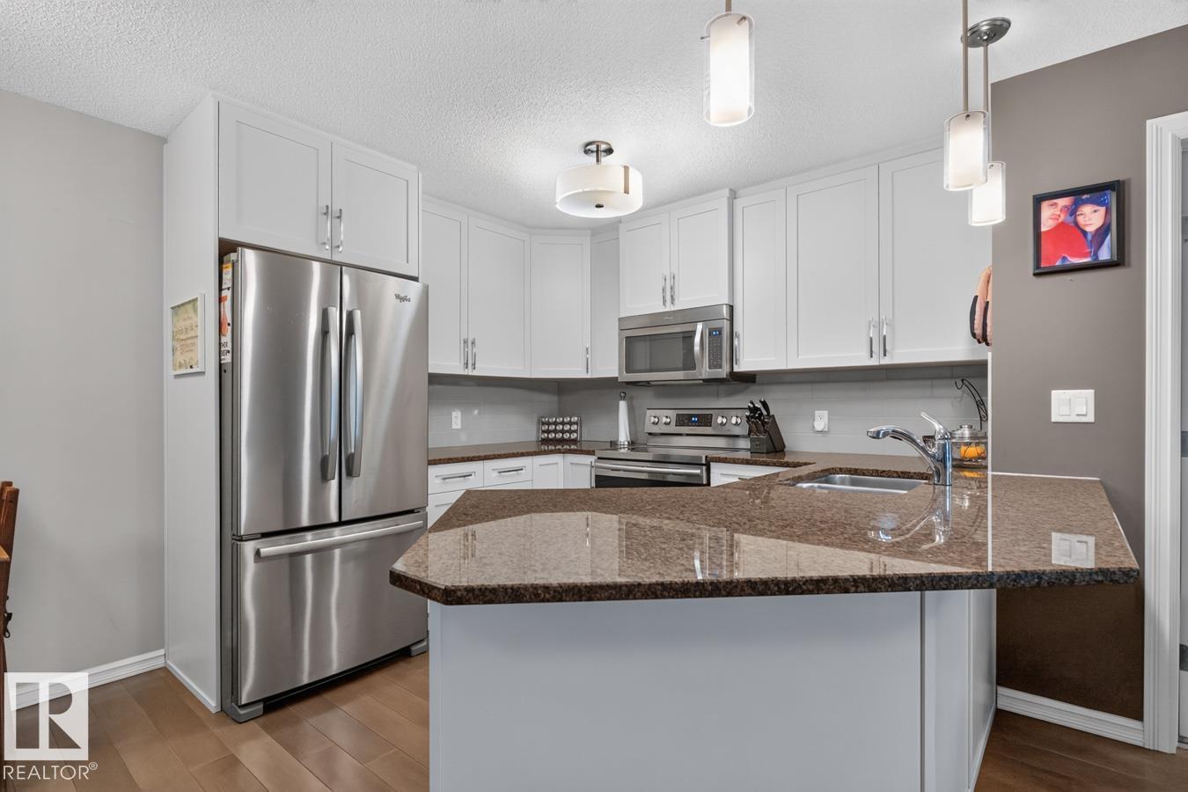
Step into stylish, maintenance-free living in this beautifully appointed 2-bedroom, 2-bathroom condo in Aspen Meadows III by Landmark Urban Living. Originally showcased as the development's model suite, this home stands out with its thoughtful design, quality finishes, and exceptional condition. The open-concept layout features a modern kitchen with stone countertops, premium cabinetry, stainless steel appliances, and elegant flooring that flows throughout the main living space. The spacious primary bedroom includes a walk-through closet leading to a private ensuite, while the second bedroom and full bath provide flexibility for guests, family, or a home office. Enjoy the comfort of central air conditioning, a generous private balcony, and the added privacy of sharing only one adjoining wall. Complete with one heated underground stall and one outdoor parking stall, this home is ideally located near shopping, schools, transit, and major commuter routes. (id:31684)
| 2 weeks ago | Listing updated with changes from the MLS® | |
| 2 weeks ago | Price changed to $199,900 | |
| 3 weeks ago | Listing first seen on site |



The trademarks MLS®, Multiple Listing Service® and the associated logos are owned by The Canadian Real Estate Association (CREA) and identify the quality of services provided by real estate professionals who are members of CREA. Used under license.
The trademarks REALTOR®, REALTORS®, and the REALTOR® logo are controlled by The Canadian Real Estate Association (CREA) and identify real estate professionals who are members of CREA. These trademarks are owned or controlled by The Canadian Real Estate Association (CREA) and identify real estate professionals who are members of CREA (REALTOR®) and/or the quality of services they provide (MLS®).
This REALTOR.ca listing content is owned and licensed by REALTOR® members of The Canadian Real Estate Association.