


#112 11214 80 ST NWEdmonton, AB T5B4X9
Due to the health concerns created by Coronavirus we are offering personal 1-1 online video walkthough tours where possible.
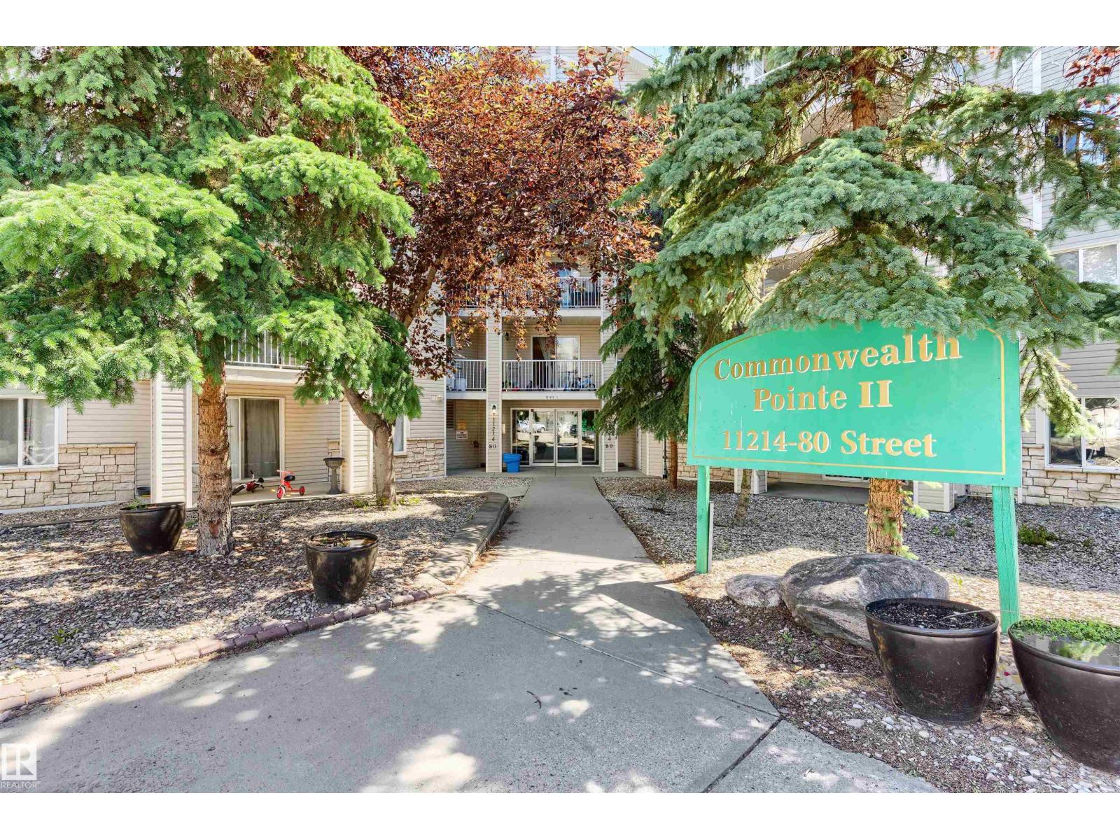
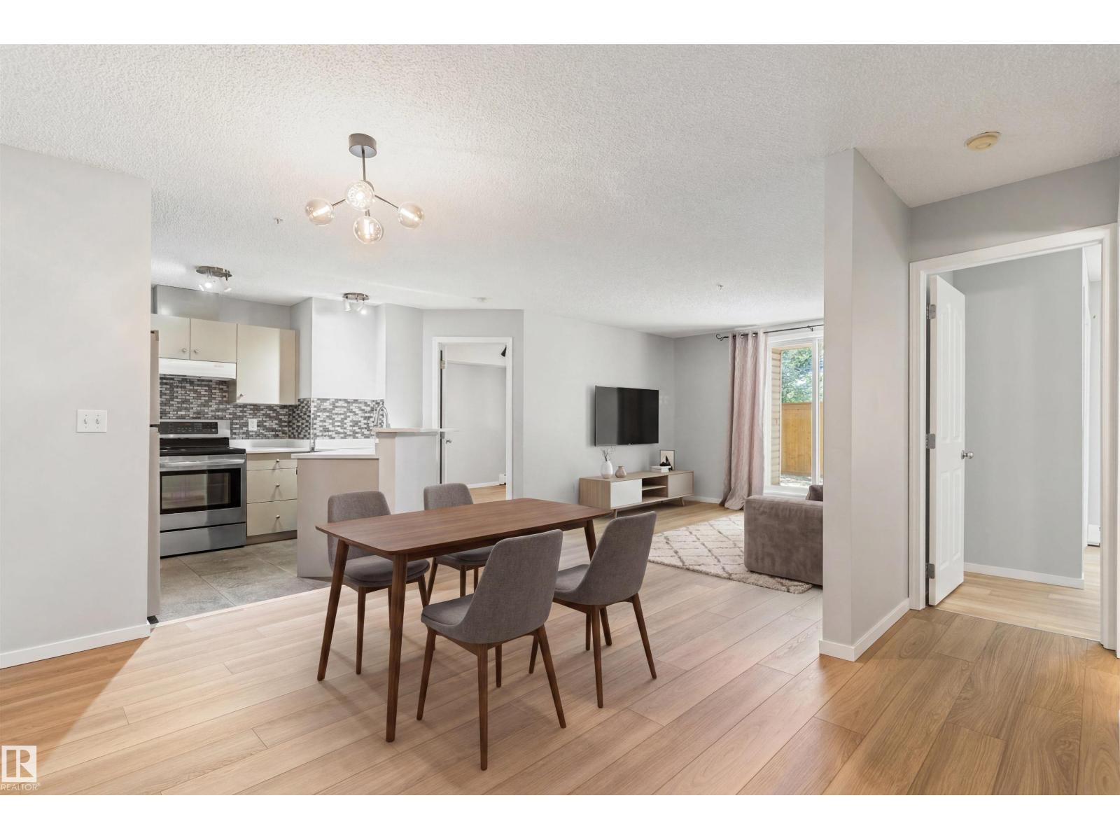
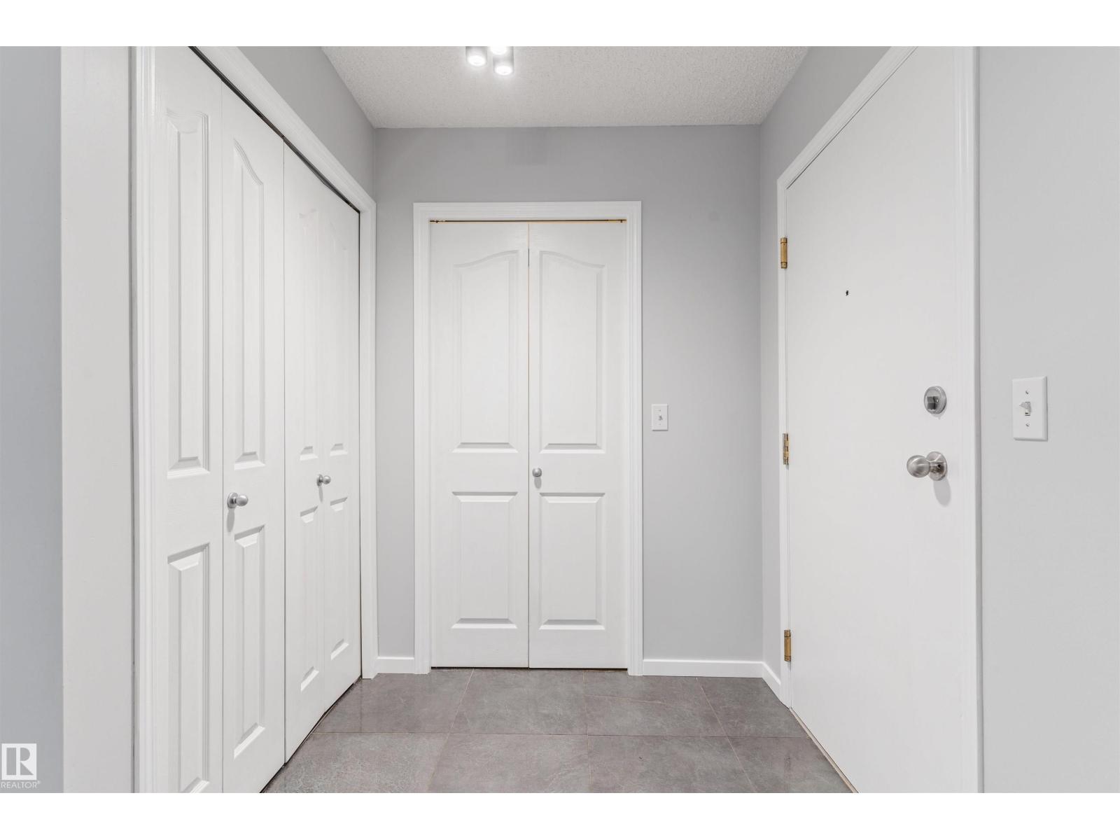
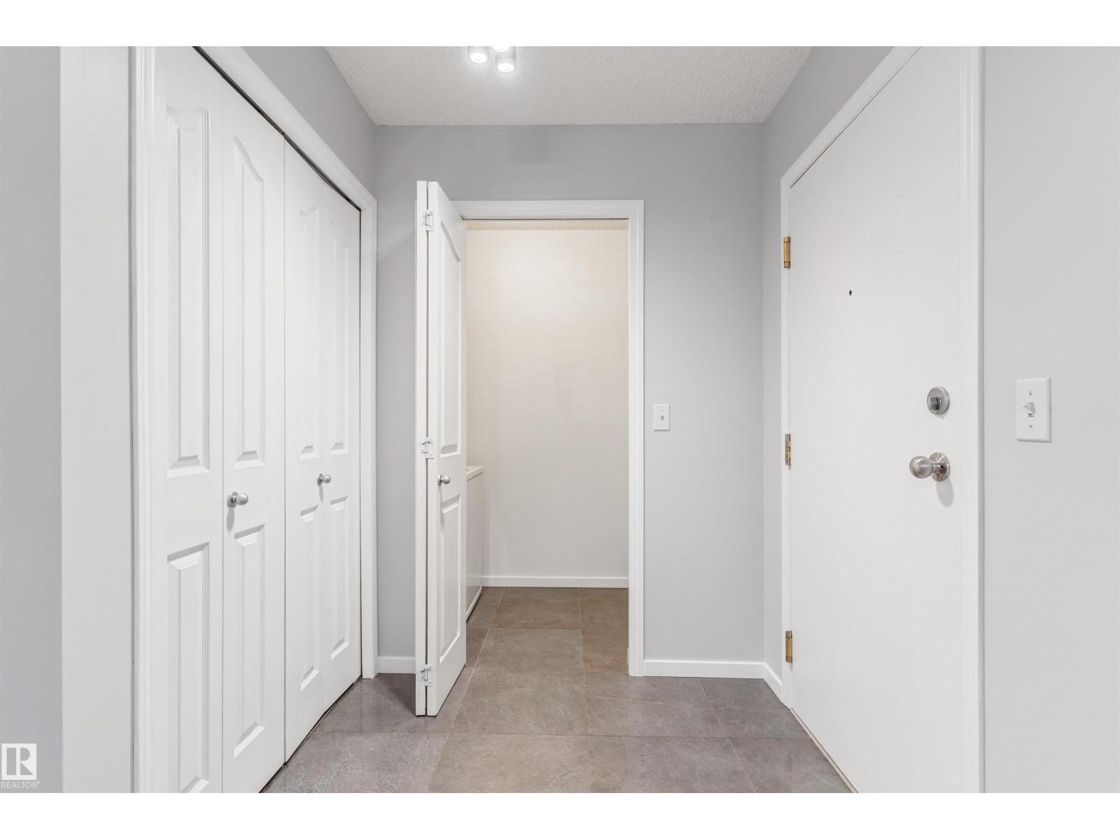
Welcome to this fully renovated, well-maintained main-floor condo featuring 2 bedrooms, 2 bathrooms, and direct access to a private patio. This bright unit offers in-suite laundry, a storage room, and condo fees that include all utilities (electricity, heat, water/sewer), plus one powered surface parking stall. Inside, you'll find luxury vinyl plank flooring, fresh paint, and abundant natural light. The open concept layout features a spacious living room, dining area, and an updated kitchen with granite countertops, tiled floors, an eating bar, and newer stainless steel appliances. The primary bedroom fits a king-sized bed and includes a walk-through closet and 4-piece ensuite. Both bathrooms feature granite countertops, tiled floors, and gorgeous tiled showers. A second bedroom is next to the guest bath. Walk to Concordia University, the LRT (7 minutes to downtown), Save-On-Foods, McDonald's, shopping, and amenities. Close to NAIT, the U of A, and Commonwealth Stadium. (id:31684)
| 2 weeks ago | Listing updated with changes from the MLS® | |
| 2 weeks ago | Listing first seen on site |



The trademarks MLS®, Multiple Listing Service® and the associated logos are owned by The Canadian Real Estate Association (CREA) and identify the quality of services provided by real estate professionals who are members of CREA. Used under license.
The trademarks REALTOR®, REALTORS®, and the REALTOR® logo are controlled by The Canadian Real Estate Association (CREA) and identify real estate professionals who are members of CREA. These trademarks are owned or controlled by The Canadian Real Estate Association (CREA) and identify real estate professionals who are members of CREA (REALTOR®) and/or the quality of services they provide (MLS®).
This REALTOR.ca listing content is owned and licensed by REALTOR® members of The Canadian Real Estate Association.