


#207 11511 27 AV NWEdmonton, AB T6J7J8
Due to the health concerns created by Coronavirus we are offering personal 1-1 online video walkthough tours where possible.
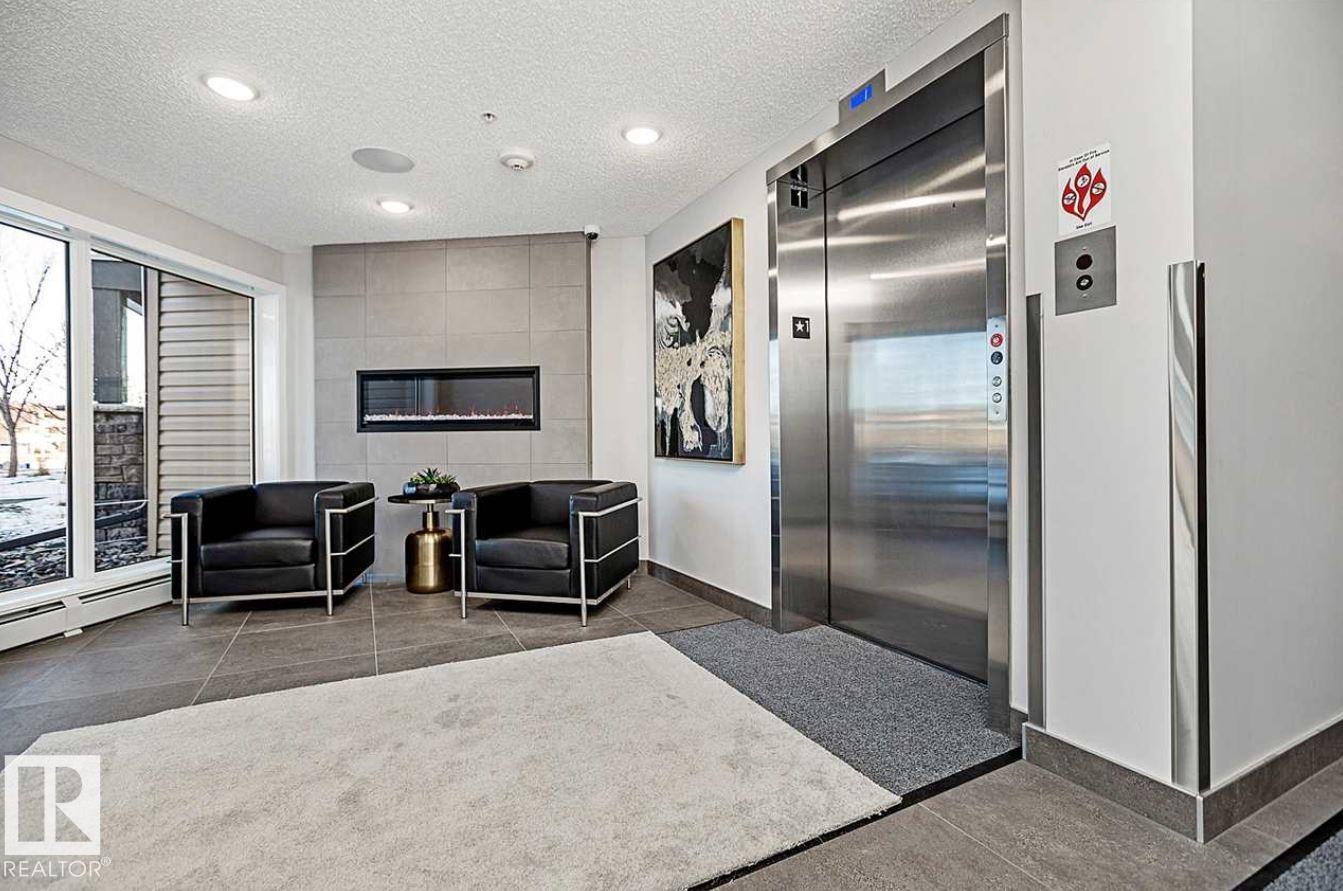
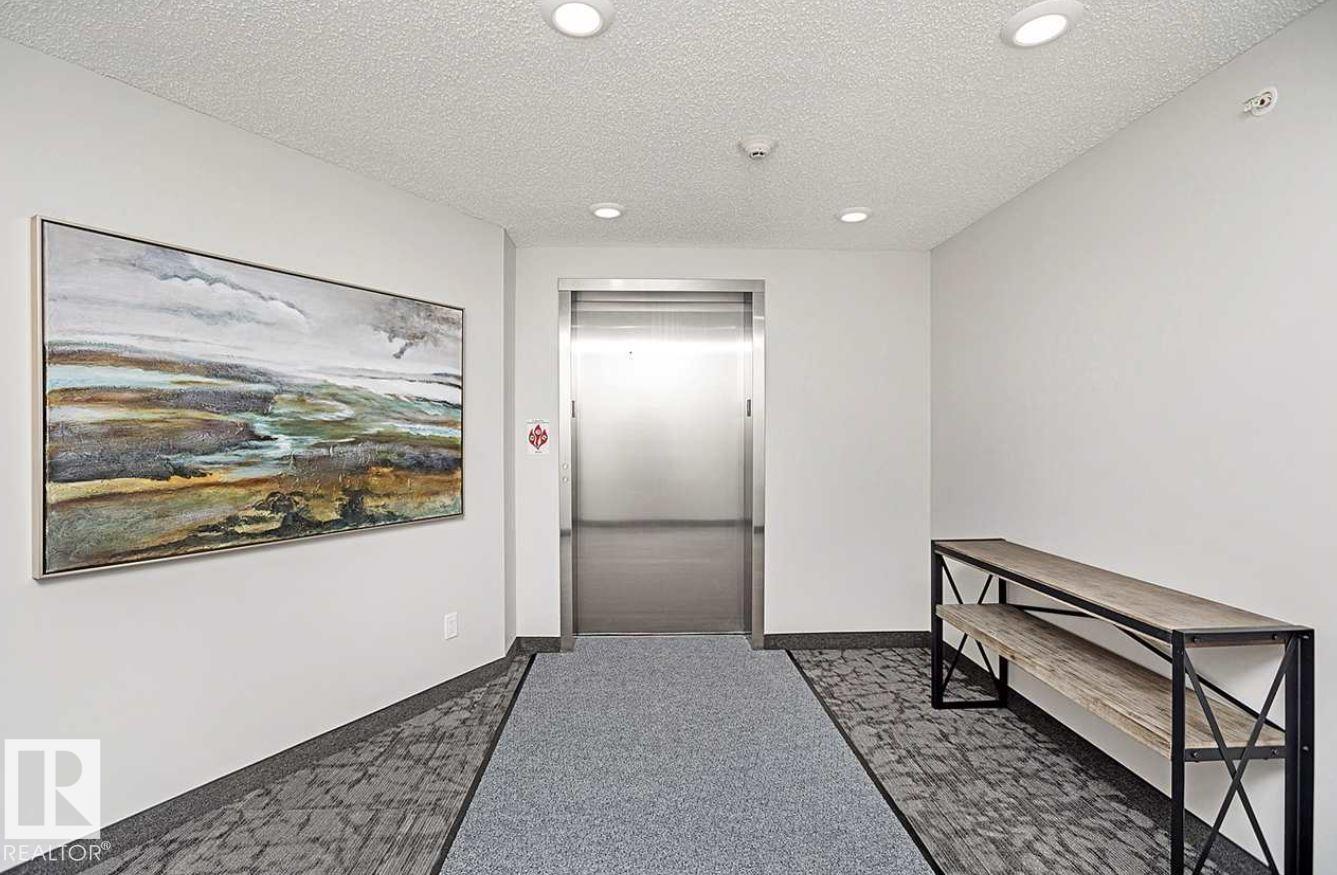
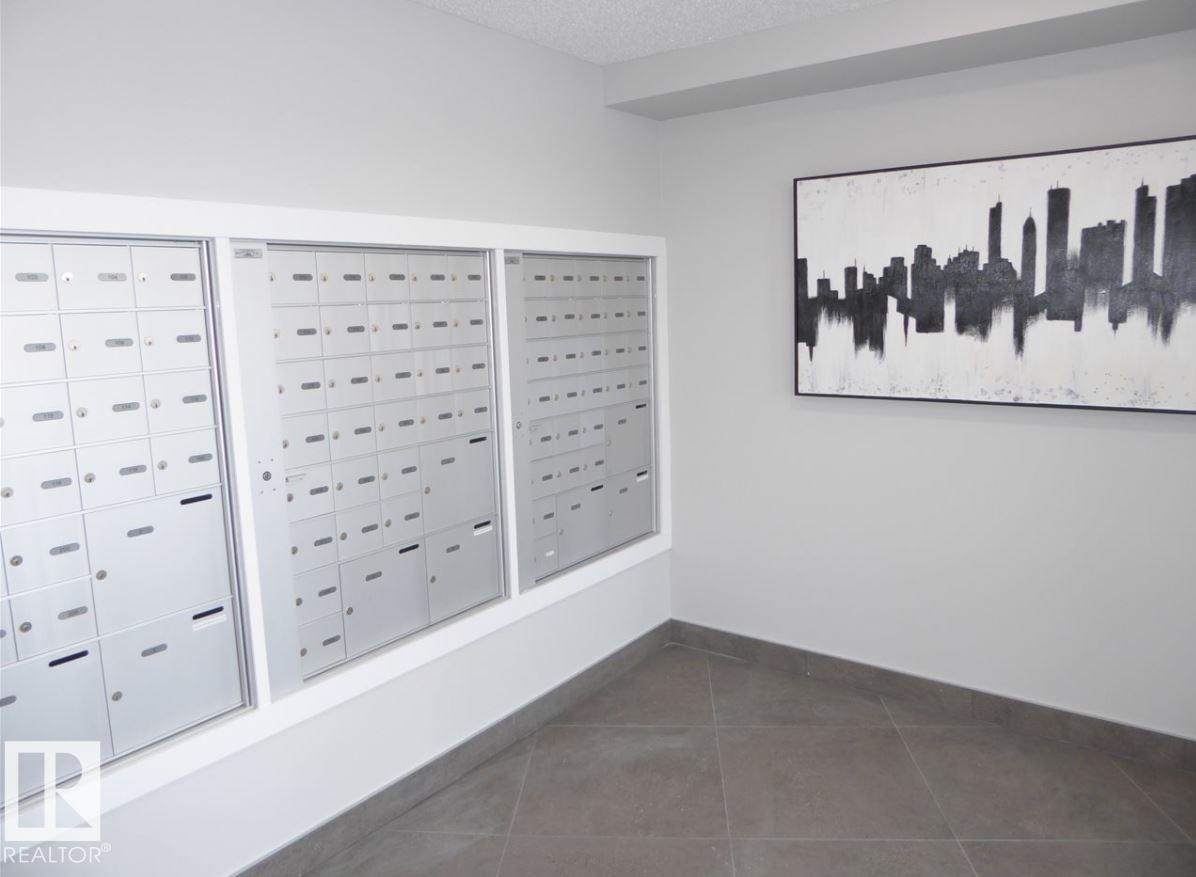
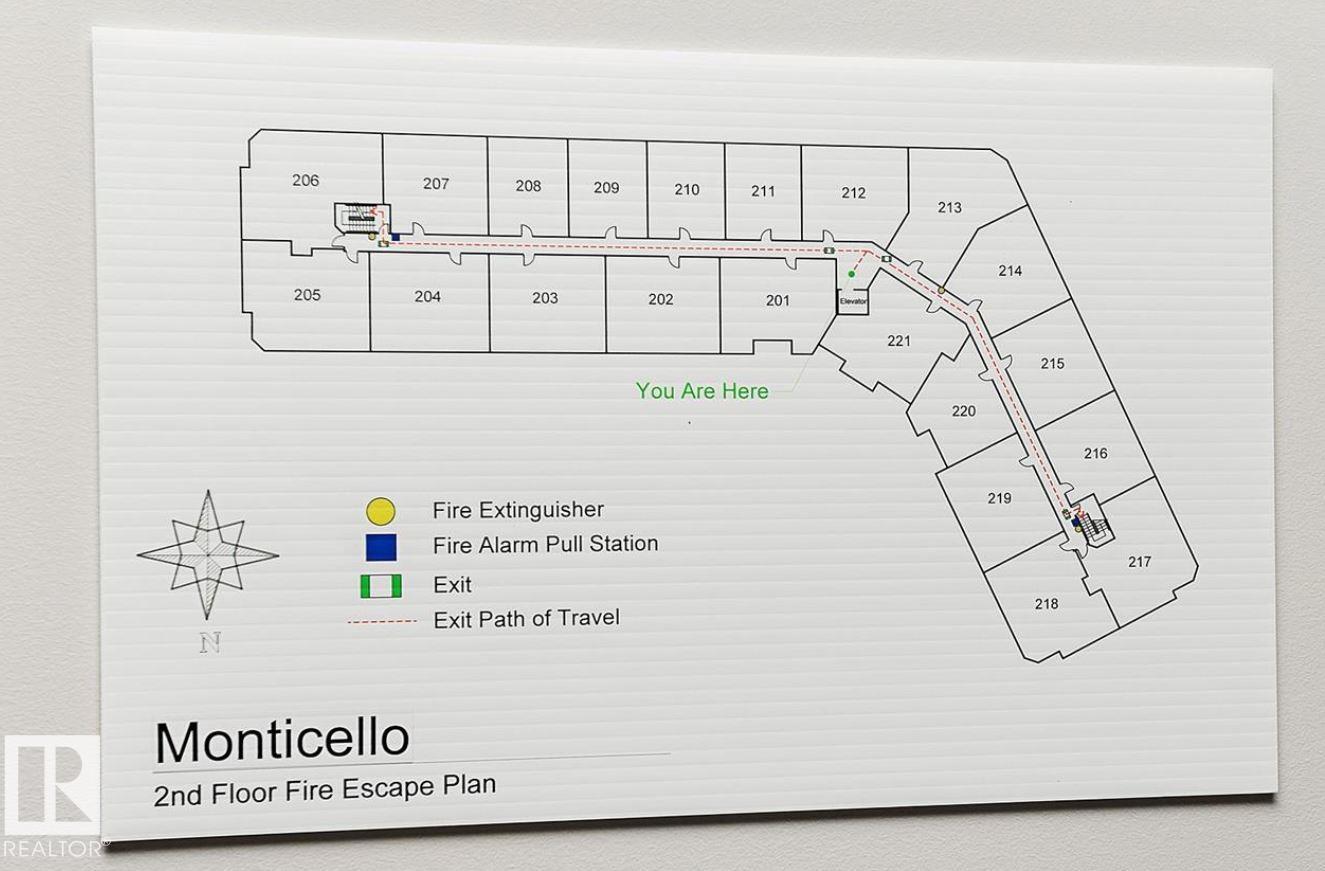
Welcome to your new home at the Monticello. Nestled in the sought-after neighbourhood of Blue Quill, this beautifully maintained 797 sqft condo offers comfort, convenience and exceptional value. Enjoy shopping, restaurants, and daycare just steps away, along with easy access to bus routes and the LRT. This bright, south-facing unit features a spacious open concept with 2 bedrooms, 1 bathroom, and modern finishes including quartz countertops and vinyl flooring. Enjoy the convenience of in-suite laundry and a heated underground titled parking stall. Impeccably maintained with top-notch security, this home is perfect for young professionals, first-time buyers, downsizers, or investors looking for a turnkey property in a fantastic location. (id:31684)
| 3 weeks ago | Listing updated with changes from the MLS® | |
| 3 weeks ago | Price changed to $199,900 | |
| 4 weeks ago | Listing first seen on site |



The trademarks MLS®, Multiple Listing Service® and the associated logos are owned by The Canadian Real Estate Association (CREA) and identify the quality of services provided by real estate professionals who are members of CREA. Used under license.
The trademarks REALTOR®, REALTORS®, and the REALTOR® logo are controlled by The Canadian Real Estate Association (CREA) and identify real estate professionals who are members of CREA. These trademarks are owned or controlled by The Canadian Real Estate Association (CREA) and identify real estate professionals who are members of CREA (REALTOR®) and/or the quality of services they provide (MLS®).
This REALTOR.ca listing content is owned and licensed by REALTOR® members of The Canadian Real Estate Association.