


#102 646 MCALLISTER LO SW SWEdmonton, AB T6W0B5
Due to the health concerns created by Coronavirus we are offering personal 1-1 online video walkthough tours where possible.
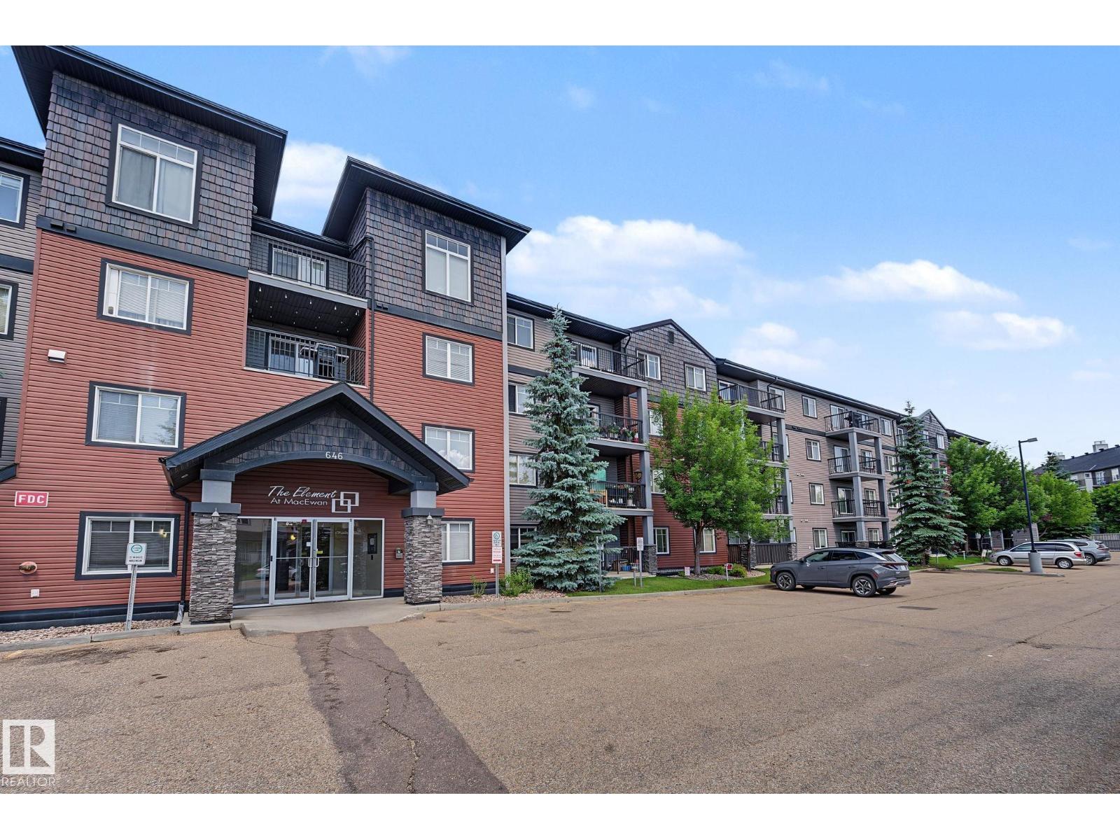
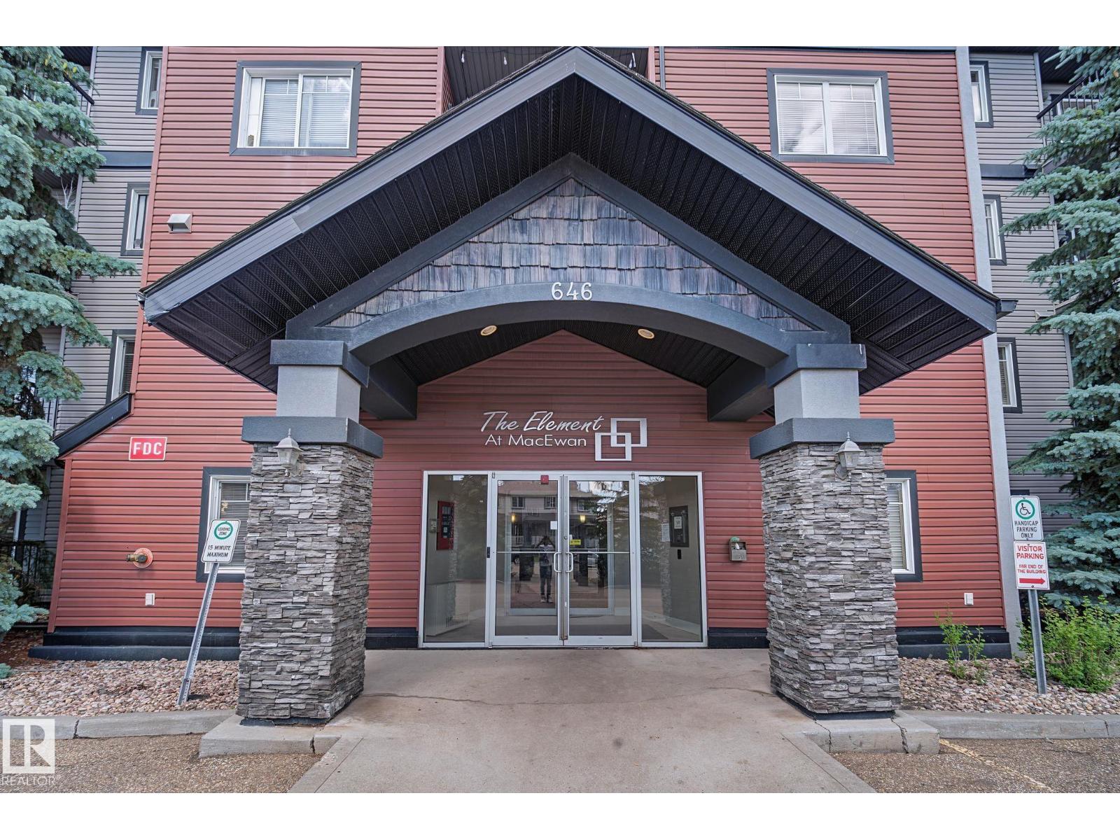
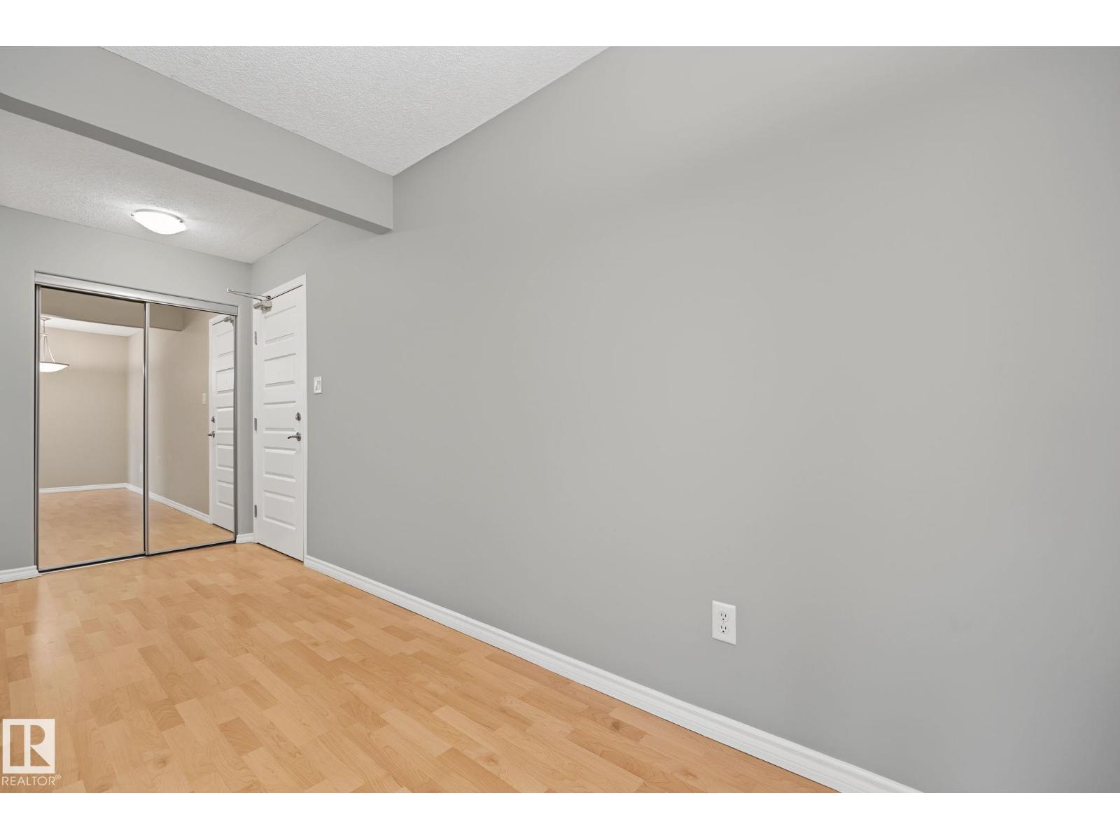
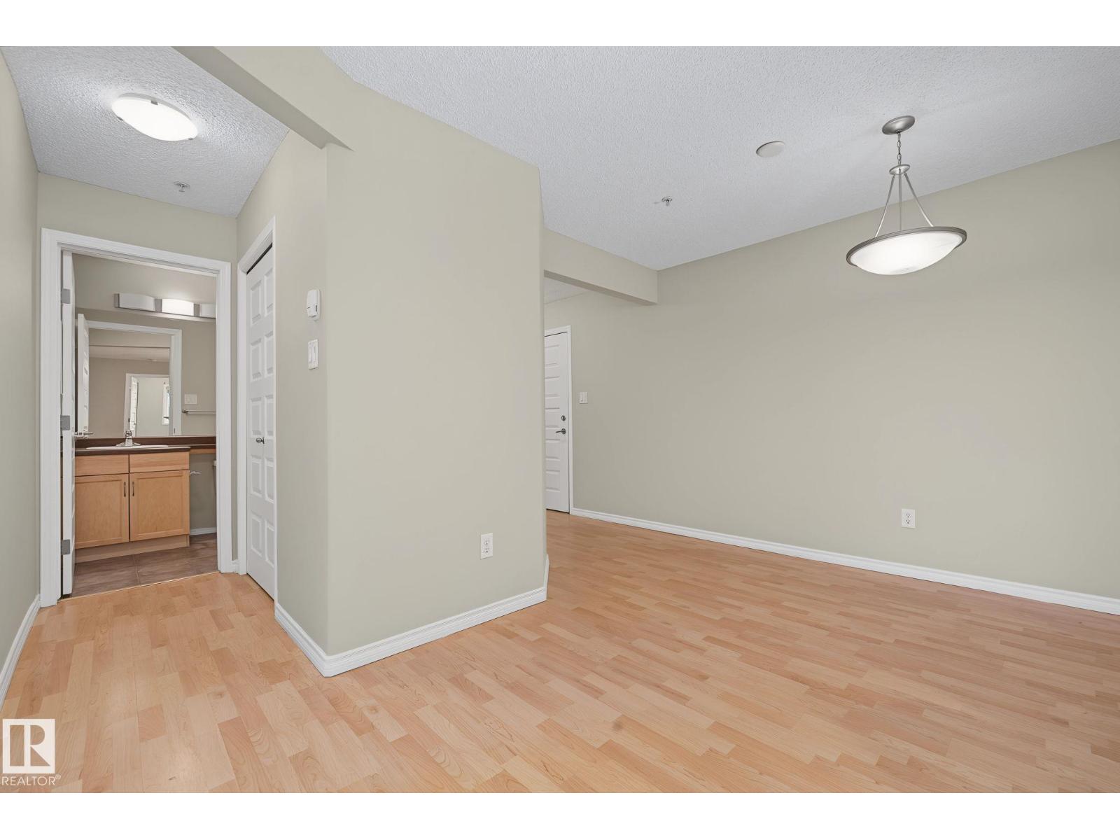
Welcome to this bright and beautifully cared-for corner unit on the main floor in the heart of MacEwan! This condo features a corner layout and includes 2 bedrooms, 2 bathrooms, a large, inviting balcony, along with 1 underground heated parking space and 1 surface parking space. This unit showcases the largest master suite. Upon entering, you'll immediately notice the open, luminous, and practical floor plan. One of the greatest advantages is the spacious balcony, which offers a high degree of privacy and overlooks the rear of the building. Elements at MacEwan is a well-maintained complex that provides additional amenities such as a social/party room and a fitness center. The location is excellent, just off 111th street and Henday, with easy access to plenty of shopping, public transportation, and the airport, along with quick and easy access to the LRT. Recently painted. (id:31684)
| 4 weeks ago | Listing updated with changes from the MLS® | |
| 4 weeks ago | Listing first seen on site |



The trademarks MLS®, Multiple Listing Service® and the associated logos are owned by The Canadian Real Estate Association (CREA) and identify the quality of services provided by real estate professionals who are members of CREA. Used under license.
The trademarks REALTOR®, REALTORS®, and the REALTOR® logo are controlled by The Canadian Real Estate Association (CREA) and identify real estate professionals who are members of CREA. These trademarks are owned or controlled by The Canadian Real Estate Association (CREA) and identify real estate professionals who are members of CREA (REALTOR®) and/or the quality of services they provide (MLS®).
This REALTOR.ca listing content is owned and licensed by REALTOR® members of The Canadian Real Estate Association.