


617 MILLBOURNE RD E NWEdmonton, AB T6X3N3
Due to the health concerns created by Coronavirus we are offering personal 1-1 online video walkthough tours where possible.
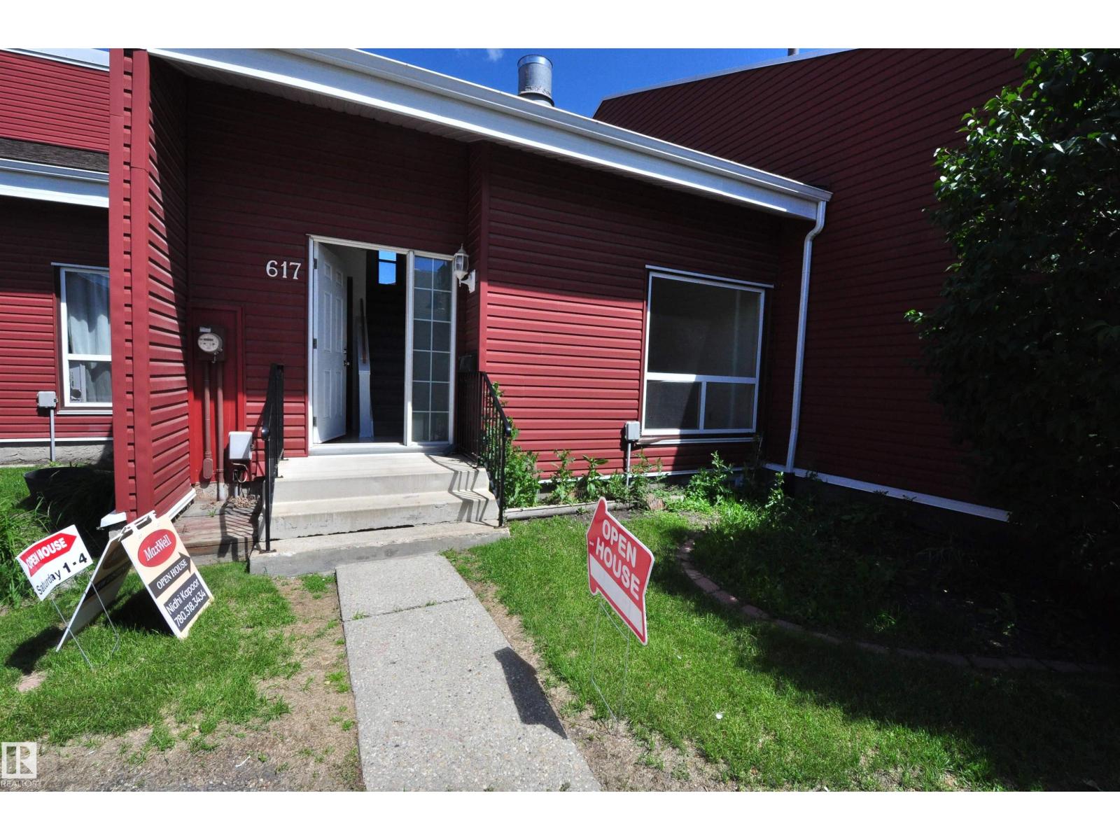
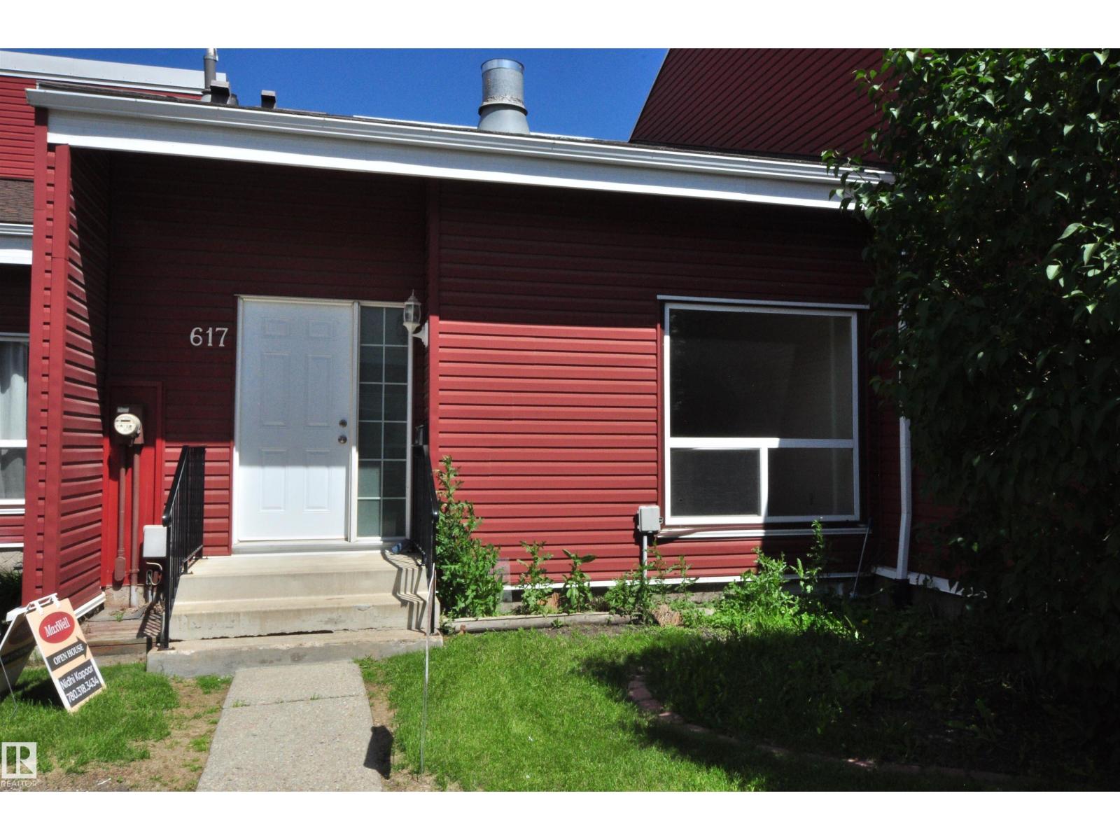
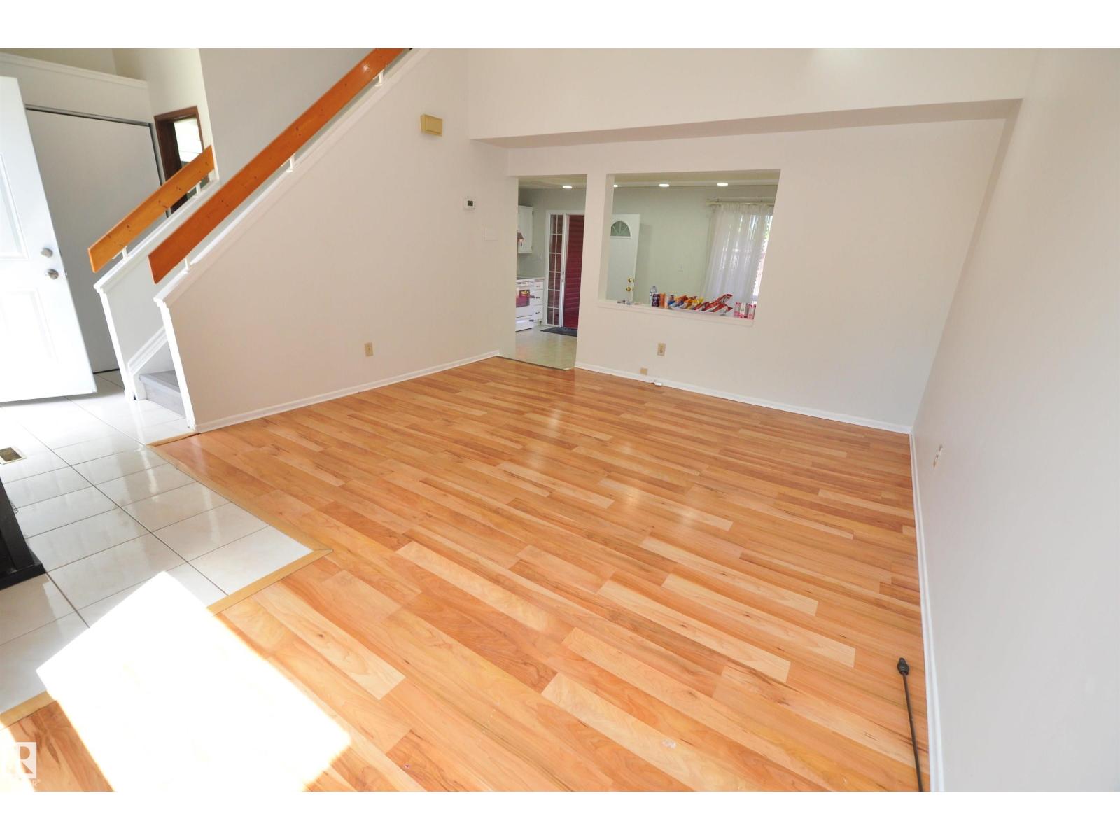
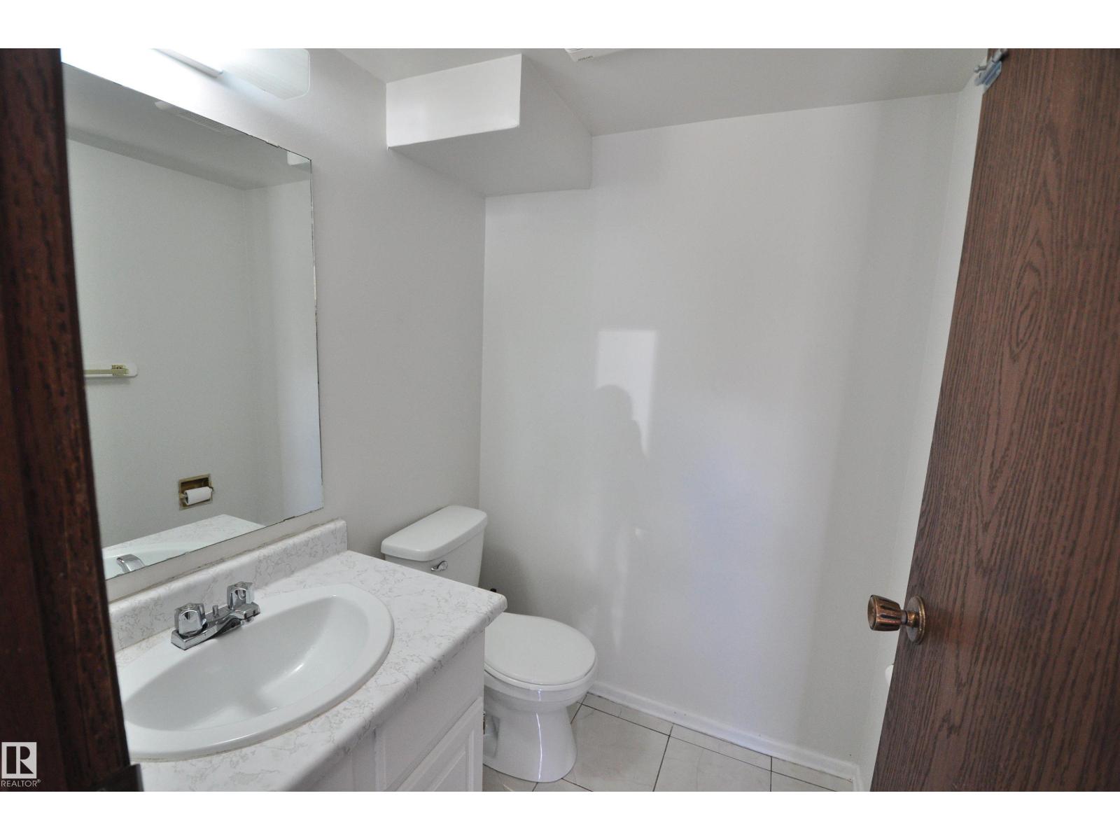
Welcome home to this beautifully renovated townhouse on Millbourne Road! Step inside & be greeted by grand 2story vaulted ceilings that create an immediate sense of space and light. A large entry closet and convenient main-floor powder room make this home as functional as it is charming, perfect for entertaining. The living room features lovely oversized windows and a cozy fireplace, flowing into a dining room and kitchen with a stylish cut-out for an open-concept feel. Renovated kitchen boasts updated appliances, ne counter-top, newer appliances, while upstairs offers three bright bedrooms with brand-new flooring throughout & no carpet anywhere except stairs! A four-piece bath, plus a downstairs rumpus room, laundry, and storage complete this move-in-ready home. New siding, roof, and windows too & steps from the LRT! (id:31684)
| 2 weeks ago | Listing updated with changes from the MLS® | |
| 2 weeks ago | Listing first seen on site |



The trademarks MLS®, Multiple Listing Service® and the associated logos are owned by The Canadian Real Estate Association (CREA) and identify the quality of services provided by real estate professionals who are members of CREA. Used under license.
The trademarks REALTOR®, REALTORS®, and the REALTOR® logo are controlled by The Canadian Real Estate Association (CREA) and identify real estate professionals who are members of CREA. These trademarks are owned or controlled by The Canadian Real Estate Association (CREA) and identify real estate professionals who are members of CREA (REALTOR®) and/or the quality of services they provide (MLS®).
This REALTOR.ca listing content is owned and licensed by REALTOR® members of The Canadian Real Estate Association.