


3591 MCLEAN CR SWEdmonton, AB T6W1M5
Due to the health concerns created by Coronavirus we are offering personal 1-1 online video walkthough tours where possible.
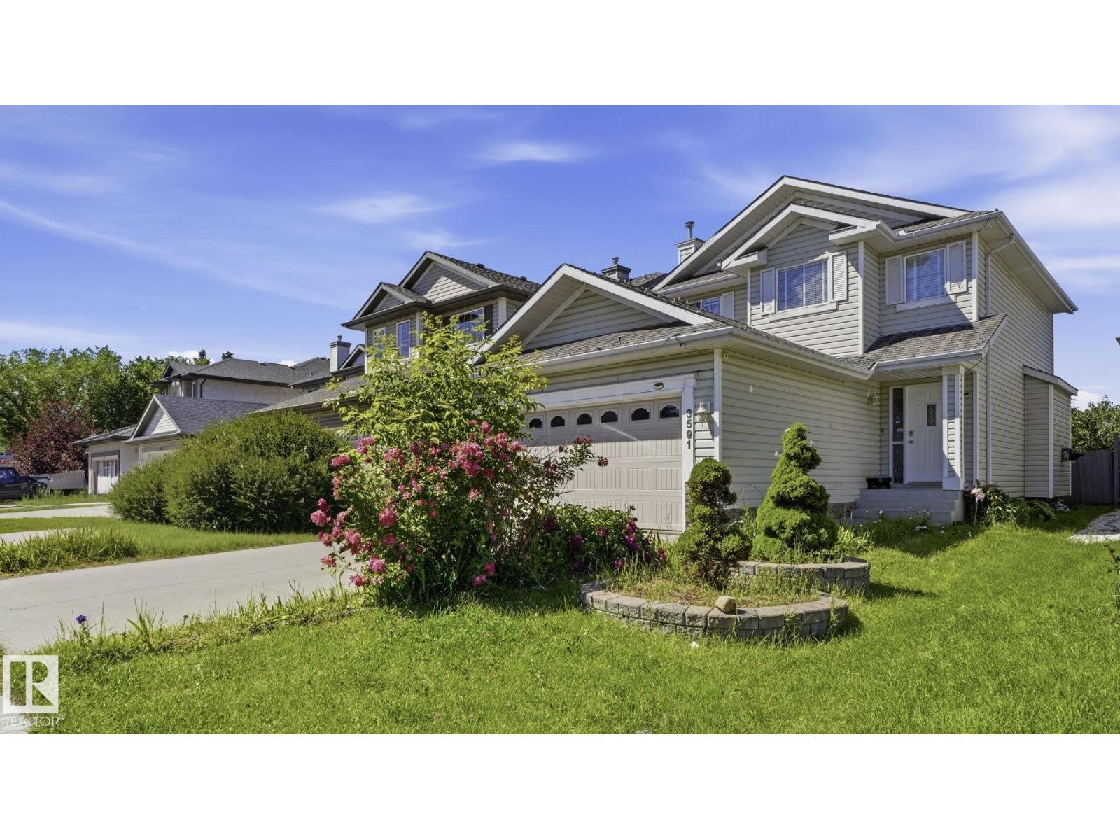
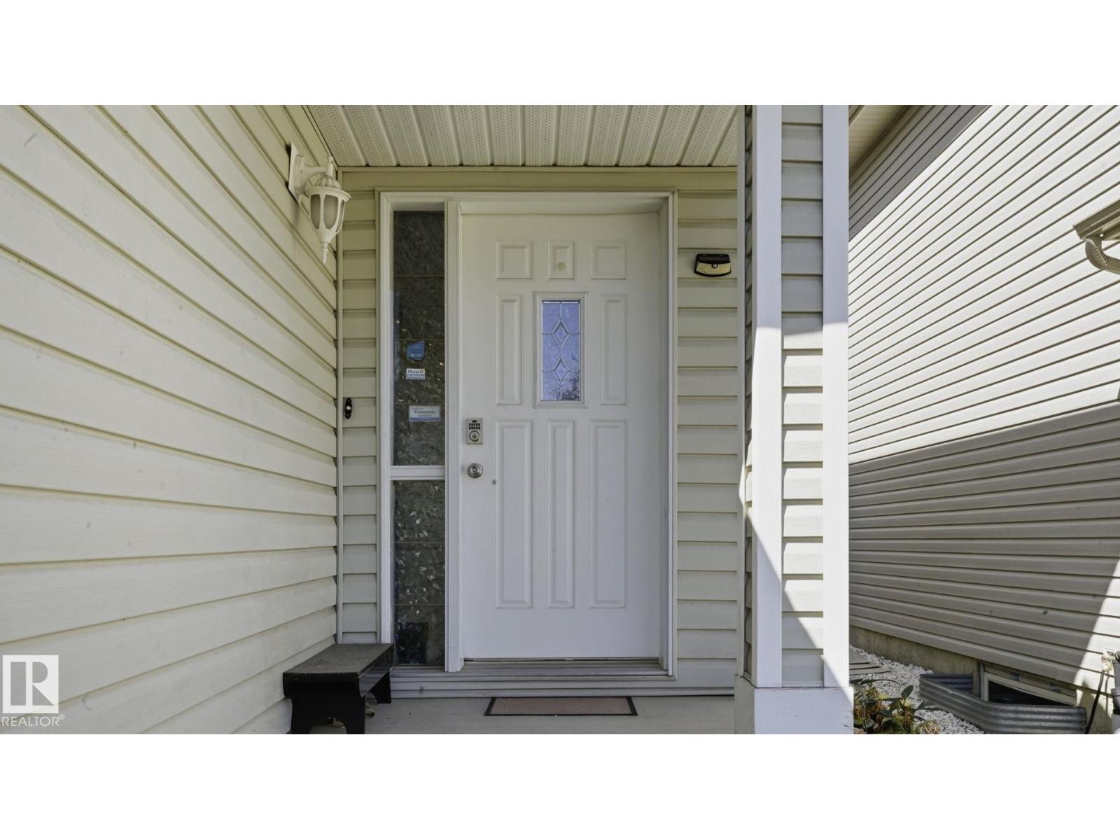
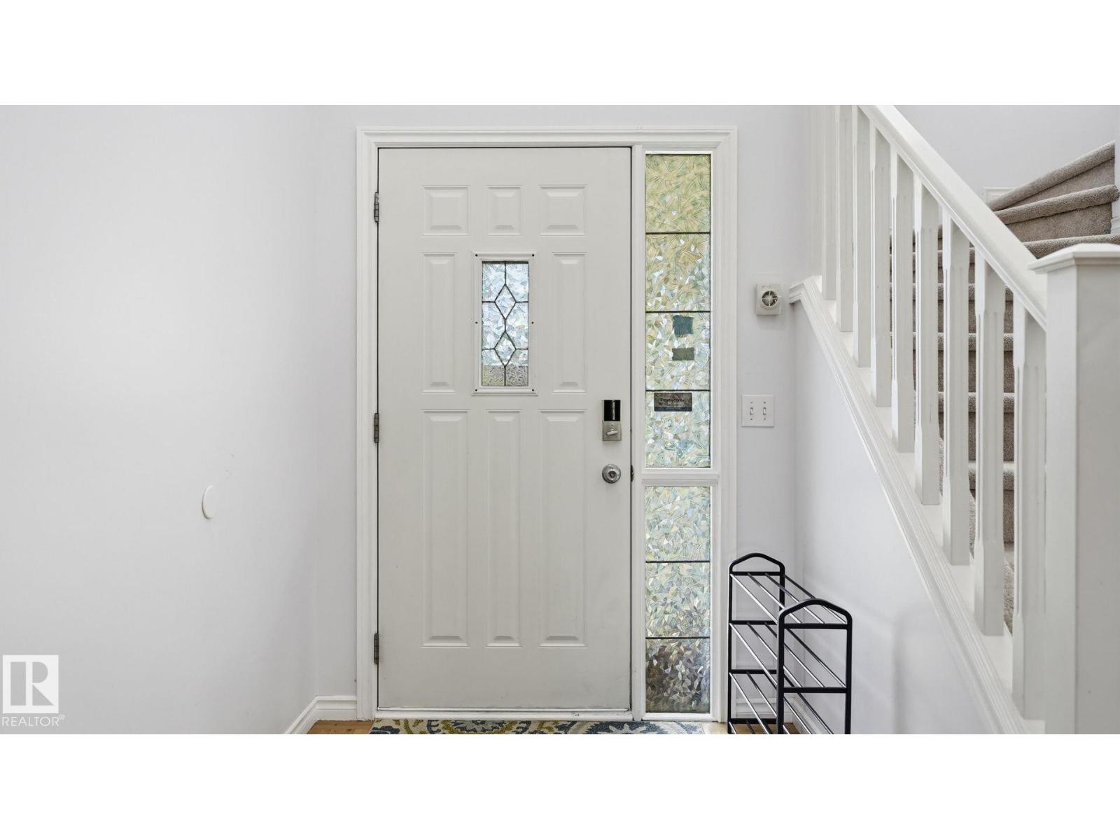
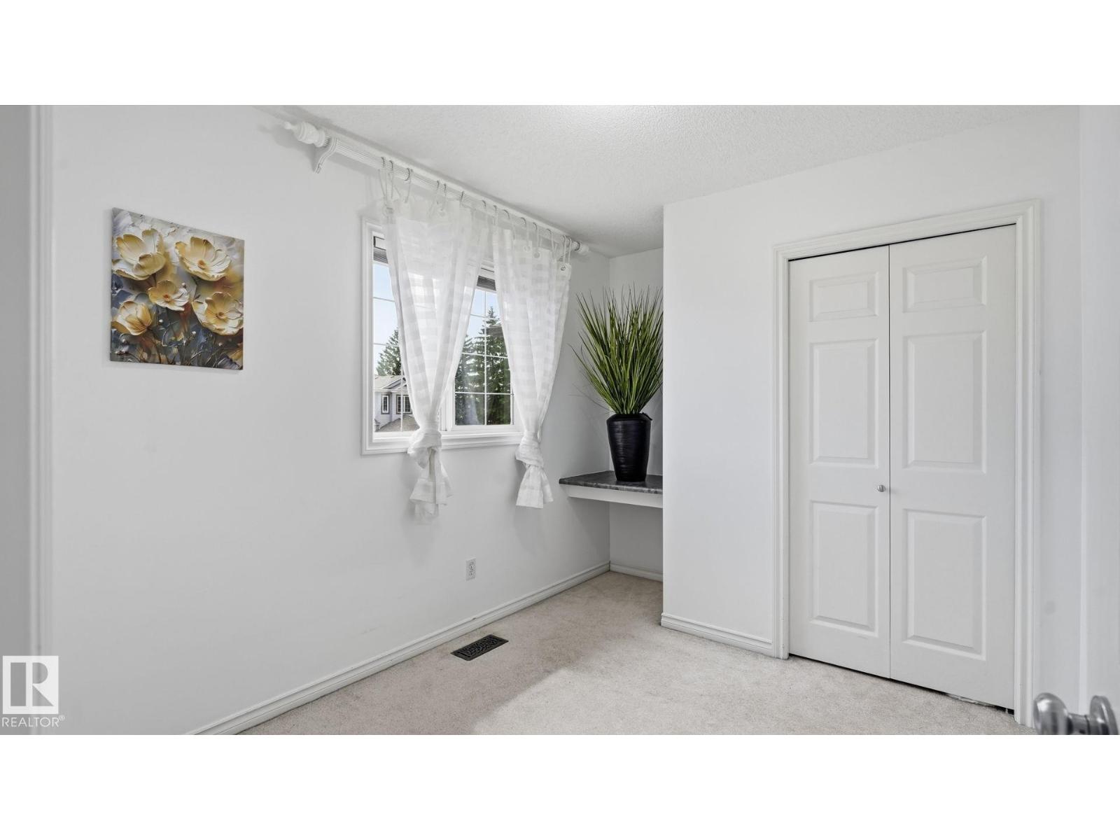
Welcome to this beautifully maintained 2-storey home in the sought-after community of MacEwan! Offering Central AirCondition, heated garage, 4 bedrooms, 4 bathrooms, and a fully developed basement, this home provides the perfect blend of space, comfort, and functionality for growing families. The bright, open-concept main floor is ideal for both everyday living and entertaining, while the finished basement adds valuable living space for a family room, home office, gym, or guest suite. Upstairs features spacious bedrooms, including a generous primary retreat with ensuite. Located in a family-friendly neighbourhood close to parks, schools, shopping, restaurants, walking trails, and public transit, with quick access to Anthony Henday, Calgary Trail, and the new LRT station, commuting is a breeze. A fantastic opportunity to own a move-in-ready home in one of southwest Edmonton's most convenient communities! (id:31684)
| 6 days ago | Listing updated with changes from the MLS® | |
| 7 days ago | Listing first seen on site |



The trademarks MLS®, Multiple Listing Service® and the associated logos are owned by The Canadian Real Estate Association (CREA) and identify the quality of services provided by real estate professionals who are members of CREA. Used under license.
The trademarks REALTOR®, REALTORS®, and the REALTOR® logo are controlled by The Canadian Real Estate Association (CREA) and identify real estate professionals who are members of CREA. These trademarks are owned or controlled by The Canadian Real Estate Association (CREA) and identify real estate professionals who are members of CREA (REALTOR®) and/or the quality of services they provide (MLS®).
This REALTOR.ca listing content is owned and licensed by REALTOR® members of The Canadian Real Estate Association.