


4304 121 AV NWEdmonton, AB T5W1M7
Due to the health concerns created by Coronavirus we are offering personal 1-1 online video walkthough tours where possible.
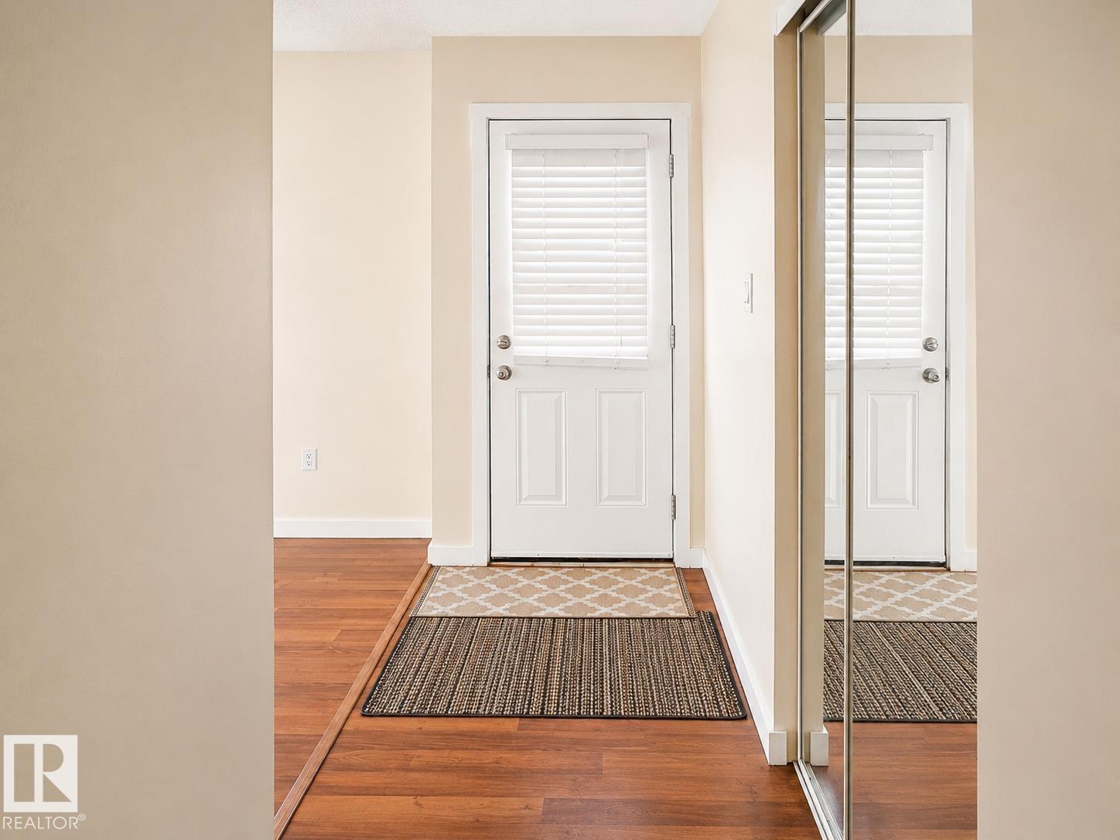
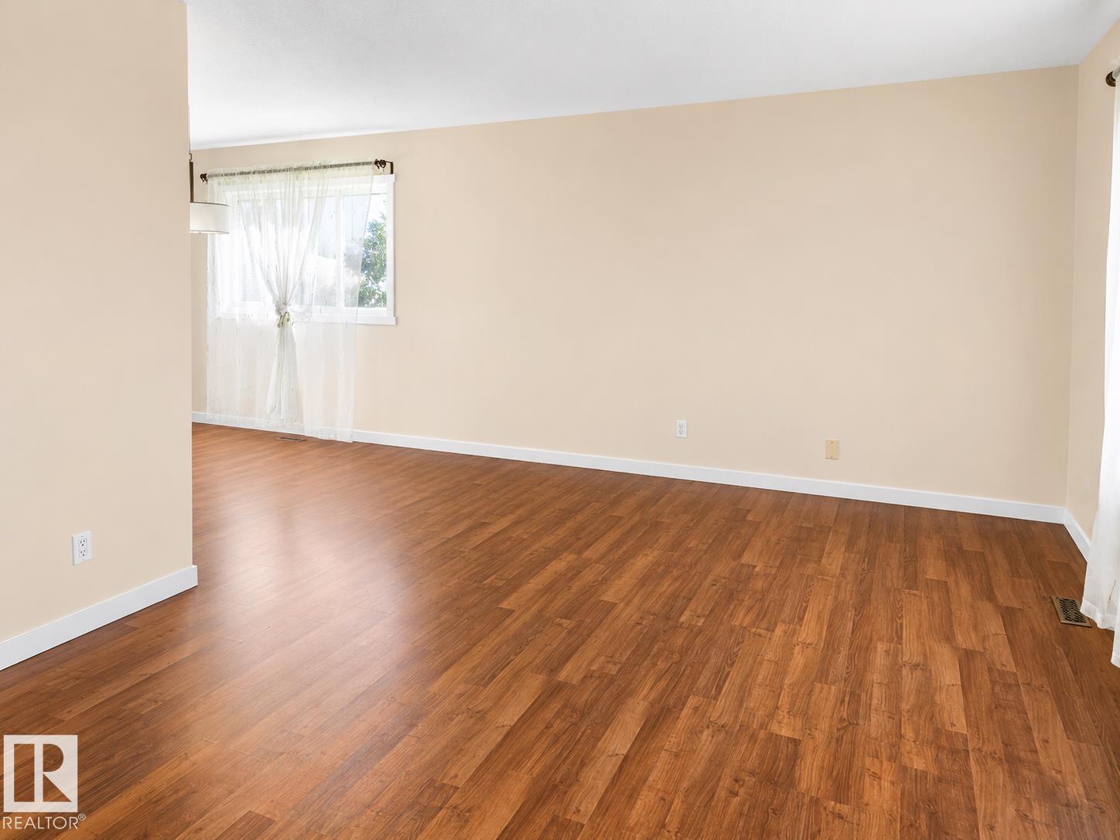
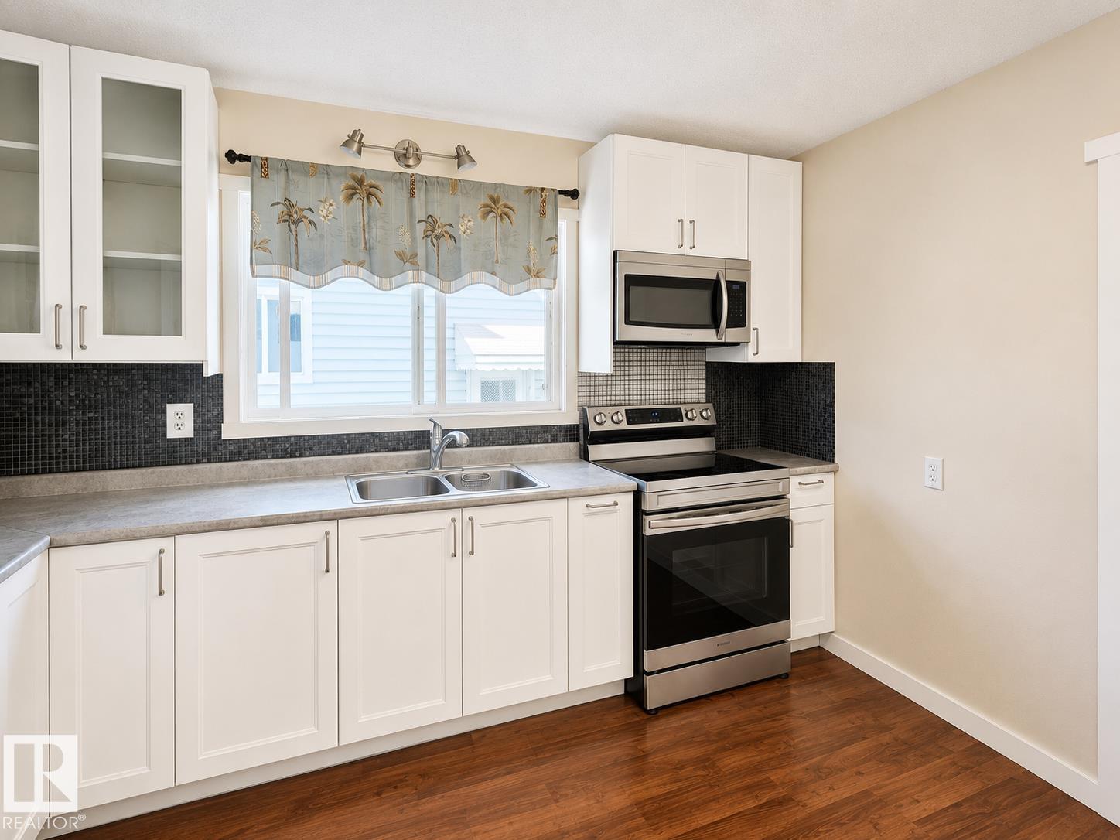
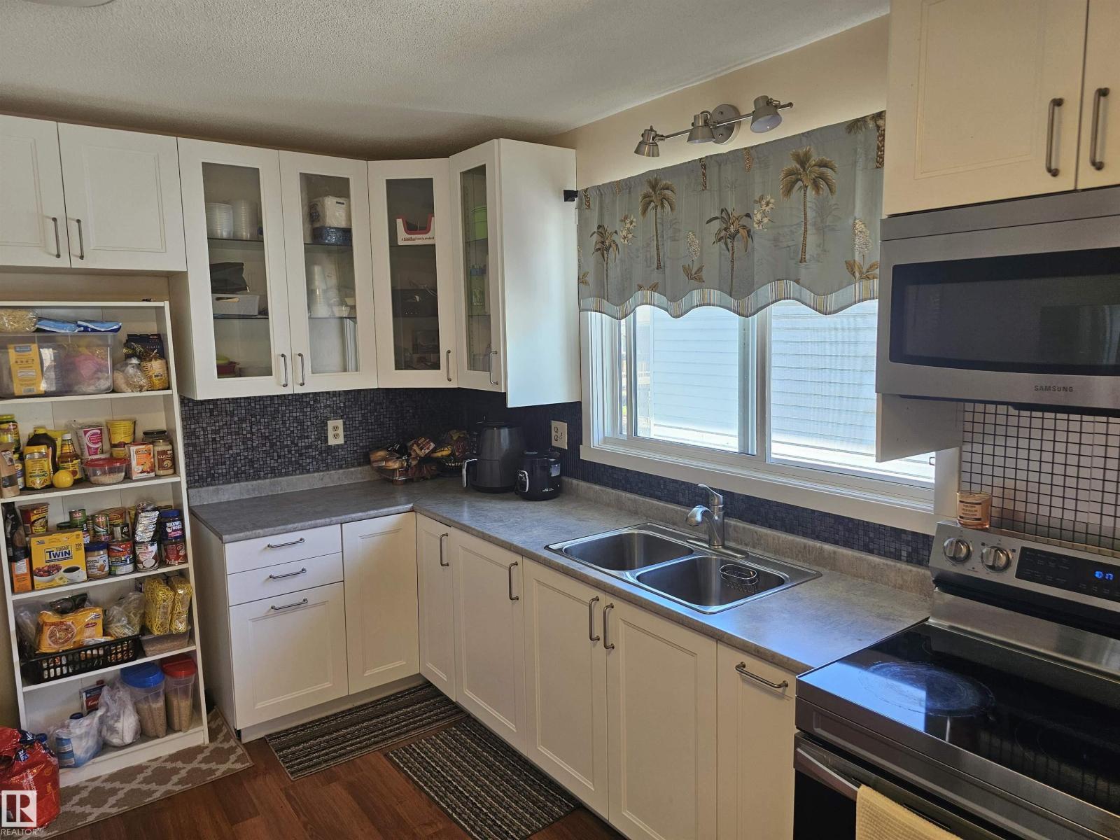
Corner Lot Opportunity with Tons of Parking, RV Space and a Huge Garage! This fully finished bungalow offers well over 1,200 sq. ft. of comfortable living space and excellent value for families, investors or buyers needing room for vehicles, toys and future potential. Set on a spacious corner lot, the property features an extended double garage, abundant driveway parking and dedicated RV parking—an increasingly rare combination. Inside, the home has seen many updates over the years including windows, siding, soffits, fascia, shingles, furnace, hot water tank, stainless steel appliances and a refreshed kitchen with updated cabinetry. Four bedrooms plus a flexible extra room provide options for a fifth bedroom, office, gym or playroom. The finished basement includes a large rec room with a cozy wood-burning fireplace, second bathroom and separate entrance. The steel high quality fence is low or no maintance for years to come and close to schhol, park and bus route. (id:31684)
| 2 days ago | Listing updated with changes from the MLS® | |
| 6 days ago | Listing first seen on site |



The trademarks MLS®, Multiple Listing Service® and the associated logos are owned by The Canadian Real Estate Association (CREA) and identify the quality of services provided by real estate professionals who are members of CREA. Used under license.
The trademarks REALTOR®, REALTORS®, and the REALTOR® logo are controlled by The Canadian Real Estate Association (CREA) and identify real estate professionals who are members of CREA. These trademarks are owned or controlled by The Canadian Real Estate Association (CREA) and identify real estate professionals who are members of CREA (REALTOR®) and/or the quality of services they provide (MLS®).
This REALTOR.ca listing content is owned and licensed by REALTOR® members of The Canadian Real Estate Association.