


#403 11115 74 ST NWEdmonton, AB T5B4S4
Due to the health concerns created by Coronavirus we are offering personal 1-1 online video walkthough tours where possible.
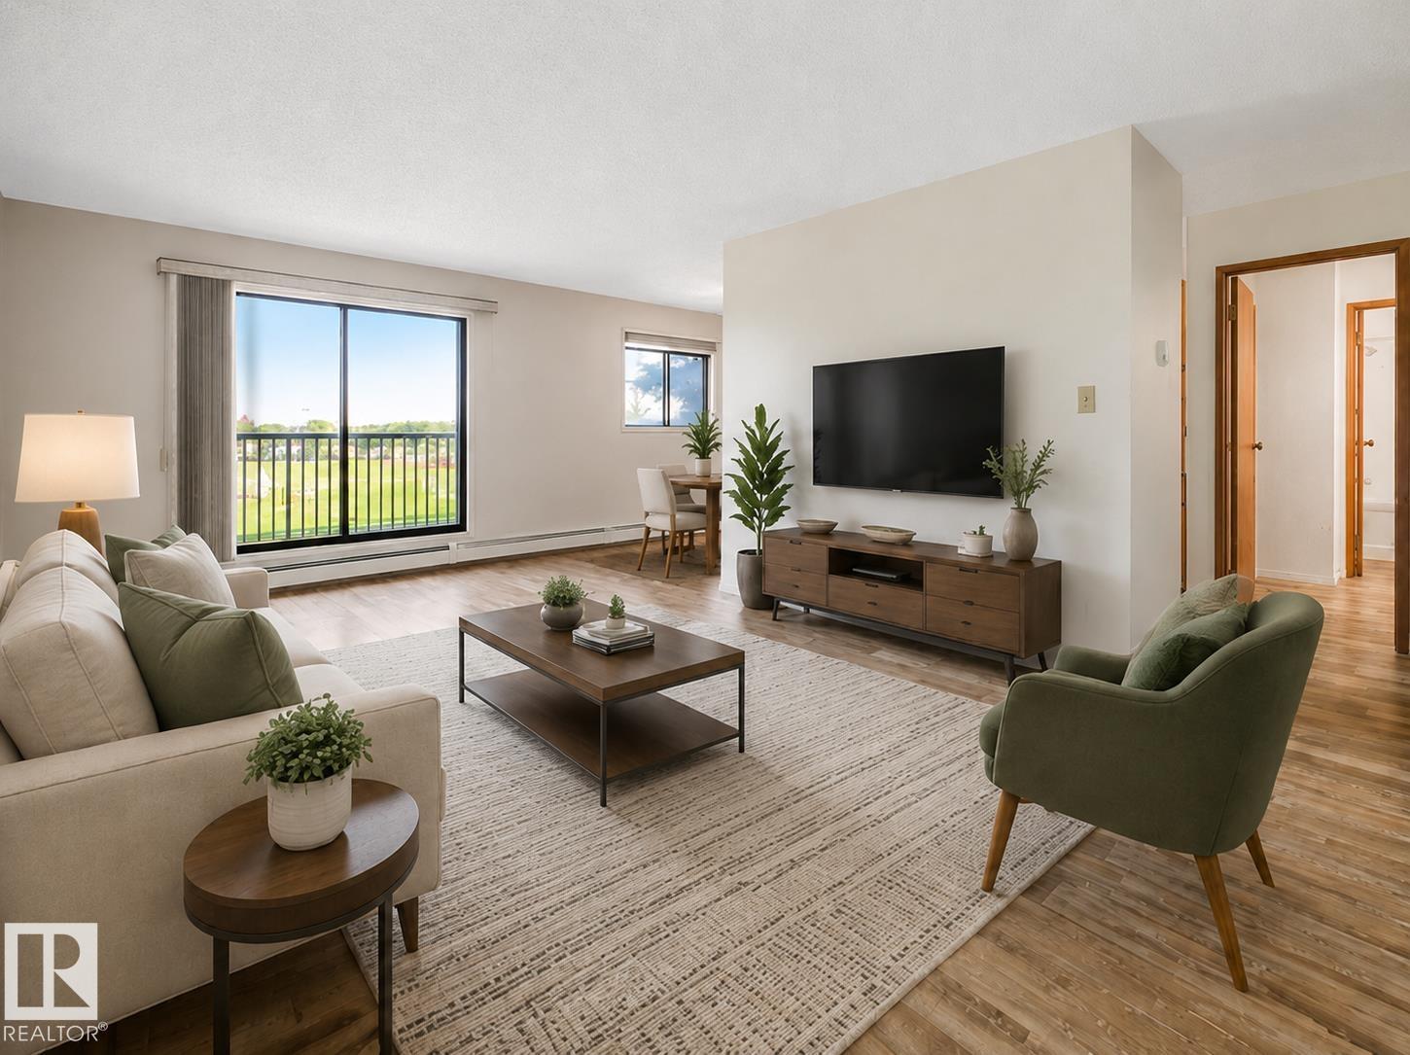
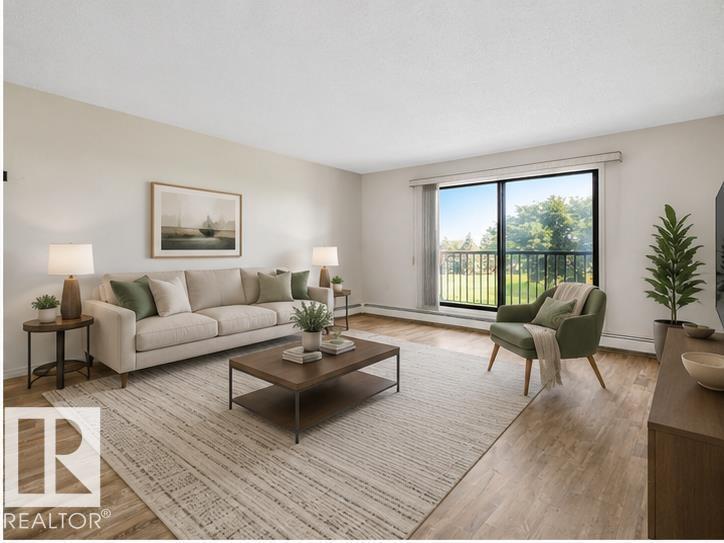
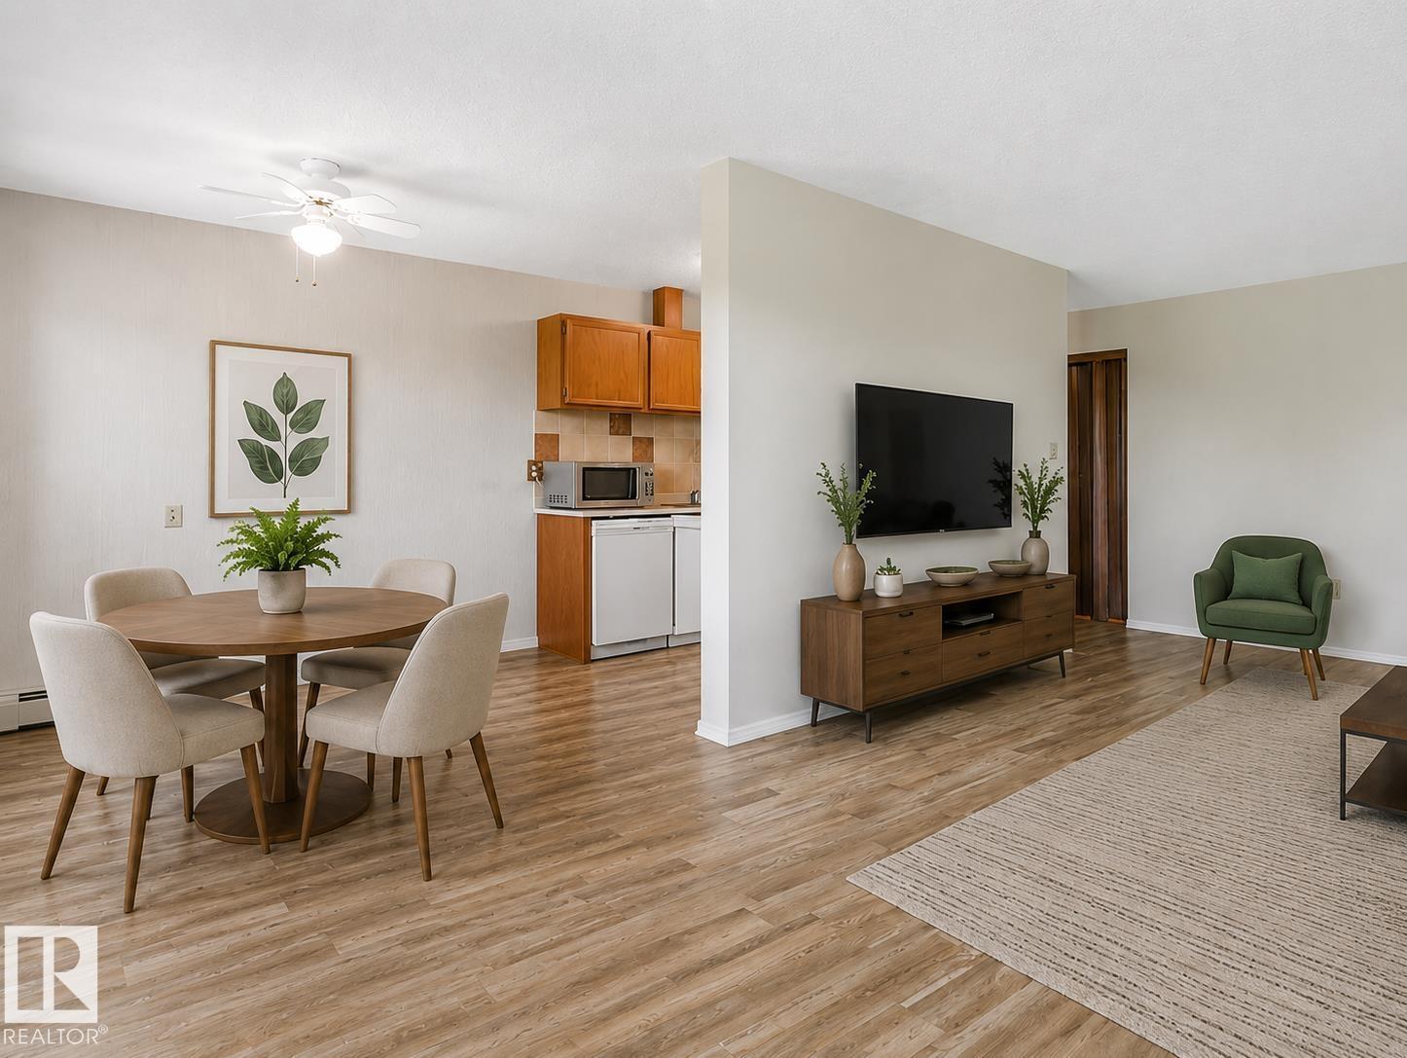
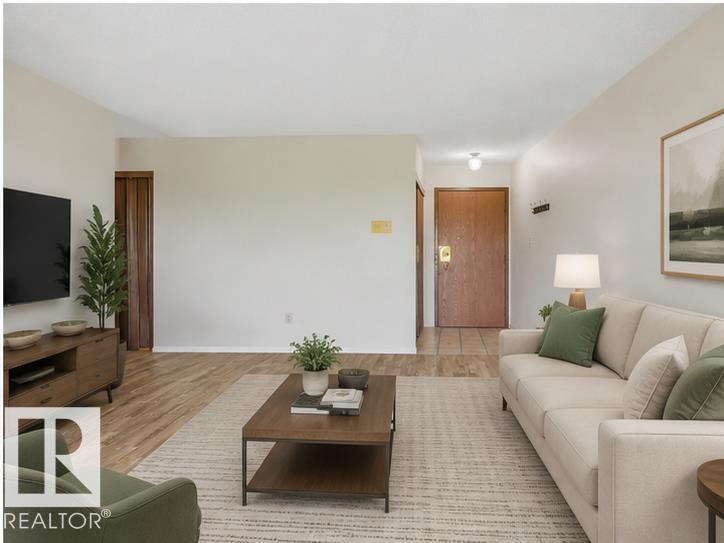
RARE OPPORTUNITY in this exceptionally well maintained building where units seldom come available! This TOP FLOOR, 1 BEDROOM condo offers incredible value with LOW CONDO FEES that include heat, water & sewer. This bright, spacious 719 sq ft unit features a functional floor plan with a generous living area, upgraded bathroom, newer blinds, in-suite storage & large north-facing balcony overlooking the green space of Borden Park. Enjoy added convenience with laundry located directly across the hall, plus an energized parking stall & visitor parking at the rear of building. This beautifully maintained, no animal & no smoking home is perfect for first-time buyers, students, down-sizers, or investors looking for an affordable property in a prime location. Nestled on a mature tree-lined street in Virginia Park, walk to Concordia University, River Valley trails, Ada Boulevard, Highlands Golf Course & Borden Park, with quick access to Downtown. Affordable living offering comfort, convenience & exceptional value. (id:31684)
| 5 days ago | Listing updated with changes from the MLS® | |
| 5 days ago | Listing first seen on site |



The trademarks MLS®, Multiple Listing Service® and the associated logos are owned by The Canadian Real Estate Association (CREA) and identify the quality of services provided by real estate professionals who are members of CREA. Used under license.
The trademarks REALTOR®, REALTORS®, and the REALTOR® logo are controlled by The Canadian Real Estate Association (CREA) and identify real estate professionals who are members of CREA. These trademarks are owned or controlled by The Canadian Real Estate Association (CREA) and identify real estate professionals who are members of CREA (REALTOR®) and/or the quality of services they provide (MLS®).
This REALTOR.ca listing content is owned and licensed by REALTOR® members of The Canadian Real Estate Association.