


2 Round Road NW NWEdmonton, AB T6P1B3
Due to the health concerns created by Coronavirus we are offering personal 1-1 online video walkthough tours where possible.

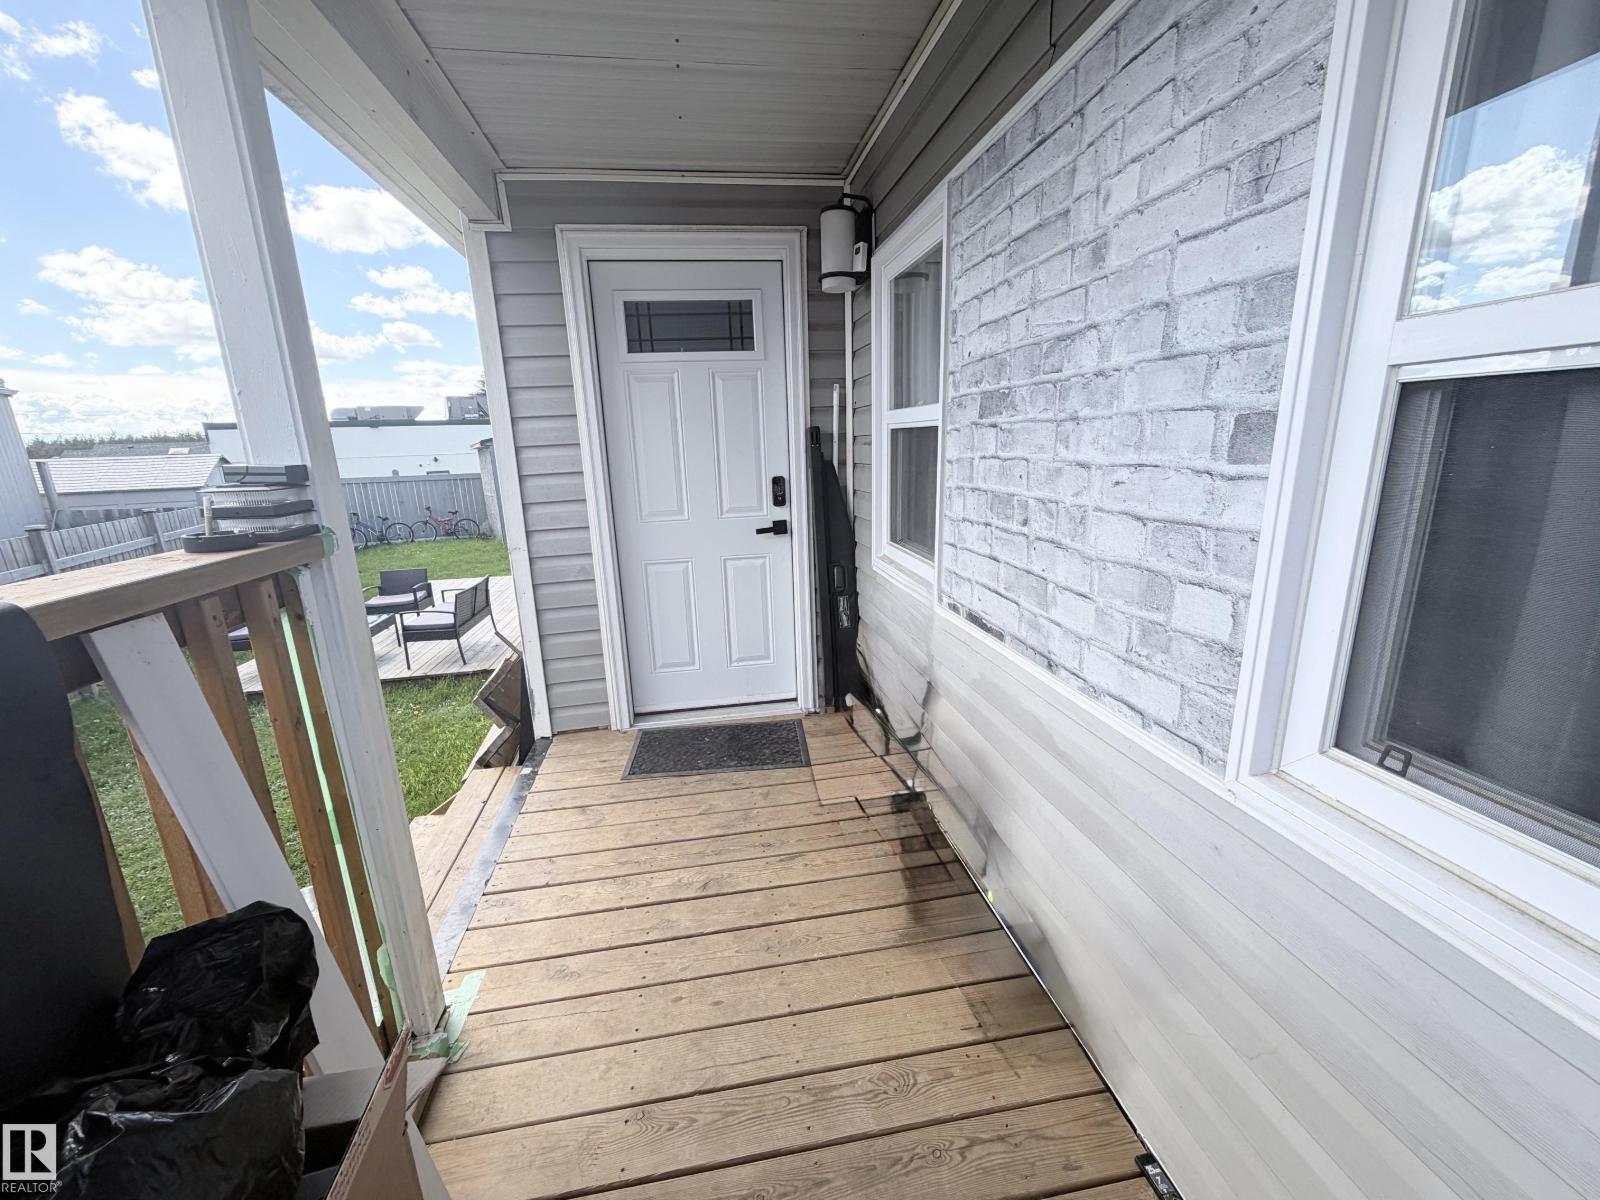
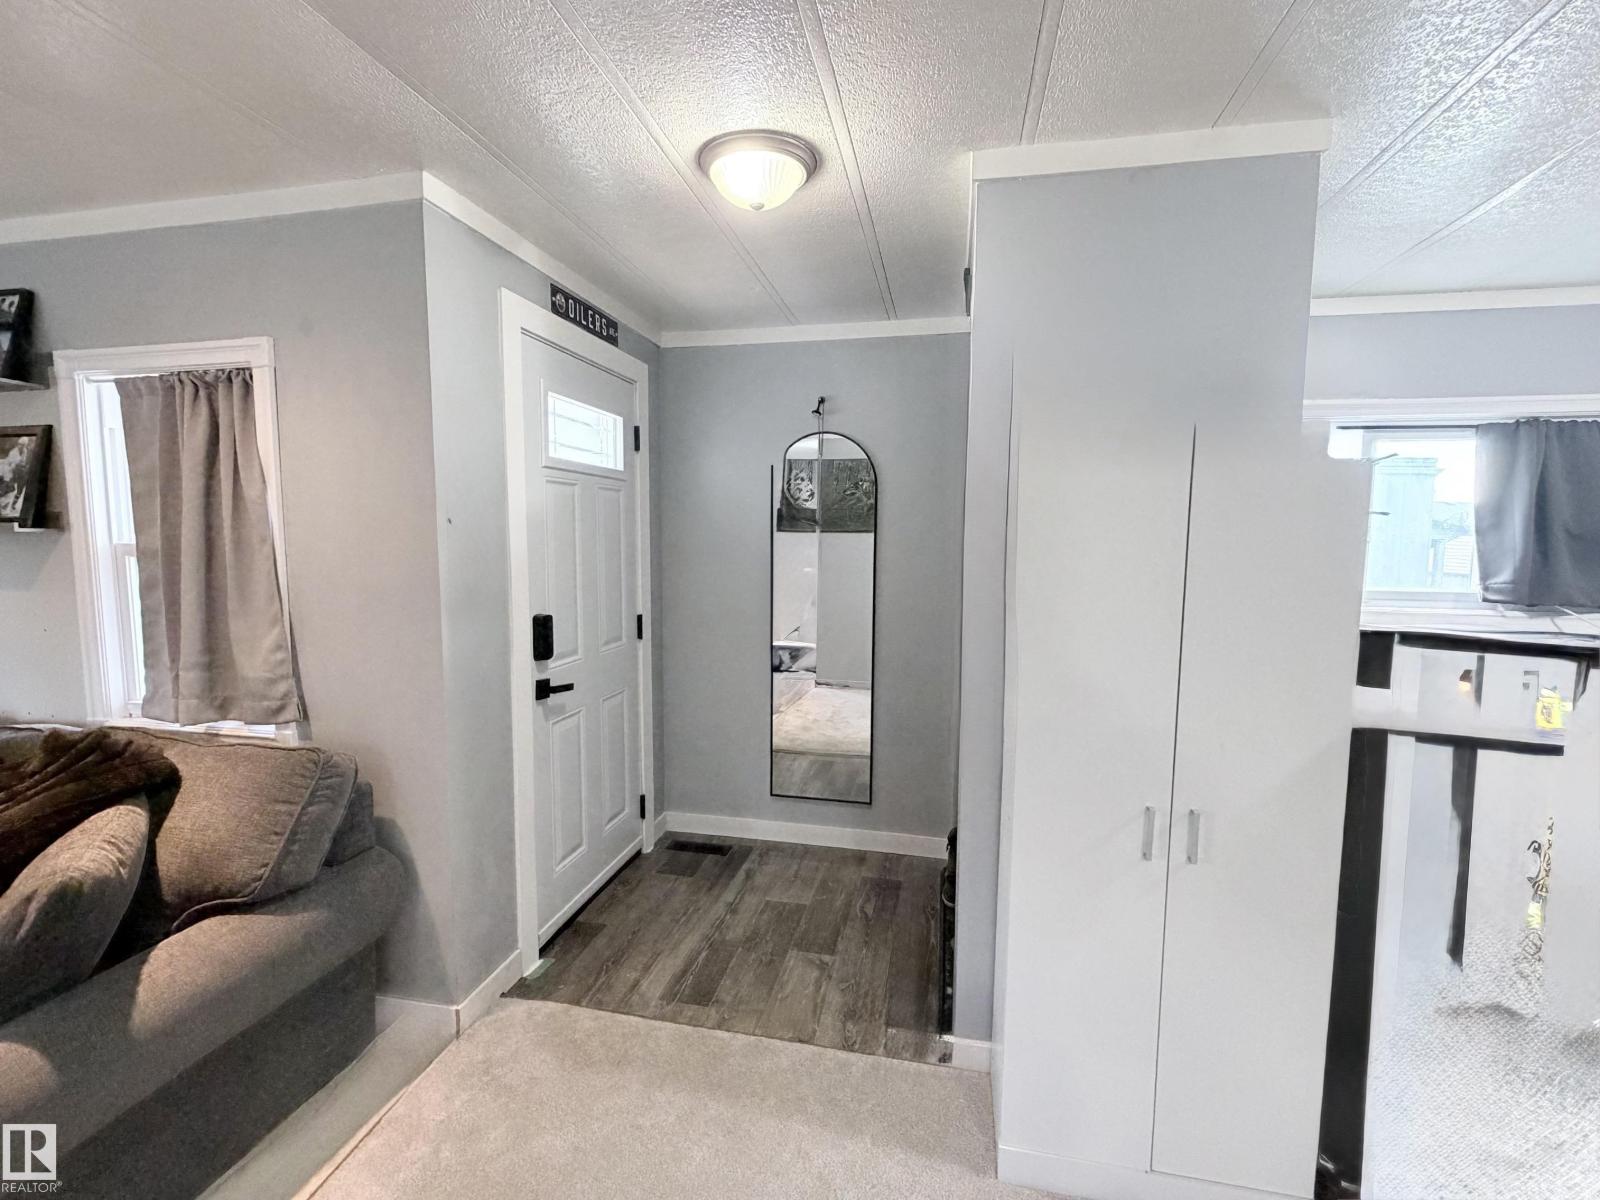

This 3 bed, 1.5 bath has many upgrades. DIMMING pot lights throughout the kitchen and living room. UPDATED kitchen with soft close cupboards and ambient lighting. The furnace was REPLACED in 2019. The LARGE master room has its own 2-piece bath with built in bidet. Around the hall is 2 other good-sized rooms. The main bath has a NEW tub surround and vanity. NEW ROOF done 2025. New carpet installed in June 2026, the laminate floor was done in 2024. HEAT TAPE and all chimney vents were replaced in 2024. All NEW WINDOWS installed in 2025, (comes with transferrable lifetime WARRANTY on frames and 25-year warranty on the glass). Drywalled everywhere except the bedrooms. The POWERED and insulated work shed is perfect for added STORAGE. This MASSIVE, FULLY FENCED backyard is your new fortress. Bus stop, shopping and PLAYGROUND nearby. (id:31684)
| 4 days ago | Listing updated with changes from the MLS® | |
| 4 days ago | Price changed to $129,900 | |
| 4 weeks ago | Listing first seen on site |



The trademarks MLS®, Multiple Listing Service® and the associated logos are owned by The Canadian Real Estate Association (CREA) and identify the quality of services provided by real estate professionals who are members of CREA. Used under license.
The trademarks REALTOR®, REALTORS®, and the REALTOR® logo are controlled by The Canadian Real Estate Association (CREA) and identify real estate professionals who are members of CREA. These trademarks are owned or controlled by The Canadian Real Estate Association (CREA) and identify real estate professionals who are members of CREA (REALTOR®) and/or the quality of services they provide (MLS®).
This REALTOR.ca listing content is owned and licensed by REALTOR® members of The Canadian Real Estate Association.