


9457 79 ST NWEdmonton, AB T6C2R8
Due to the health concerns created by Coronavirus we are offering personal 1-1 online video walkthough tours where possible.
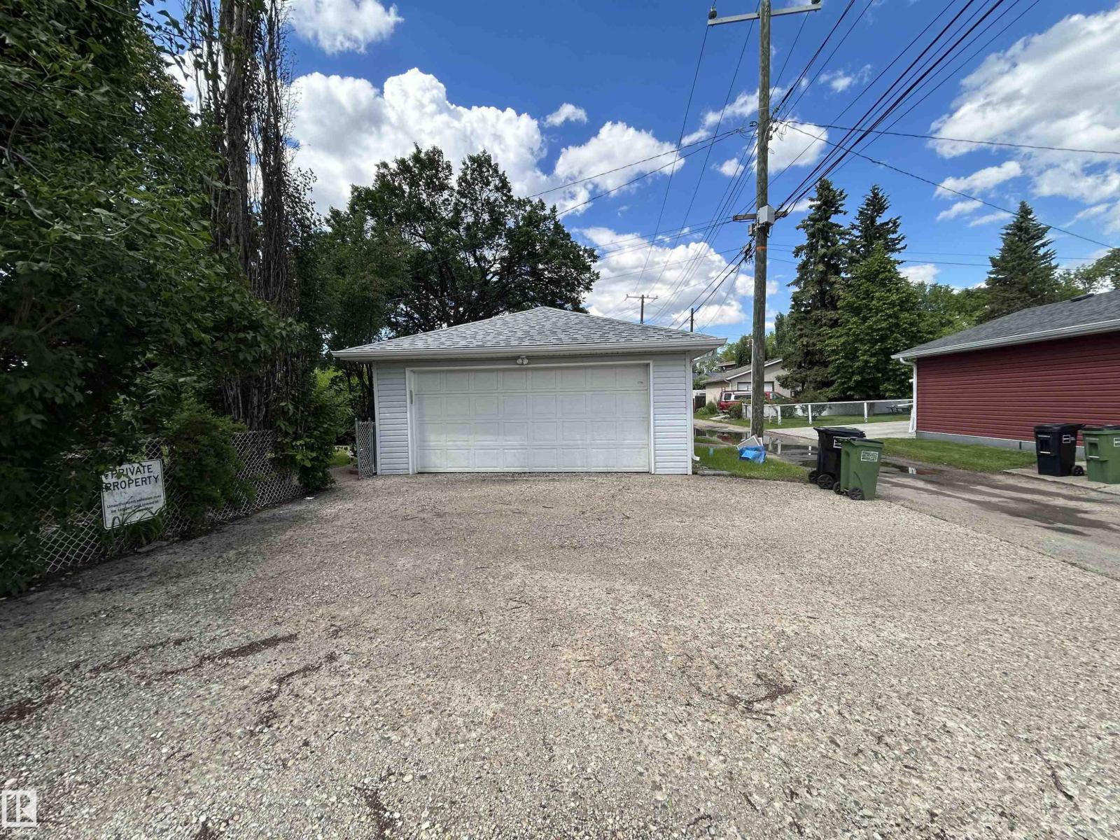
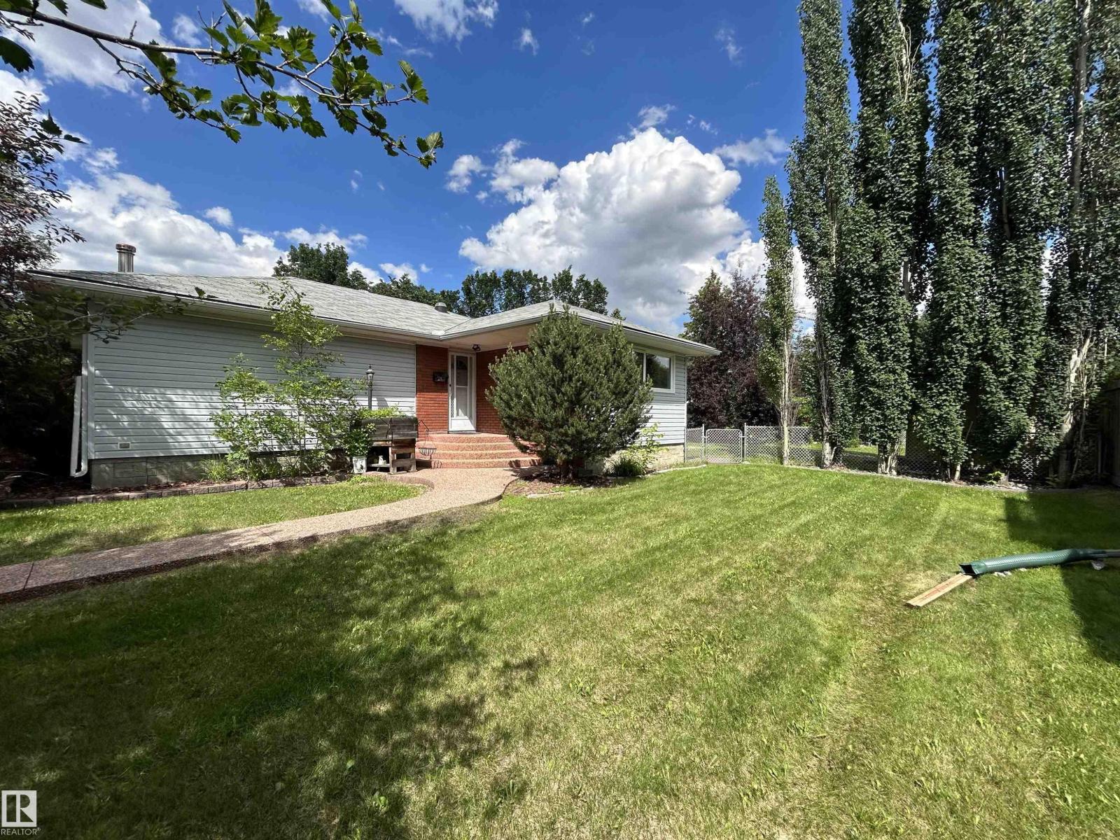
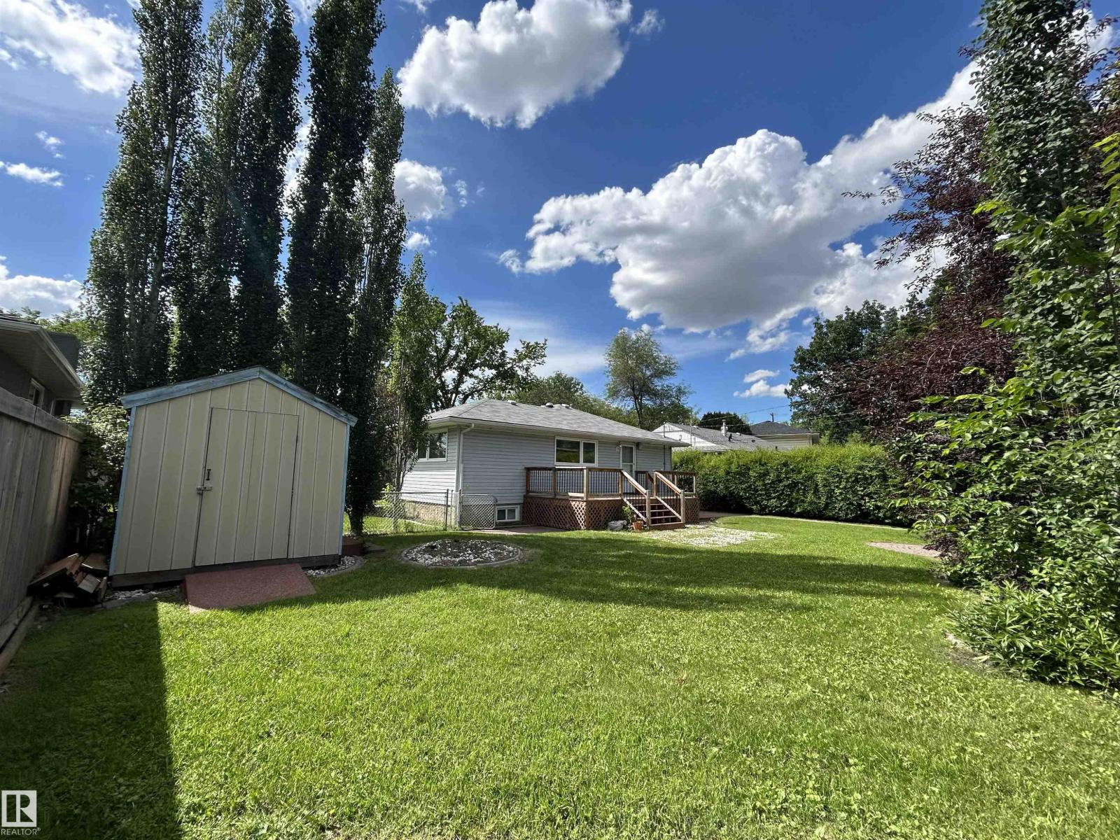
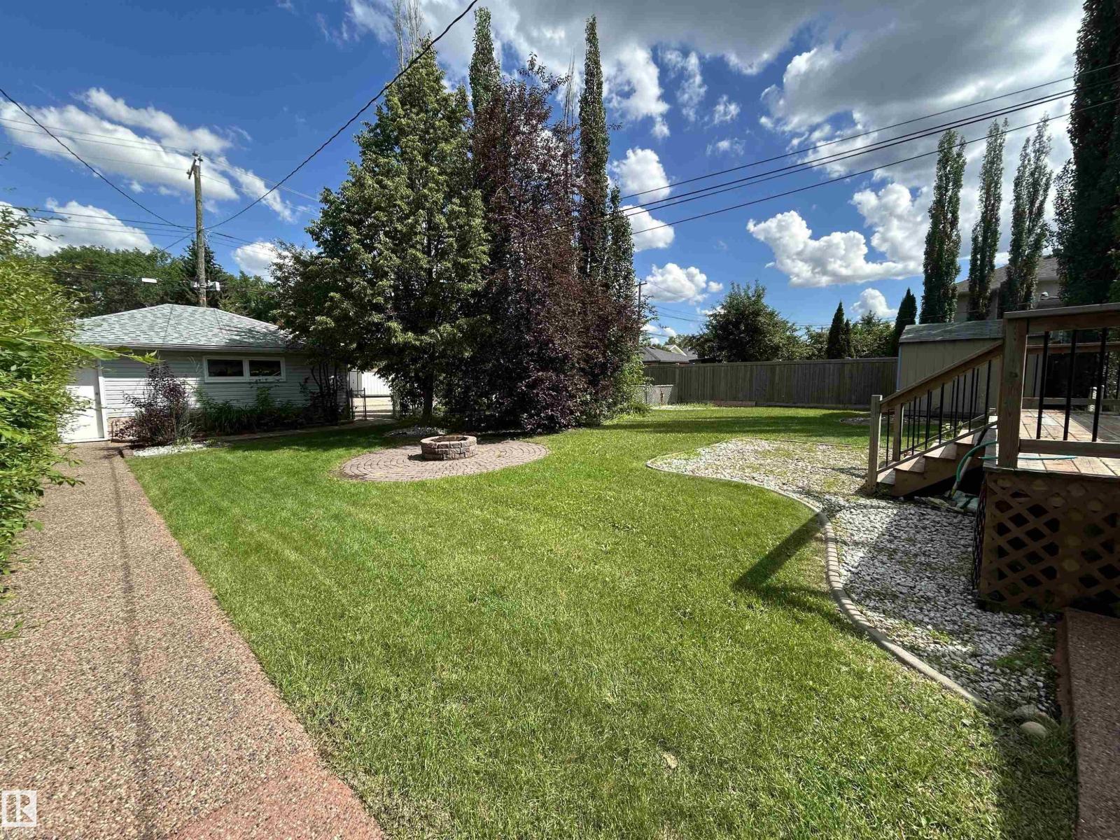
Great Opportunity! Holyrood Bungalow perched on a 54'x150' lot! Offering a very spacious layout with 2+2 bedrooms, 2 full bathrooms, upper level with big living room & dining nook separated with fireplace, U shaped kitchen with gas stove, 3rd upper level bedroom was previously converted to large laundry room, lower level with separate entrance, 2ND kitchen, spacious living room with fireplace, 2 bedrooms & full bathroom. Many updates over recent years including central A/C, shingles, furnace and vinyl windows, 2 hot water tanks for plenty of hot water, upgraded plumbing, electrical & sewer line 15 years ago. Big double detached garage, loads of parking RV parking, completes the package. Across street from Holyrood French immersion school, easy access to downtown Edmonton, University of Alberta and major connecting routes. (id:31684)
| a week ago | Listing updated with changes from the MLS® | |
| a week ago | Price changed to $499,900 | |
| 4 weeks ago | Listing first seen on site |



The trademarks MLS®, Multiple Listing Service® and the associated logos are owned by The Canadian Real Estate Association (CREA) and identify the quality of services provided by real estate professionals who are members of CREA. Used under license.
The trademarks REALTOR®, REALTORS®, and the REALTOR® logo are controlled by The Canadian Real Estate Association (CREA) and identify real estate professionals who are members of CREA. These trademarks are owned or controlled by The Canadian Real Estate Association (CREA) and identify real estate professionals who are members of CREA (REALTOR®) and/or the quality of services they provide (MLS®).
This REALTOR.ca listing content is owned and licensed by REALTOR® members of The Canadian Real Estate Association.