


7539 149A AV NWEdmonton, AB T5C2W8
Due to the health concerns created by Coronavirus we are offering personal 1-1 online video walkthough tours where possible.
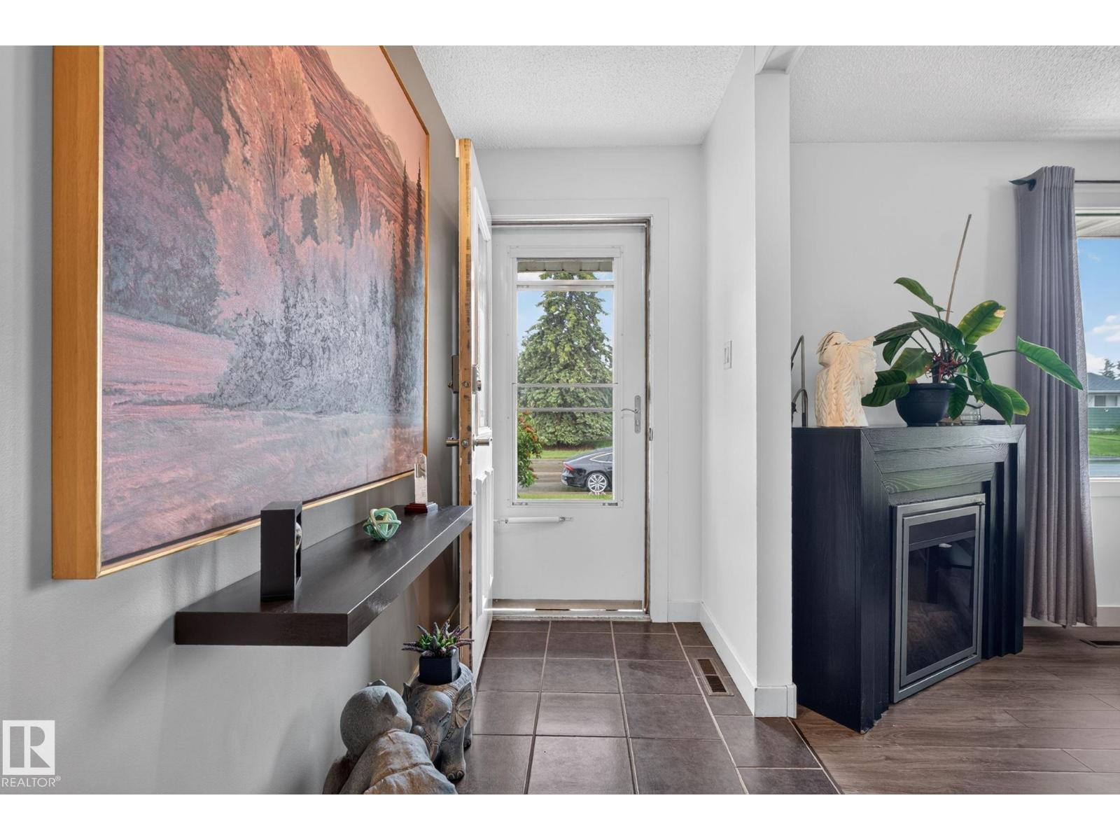
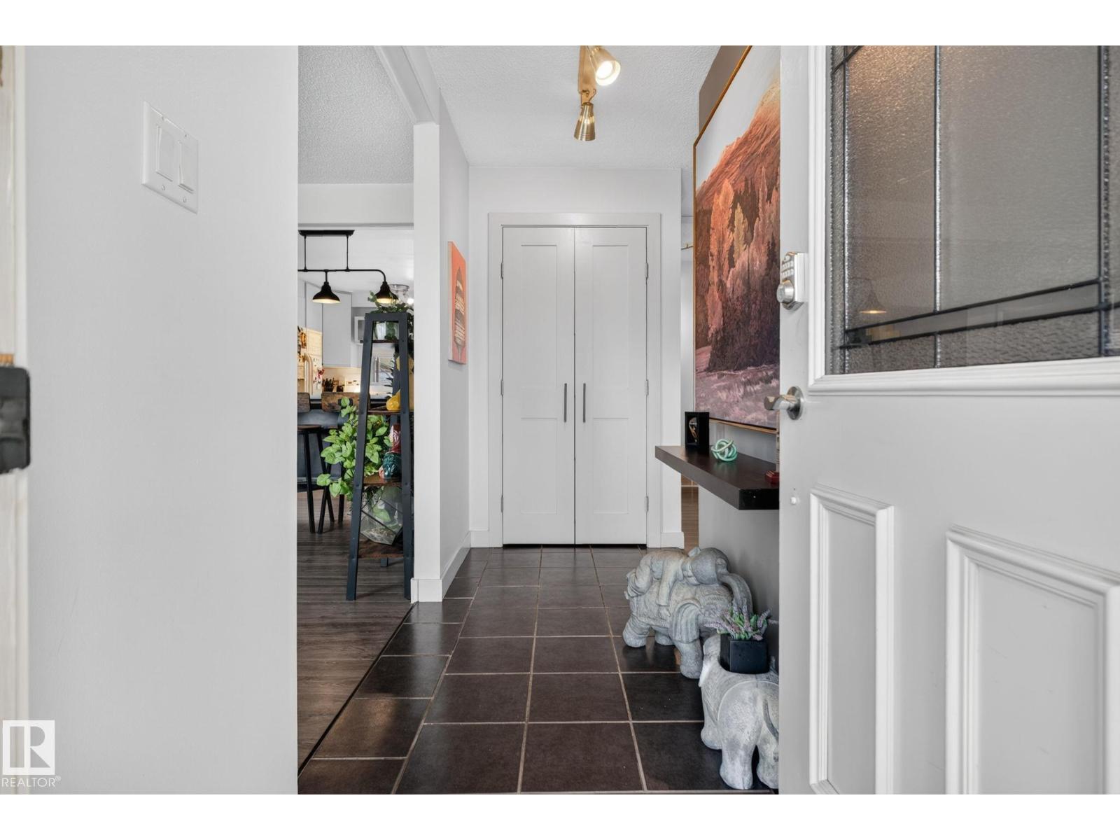
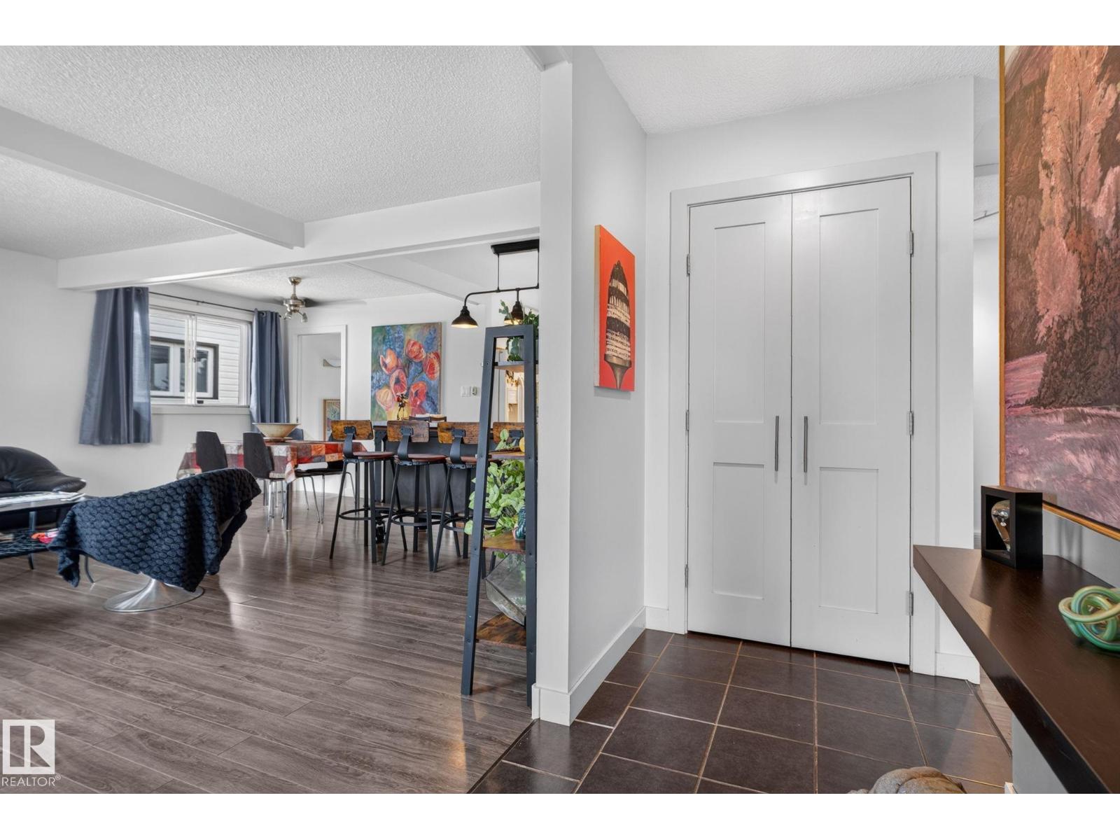
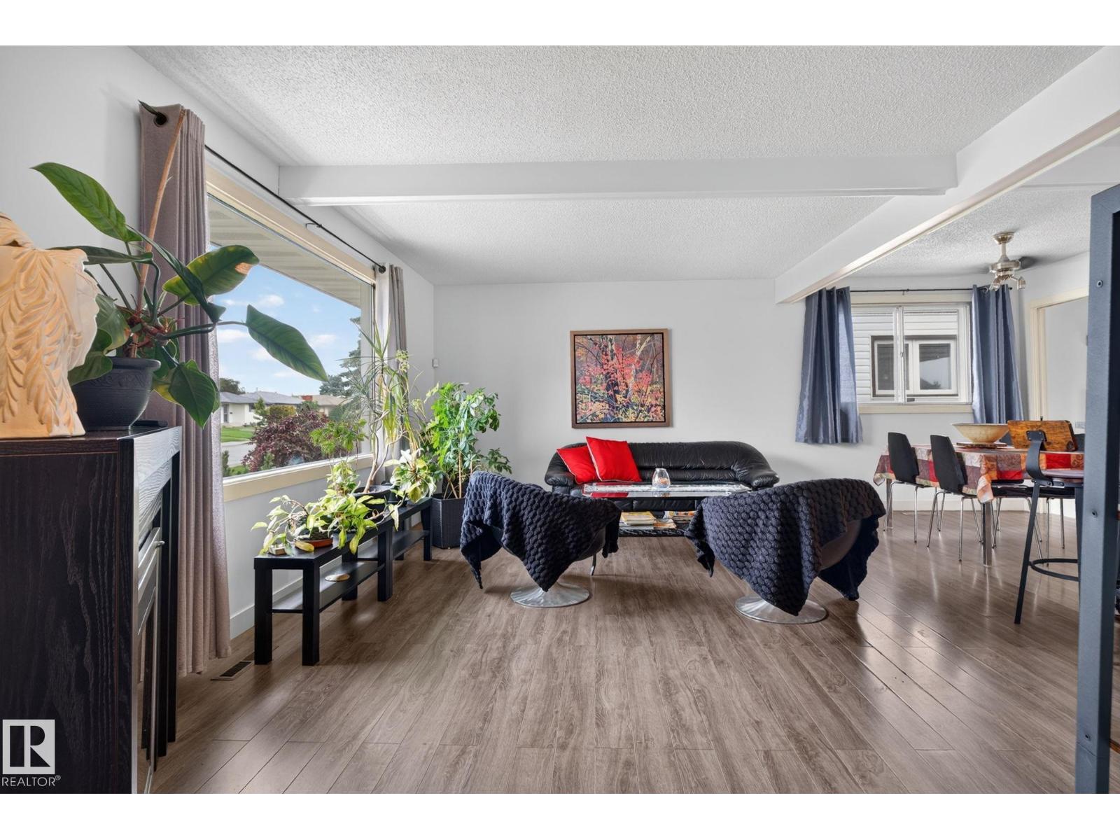
Stop scrolling and pack your bags—your dream home in the heart of Kilkenny is waiting! Location is everything, and this community has a truly special heart and soul. Picture a neighborhood where neighbors actually know each other, kids walk to a fantastic selection of local schools, and weekends are spent strolling through nearby parks.Step inside this charming bungalow to a bright, sun-drenched, and seriously spacious main floor. You'll love the gorgeous newer flooring and a sleek, updated kitchen ready for family dinners and hosting friends. With 3 generous bedrooms all on the main level, it’s the perfect layout to start your homeownership journey.But the real showstopper? Step outside into your own private backyard oasis! Quiet, lush, and ready for summer BBQs or stargazing, it's your personal sanctuary from the busy world.Don't just buy a house—join a community you'll love for years. This Kilkenny gem won't last long. (id:31684)
| 5 days ago | Listing updated with changes from the MLS® | |
| 5 days ago | Listing first seen on site |



The trademarks MLS®, Multiple Listing Service® and the associated logos are owned by The Canadian Real Estate Association (CREA) and identify the quality of services provided by real estate professionals who are members of CREA. Used under license.
The trademarks REALTOR®, REALTORS®, and the REALTOR® logo are controlled by The Canadian Real Estate Association (CREA) and identify real estate professionals who are members of CREA. These trademarks are owned or controlled by The Canadian Real Estate Association (CREA) and identify real estate professionals who are members of CREA (REALTOR®) and/or the quality of services they provide (MLS®).
This REALTOR.ca listing content is owned and licensed by REALTOR® members of The Canadian Real Estate Association.