


173 TUDOR LN NWEdmonton, AB T6J3T5
Due to the health concerns created by Coronavirus we are offering personal 1-1 online video walkthough tours where possible.
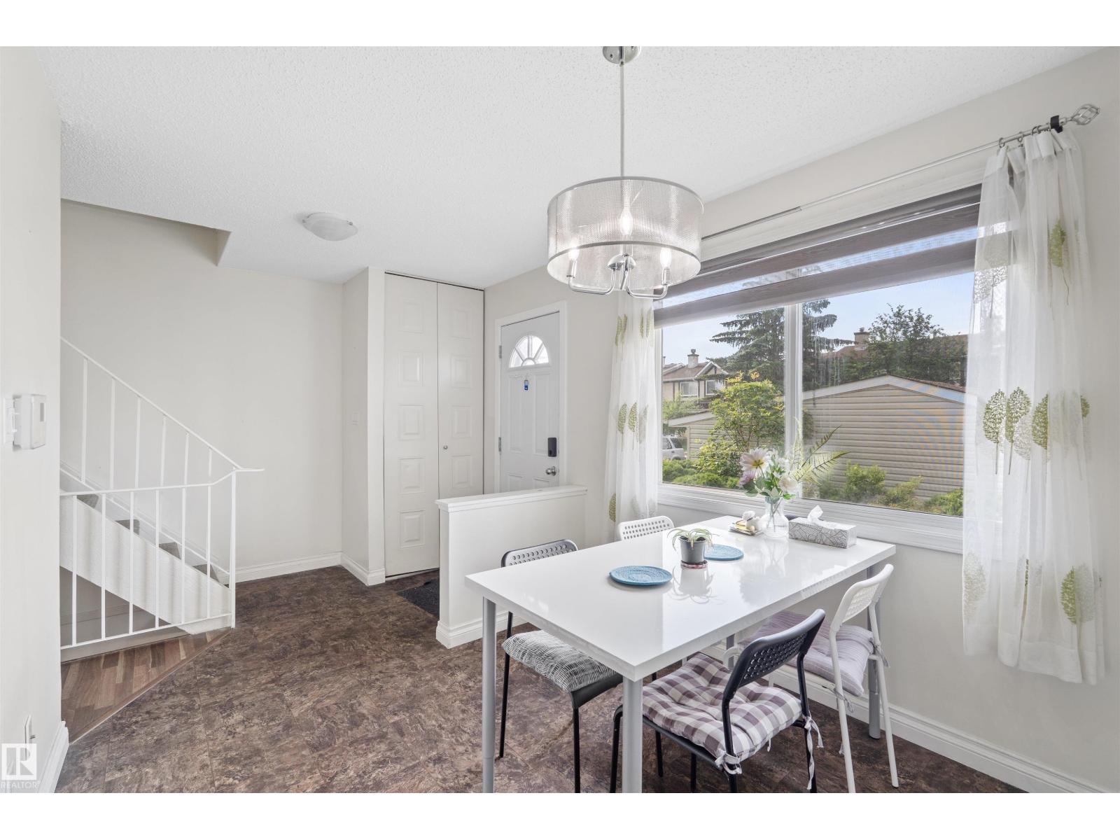
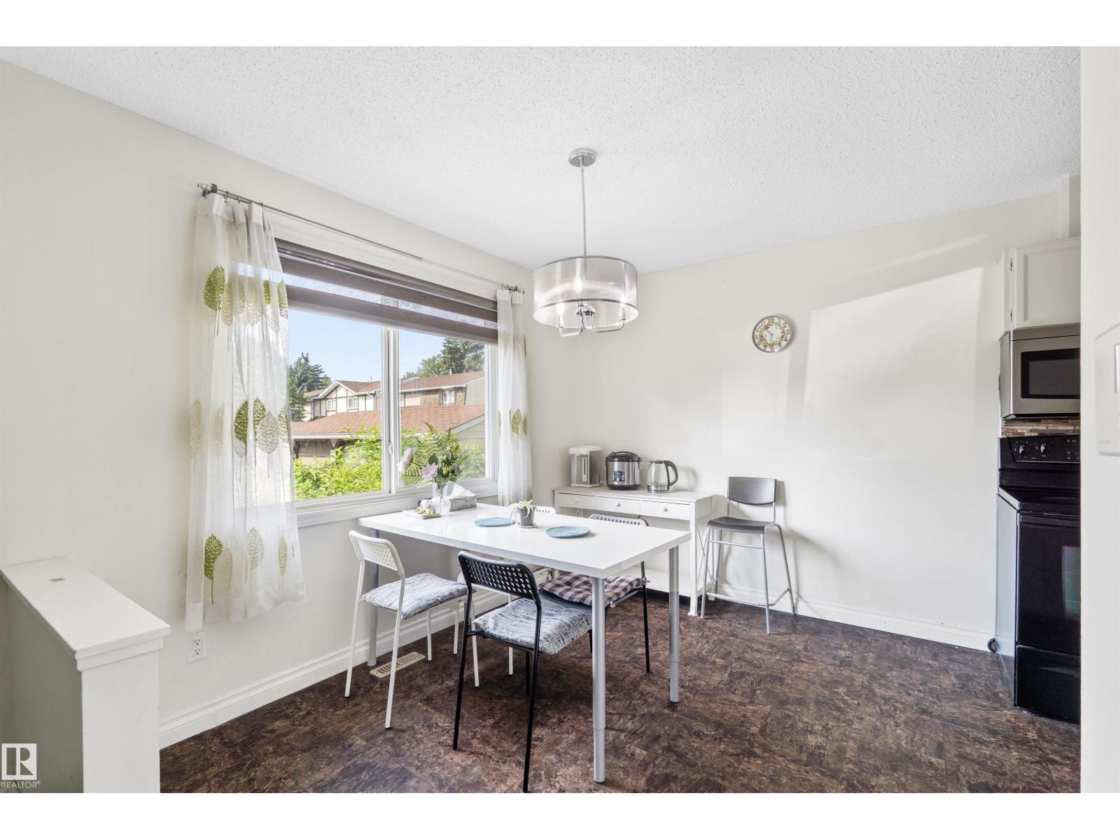
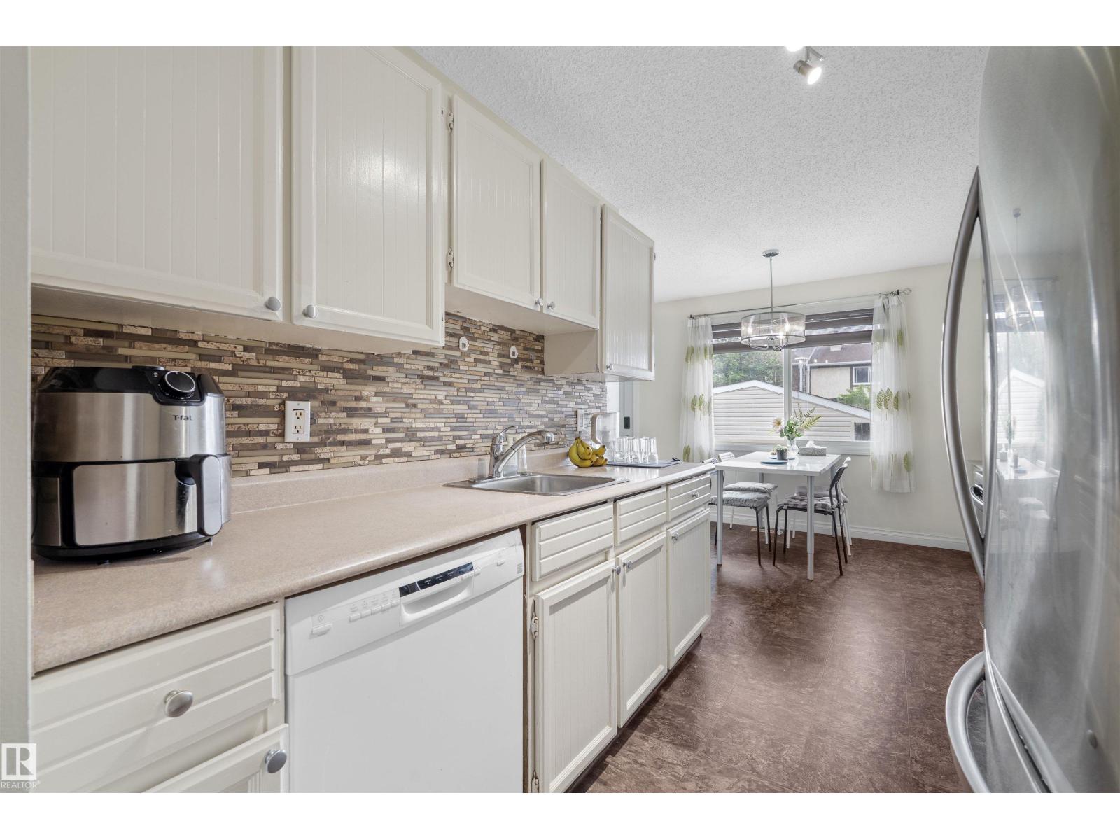
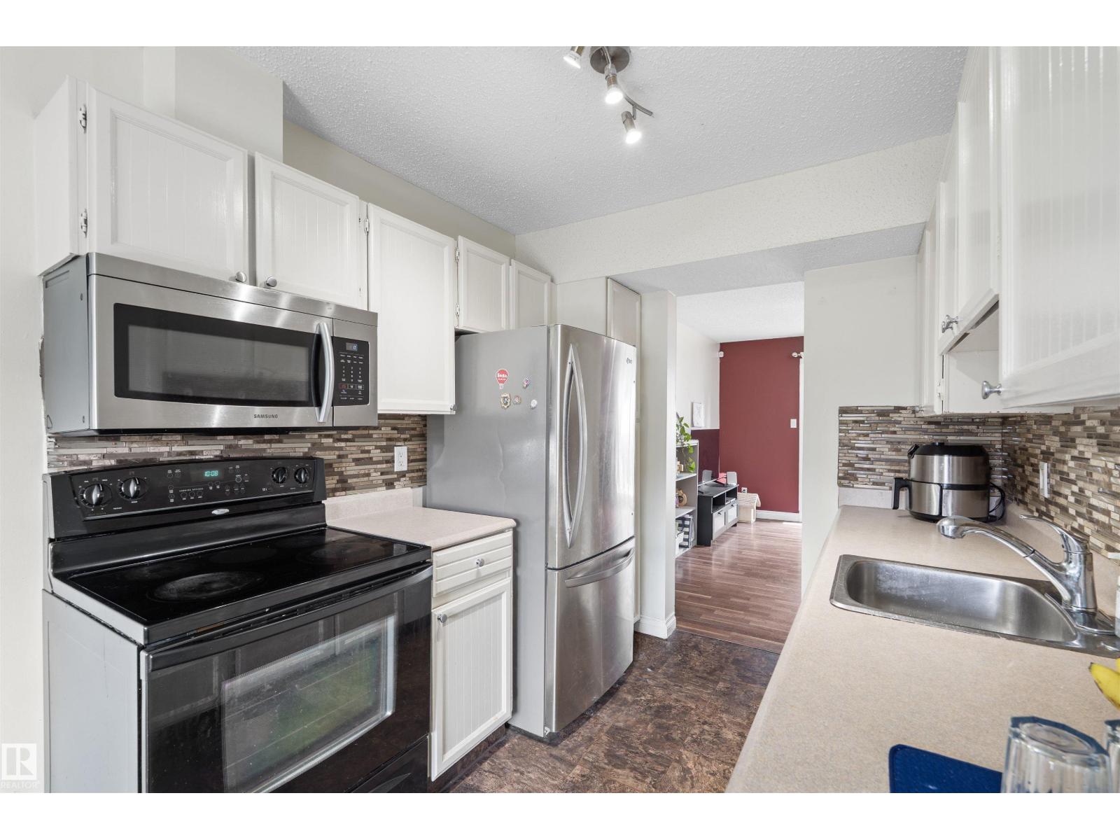
Welcome to this fantastic END UNIT townhouse in the desirable community of Sweet Grass! The main floor features a spacious dining area, a well-appointed kitchen with ample cabinetry and a comfortable living room with large sliding patio doors leading to a private fully fenced patio surrounded by mature greenery. A convenient 2-piece bathroom completes the main level. Upstairs offers three generously sized bedrooms including a spacious primary bedroom with direct access to the 4-piece bathroom. The fully finished basement provides a large recreation room along with plenty of storage and laundry space. Enjoy the convenience of a detached SINGLE GARAGE & ONE PARKING STALL. Ideally located within walking distance of Century Park LRT, schools, parks, shopping and many other amenities, this home offers exceptional value for first-time buyers, families, or investors. (id:31684)
| 5 days ago | Listing updated with changes from the MLS® | |
| 5 days ago | Listing first seen on site |



The trademarks MLS®, Multiple Listing Service® and the associated logos are owned by The Canadian Real Estate Association (CREA) and identify the quality of services provided by real estate professionals who are members of CREA. Used under license.
The trademarks REALTOR®, REALTORS®, and the REALTOR® logo are controlled by The Canadian Real Estate Association (CREA) and identify real estate professionals who are members of CREA. These trademarks are owned or controlled by The Canadian Real Estate Association (CREA) and identify real estate professionals who are members of CREA (REALTOR®) and/or the quality of services they provide (MLS®).
This REALTOR.ca listing content is owned and licensed by REALTOR® members of The Canadian Real Estate Association.