


9545 65 AV NWEdmonton, AB T6E0K1
Due to the health concerns created by Coronavirus we are offering personal 1-1 online video walkthough tours where possible.
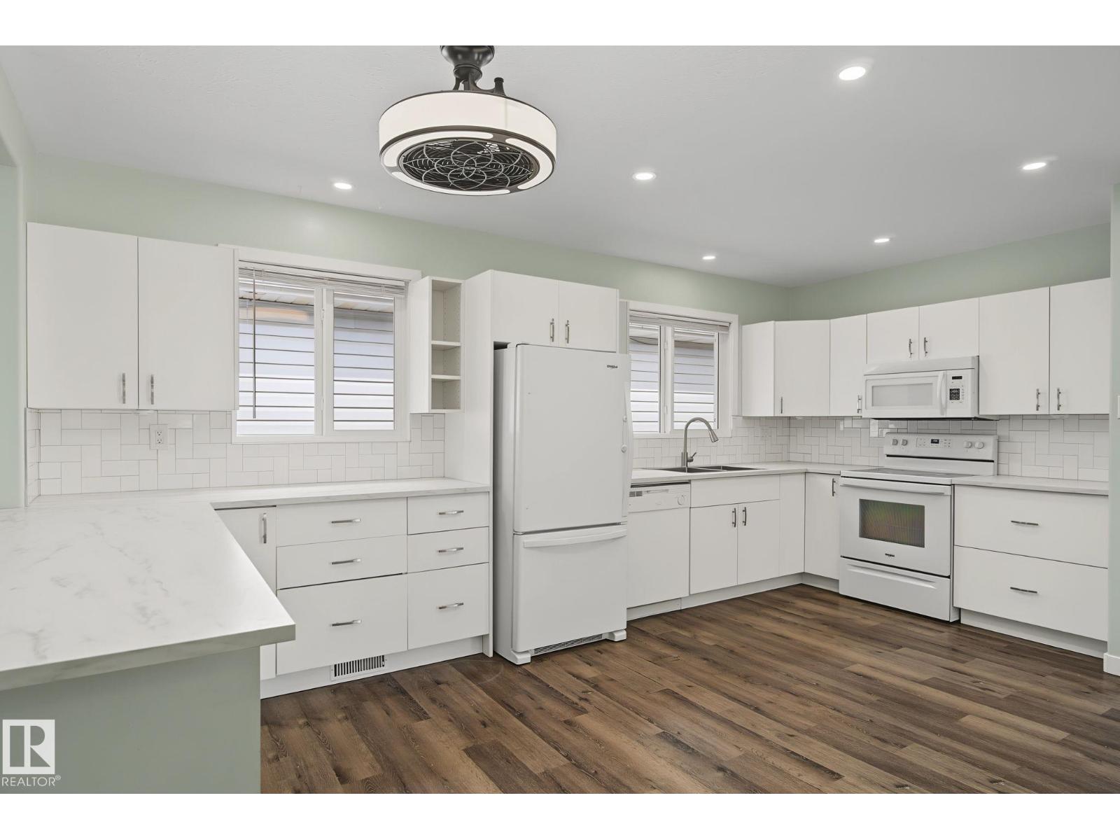
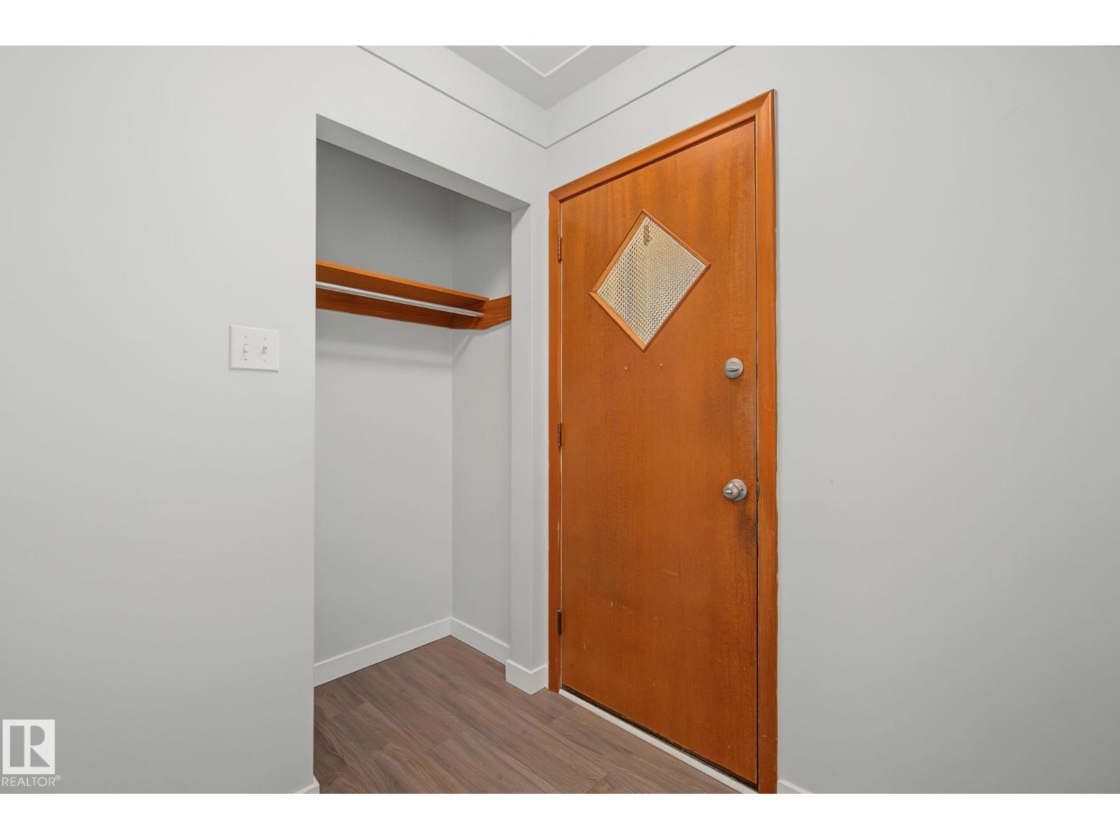
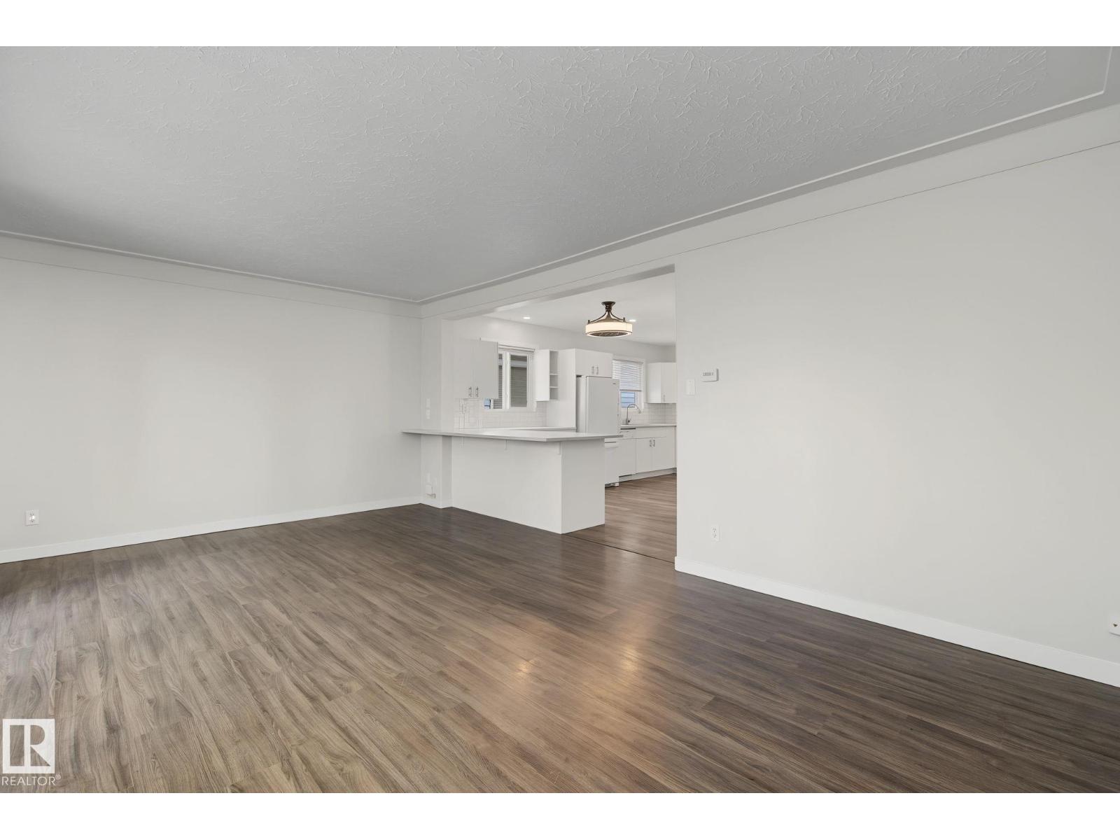
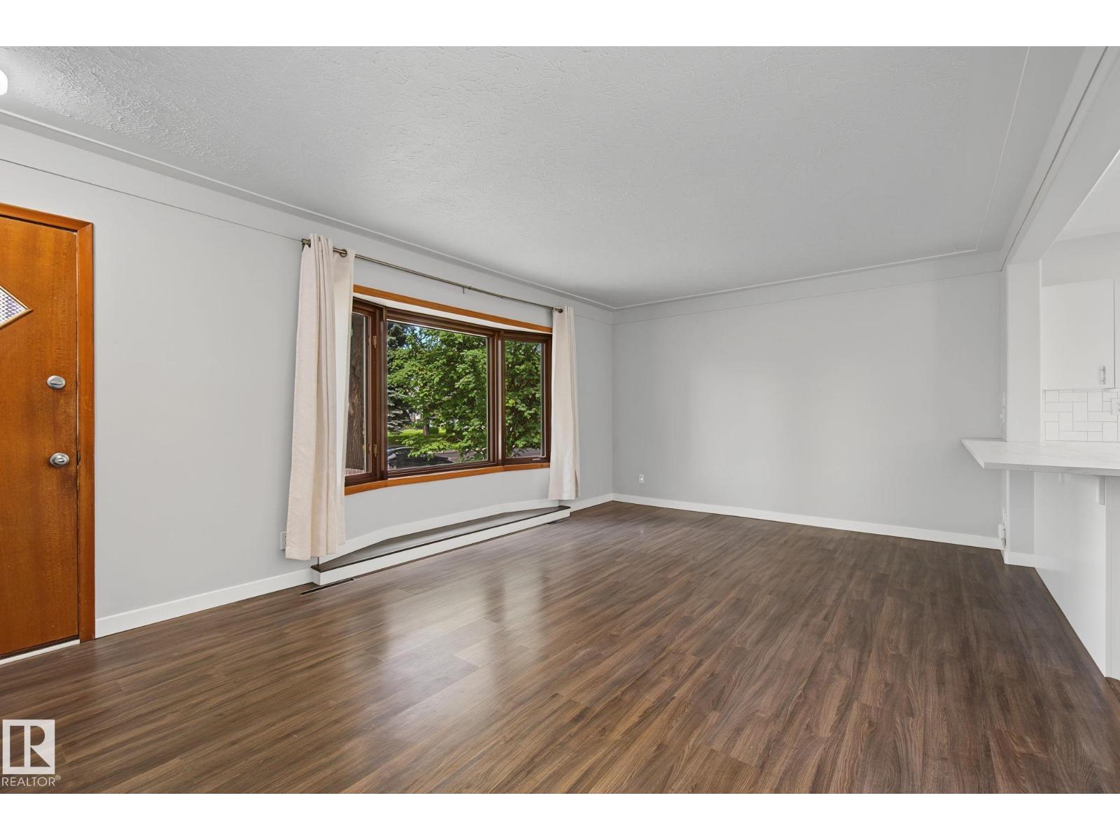
Welcome to this beautifully updated family home in the sought-after community of Hazeldean! Ideally located just minutes from the University of Alberta, Whyte Avenue, Ritchie Market, Bonnie Doon Shopping Centre, schools, parks, and everyday amenities. This bright, open-concept home features a spacious living and dining area, an extensively renovated kitchen (2022) with modern cabinetry, countertops, new windows, and appliances. Originally designed with 3 bedrooms upstairs, one bedroom was opened to create a larger dining space with patio doors to the newer deck and can be converted back if desired. The fully finished basement contains a utility room with two furnaces and newer HWT, storage room, large family room, 2 bedrooms, renovated 3-piece bath, laundry, and updated basement windows. Numerous upgrades include shingles, flooring, bathrooms, fencing, attic insulation, landscaping, garage door/openers. There is a heated oversized double garage with its own electrical circuit breaker box. Move-in ready! (id:31684)
| 13 hours ago | Listing updated with changes from the MLS® | |
| 6 days ago | Listing first seen on site |



The trademarks MLS®, Multiple Listing Service® and the associated logos are owned by The Canadian Real Estate Association (CREA) and identify the quality of services provided by real estate professionals who are members of CREA. Used under license.
The trademarks REALTOR®, REALTORS®, and the REALTOR® logo are controlled by The Canadian Real Estate Association (CREA) and identify real estate professionals who are members of CREA. These trademarks are owned or controlled by The Canadian Real Estate Association (CREA) and identify real estate professionals who are members of CREA (REALTOR®) and/or the quality of services they provide (MLS®).
This REALTOR.ca listing content is owned and licensed by REALTOR® members of The Canadian Real Estate Association.