


#216 11503 76 AV NWEdmonton, AB T6G0K6
Due to the health concerns created by Coronavirus we are offering personal 1-1 online video walkthough tours where possible.
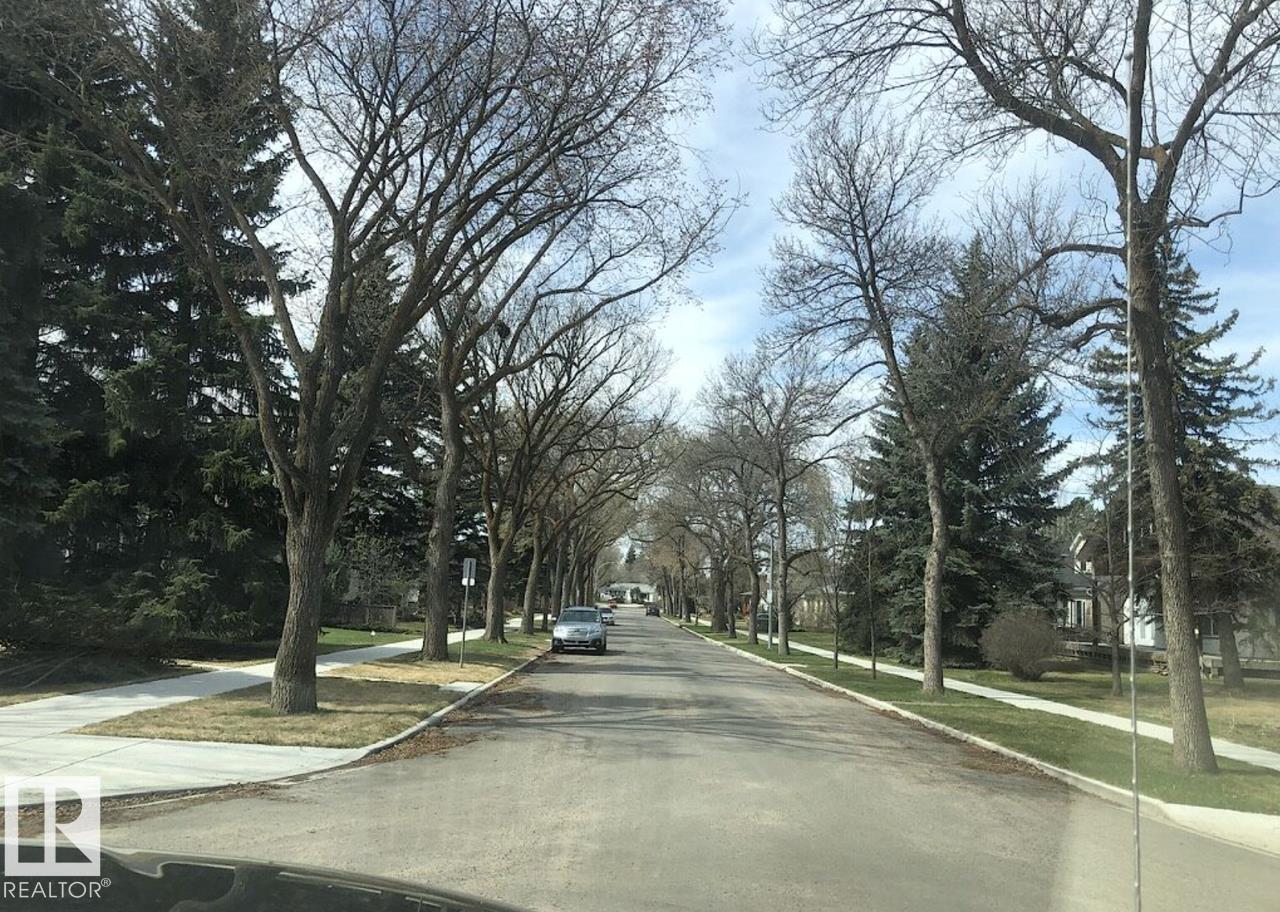
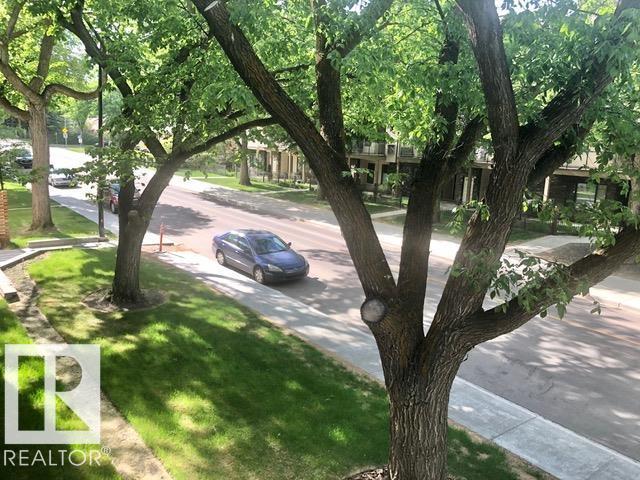
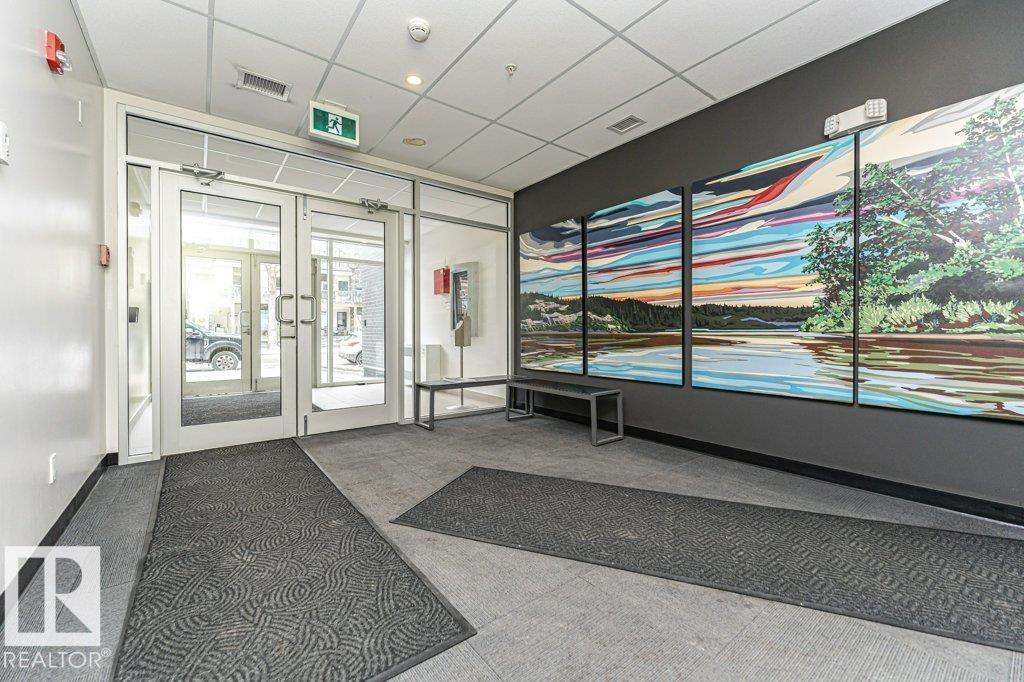
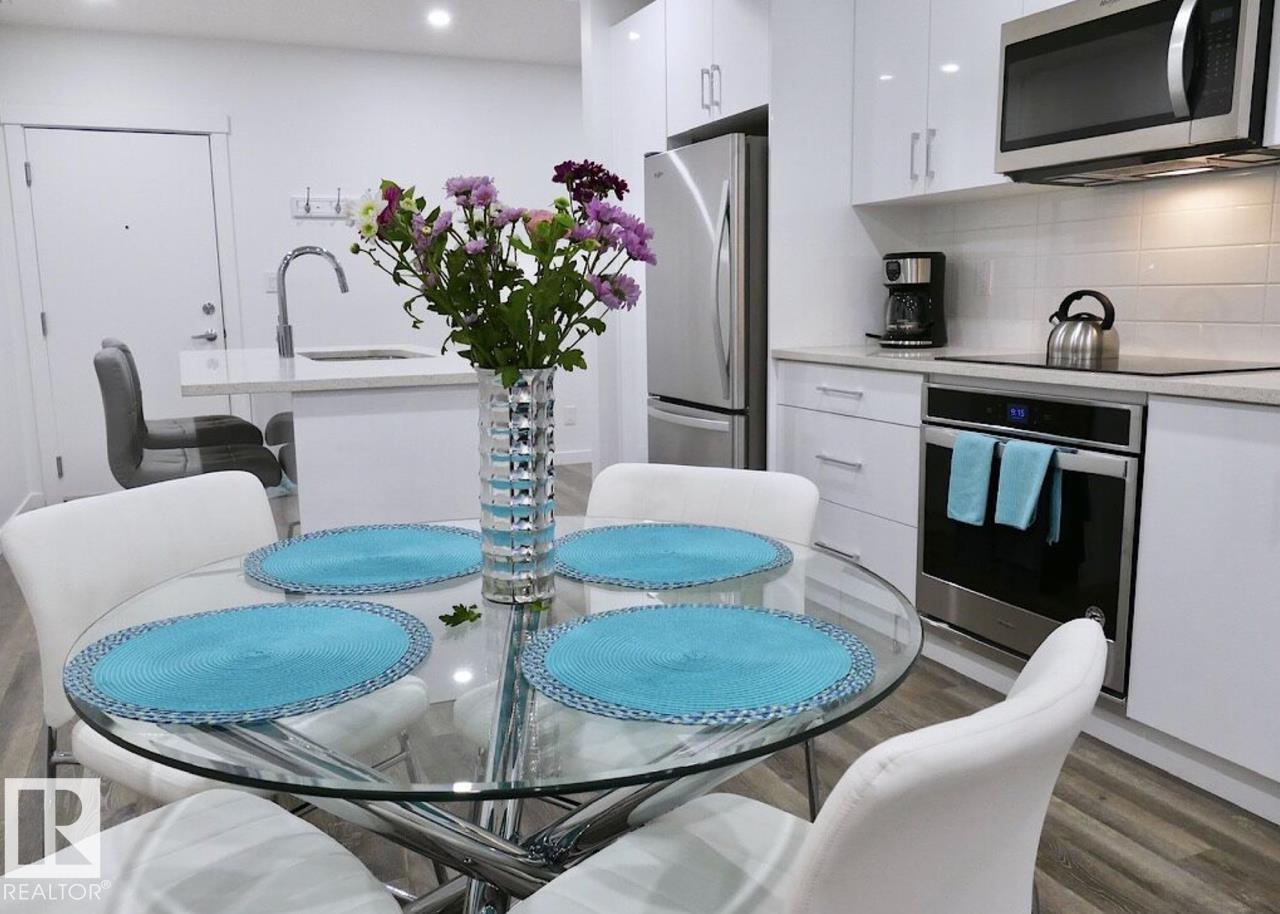
Walk to U of A.. Best Value in Belgravia steps away from the LRT, Restaurants the U of A, U of A Hospital & the river valley on a tree lined street. Spend some quiet time on the ROOFTOP deck. 2nd bedroom/Den. Original Owner, unit has a rare storage locker. underground heated parking stall. Bright & Open floor plan.Kitchen has quartz counters tops The home shows pride of ownership. LUXURY CONCRETE & STEEL CONSTRUCTION (quiet sound) Green Condo has geothermal Heating/Cooling & solar panels (id:31684)
| a week ago | Listing updated with changes from the MLS® | |
| 3 weeks ago | Price changed to $299,800 | |
| 4 weeks ago | Listing first seen on site |



The trademarks MLS®, Multiple Listing Service® and the associated logos are owned by The Canadian Real Estate Association (CREA) and identify the quality of services provided by real estate professionals who are members of CREA. Used under license.
The trademarks REALTOR®, REALTORS®, and the REALTOR® logo are controlled by The Canadian Real Estate Association (CREA) and identify real estate professionals who are members of CREA. These trademarks are owned or controlled by The Canadian Real Estate Association (CREA) and identify real estate professionals who are members of CREA (REALTOR®) and/or the quality of services they provide (MLS®).
This REALTOR.ca listing content is owned and licensed by REALTOR® members of The Canadian Real Estate Association.