


1836 22 ST NWEdmonton, AB T6T2M5
Due to the health concerns created by Coronavirus we are offering personal 1-1 online video walkthough tours where possible.
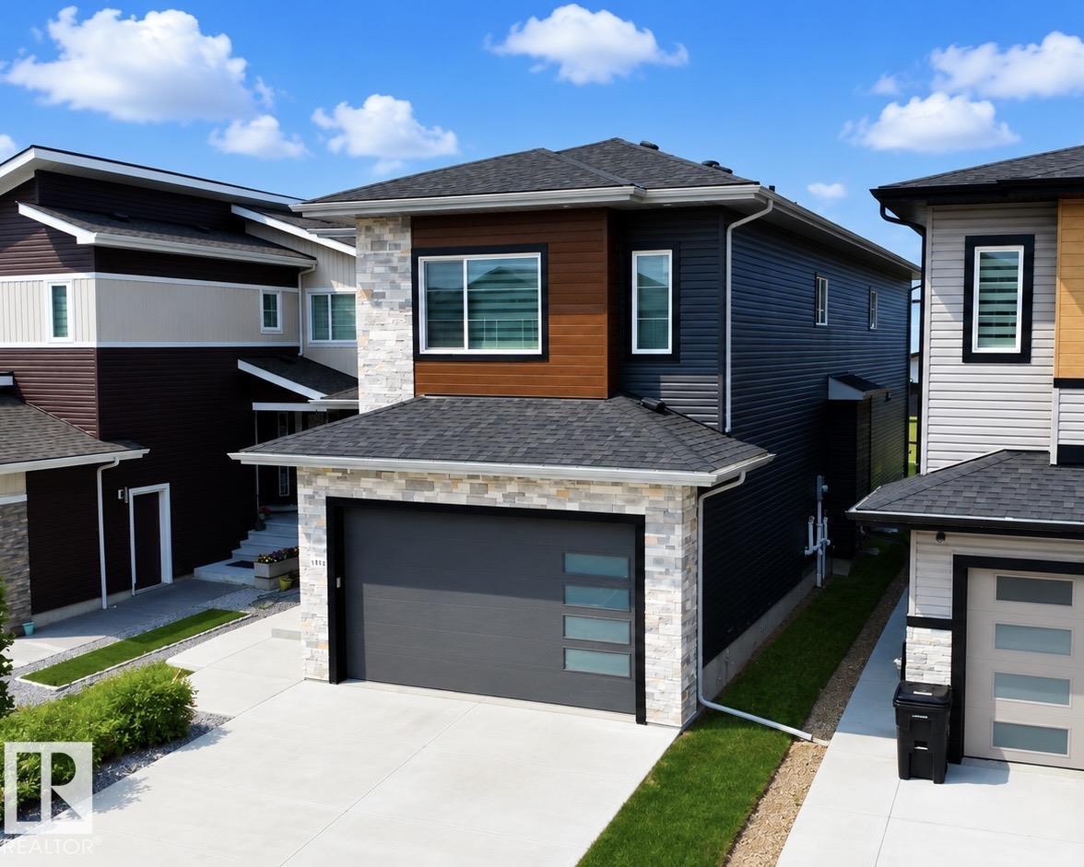
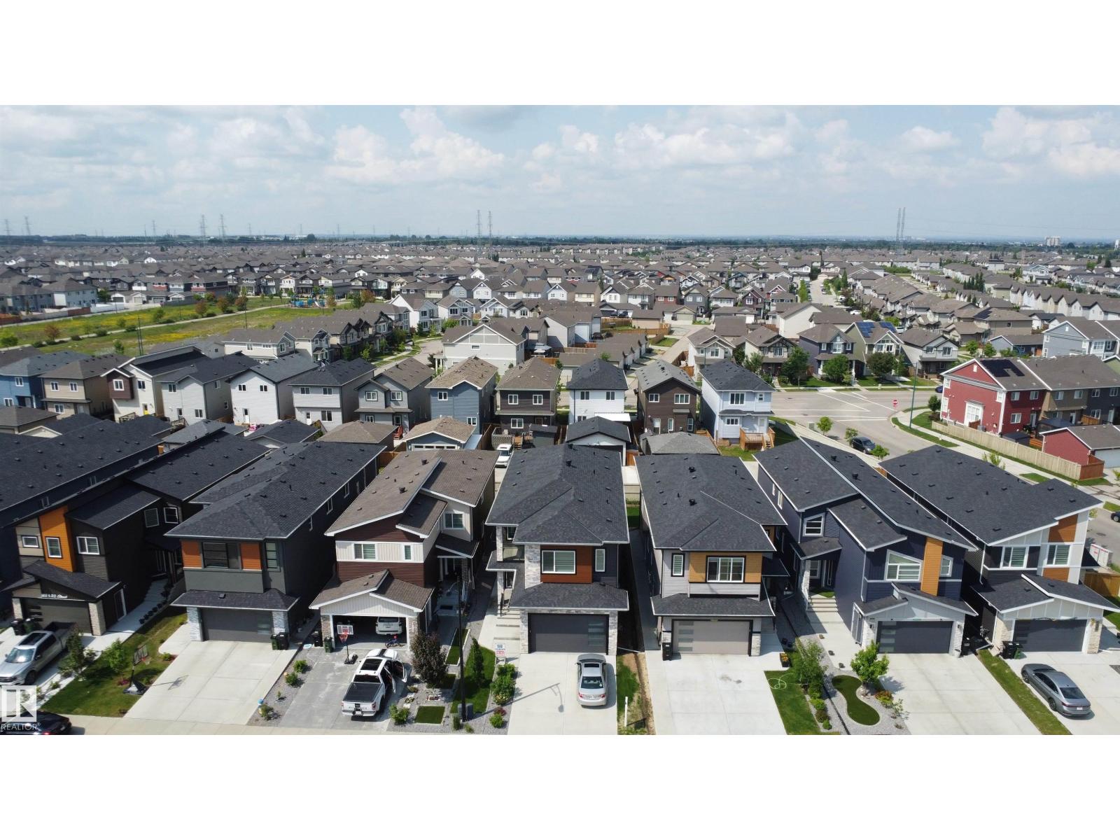
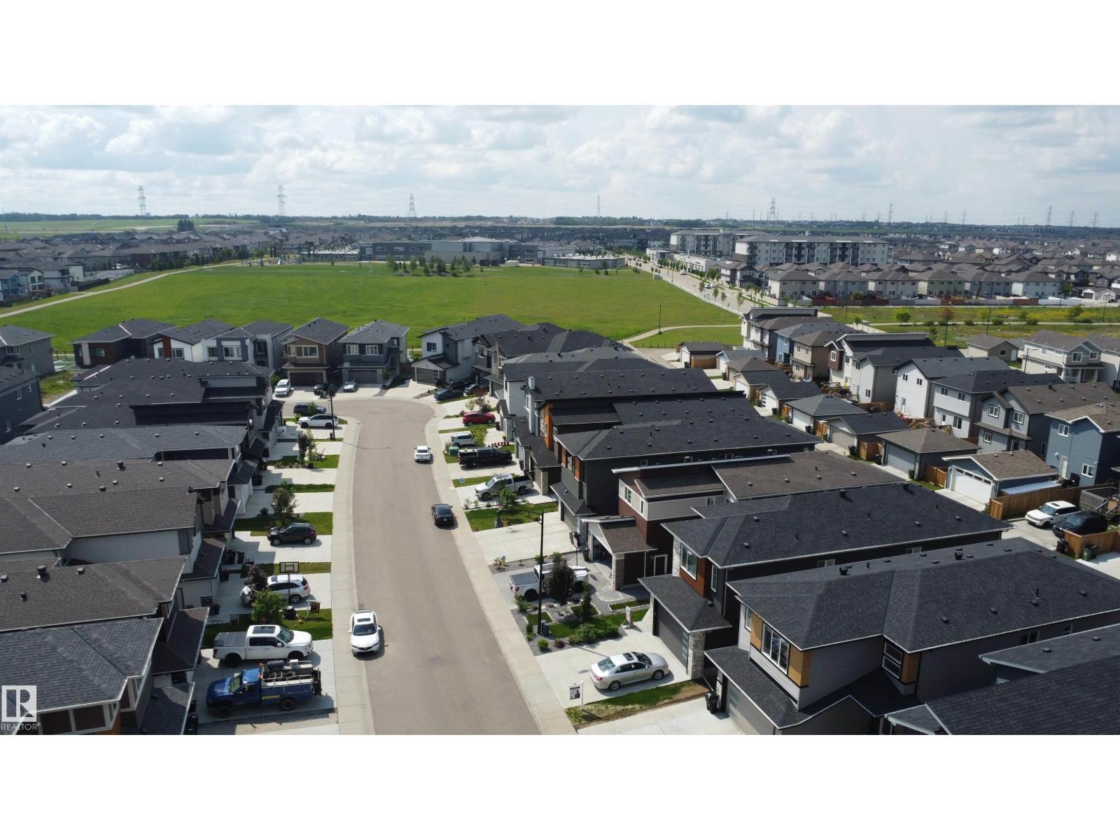
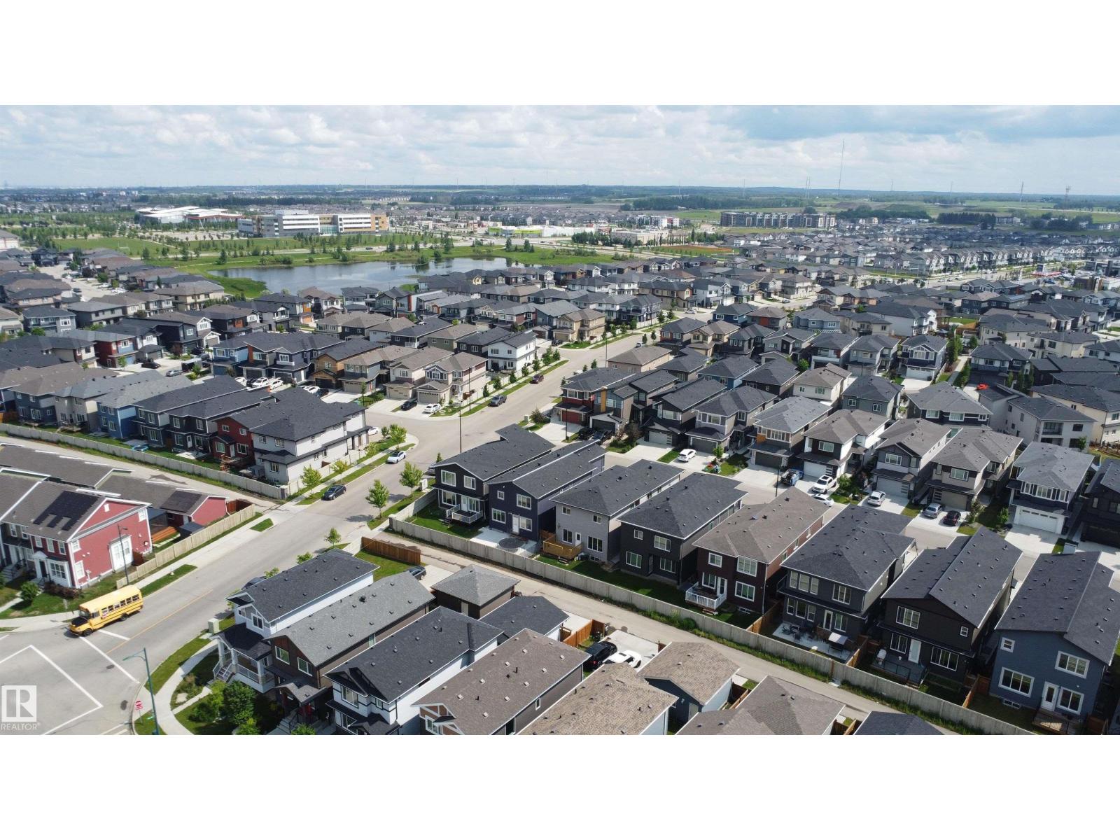
WELCOME TO THIS WELL MAINTAINED PROPERTY LOCATED IN LAUREL. THIS PROPERTY OFFERS TOTAL OF 7 BEDROOMS, DEN AND 6 BATHROOMS. FRONT ENTRANCE OF THE PROPERTY OFFERS AN OPEN TO BELOW LIVING AREA. MAIN FLOOR OFFERS BEDROOM, FULL BATHROOM , TWO LIVING AREAS, EXTENDED KITCHEN WITH SPICE KITCHEN AND A DINING AREA. STAIRCASE COMES WITH STEP LIGHTS AND GLASS RAILING. UPPER LEVEL OFFERS TOTAL 4 BEDROOMS AND 3 FULL BATHROOMS. UPPER LEVEL COMES WITH 2 MASTER BEDROOMS. TWO ADDITIONAL BEDROOMS SHARE A CONVENIENT JACK. & JILL BATHROOM. THE UPPER LEVEL FEATURES A BEAUTIFUL BALCONY THAT OFFERS BEAUTIFUL VIEWS OF THE PROPERTY. THIS PROPERTY COMES WITH TWO BASEMENTS. ONE BASEMENT OFFERS A LEGAL SECONDARY SUITE WITH TWO BEDROOMS, BATHROOM AND SEPERATE KITCHEN. OTHER BASEMENT OFFERS A DEN AND A FULL BATHROOM. (id:31684)
| 2 weeks ago | Listing updated with changes from the MLS® | |
| 4 weeks ago | Listing first seen on site |



The trademarks MLS®, Multiple Listing Service® and the associated logos are owned by The Canadian Real Estate Association (CREA) and identify the quality of services provided by real estate professionals who are members of CREA. Used under license.
The trademarks REALTOR®, REALTORS®, and the REALTOR® logo are controlled by The Canadian Real Estate Association (CREA) and identify real estate professionals who are members of CREA. These trademarks are owned or controlled by The Canadian Real Estate Association (CREA) and identify real estate professionals who are members of CREA (REALTOR®) and/or the quality of services they provide (MLS®).
This REALTOR.ca listing content is owned and licensed by REALTOR® members of The Canadian Real Estate Association.