


#6 1237 Carter Crest RD NWEdmonton, AB T6R2R2
Due to the health concerns created by Coronavirus we are offering personal 1-1 online video walkthough tours where possible.
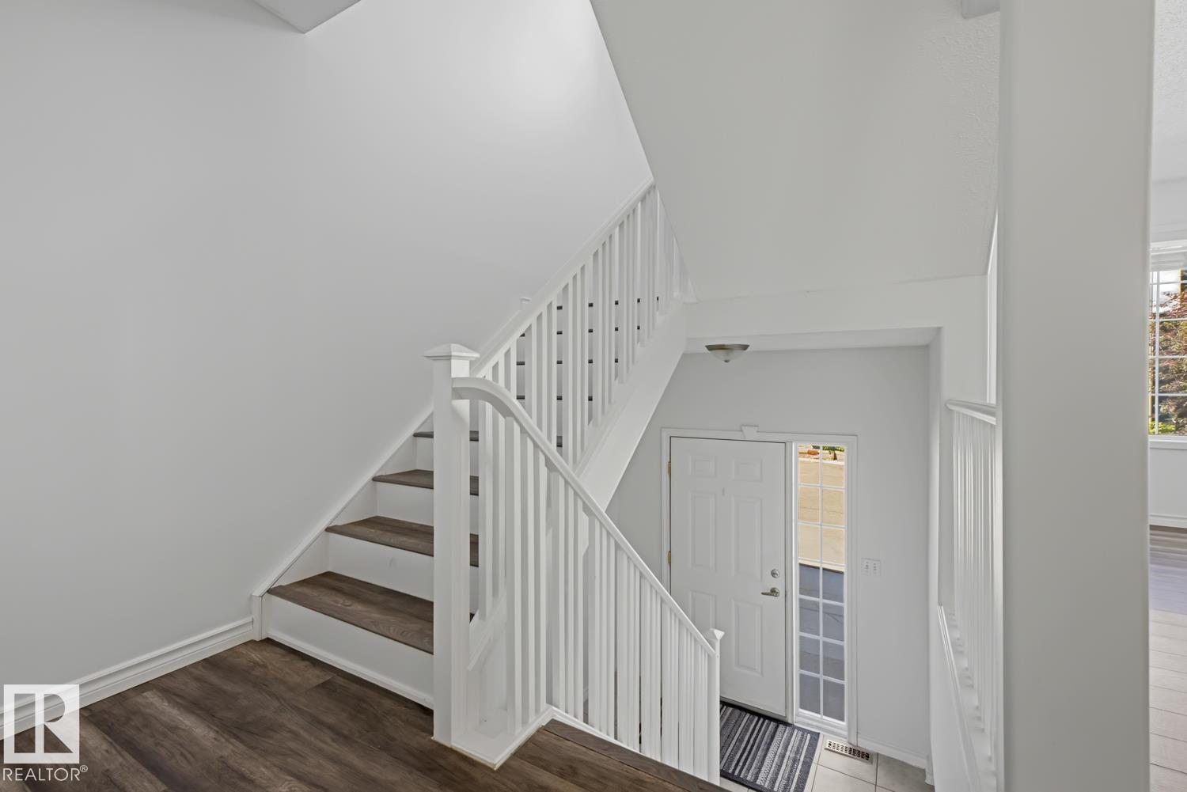
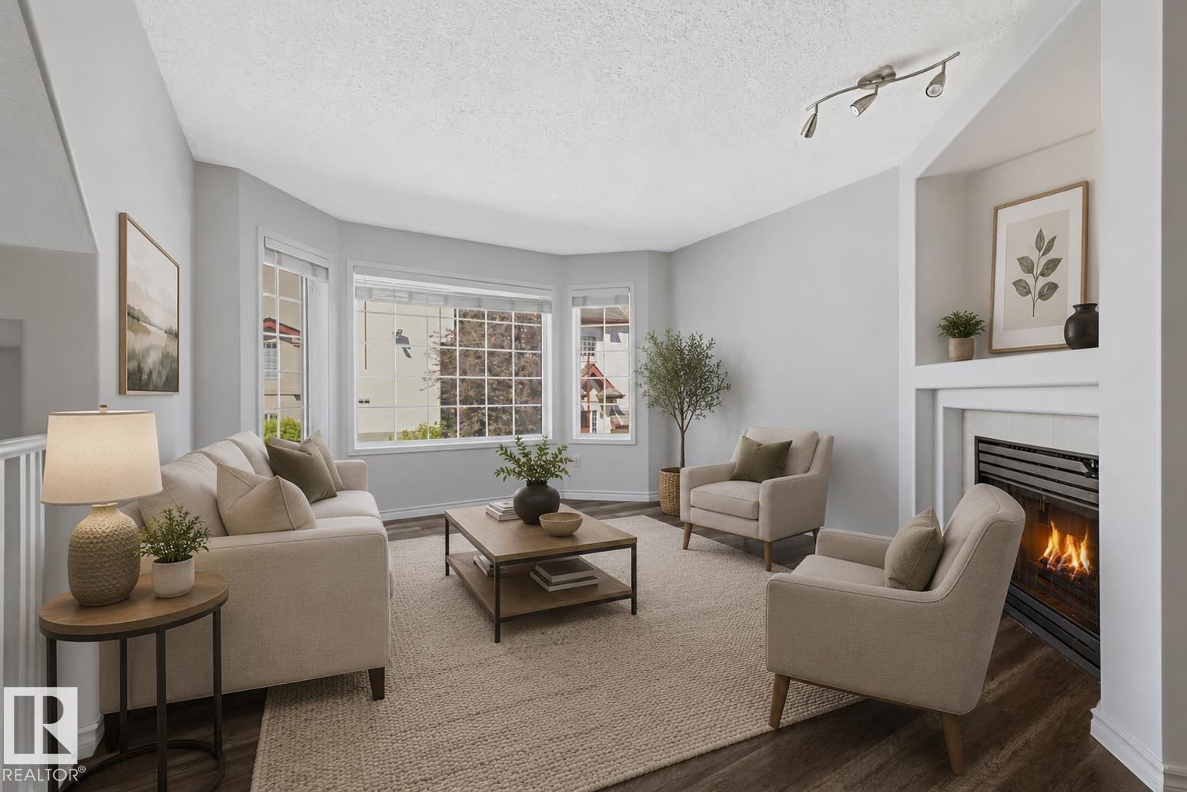
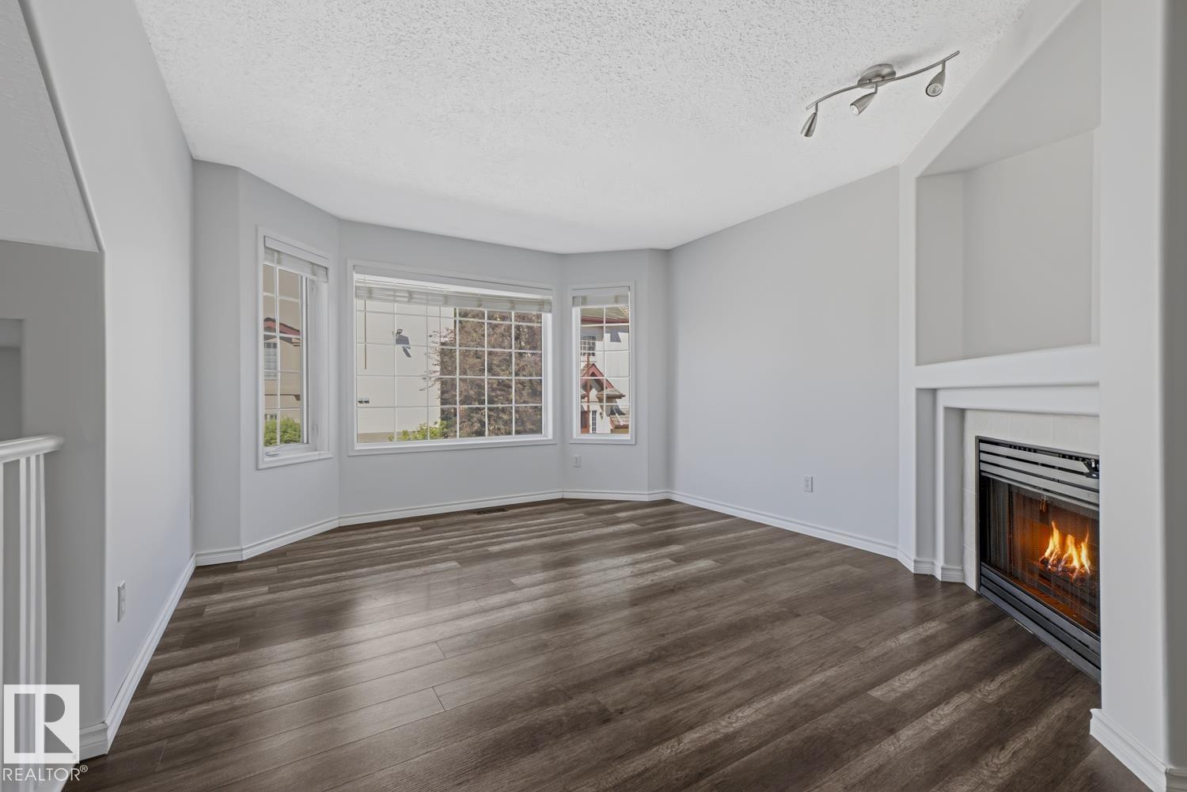
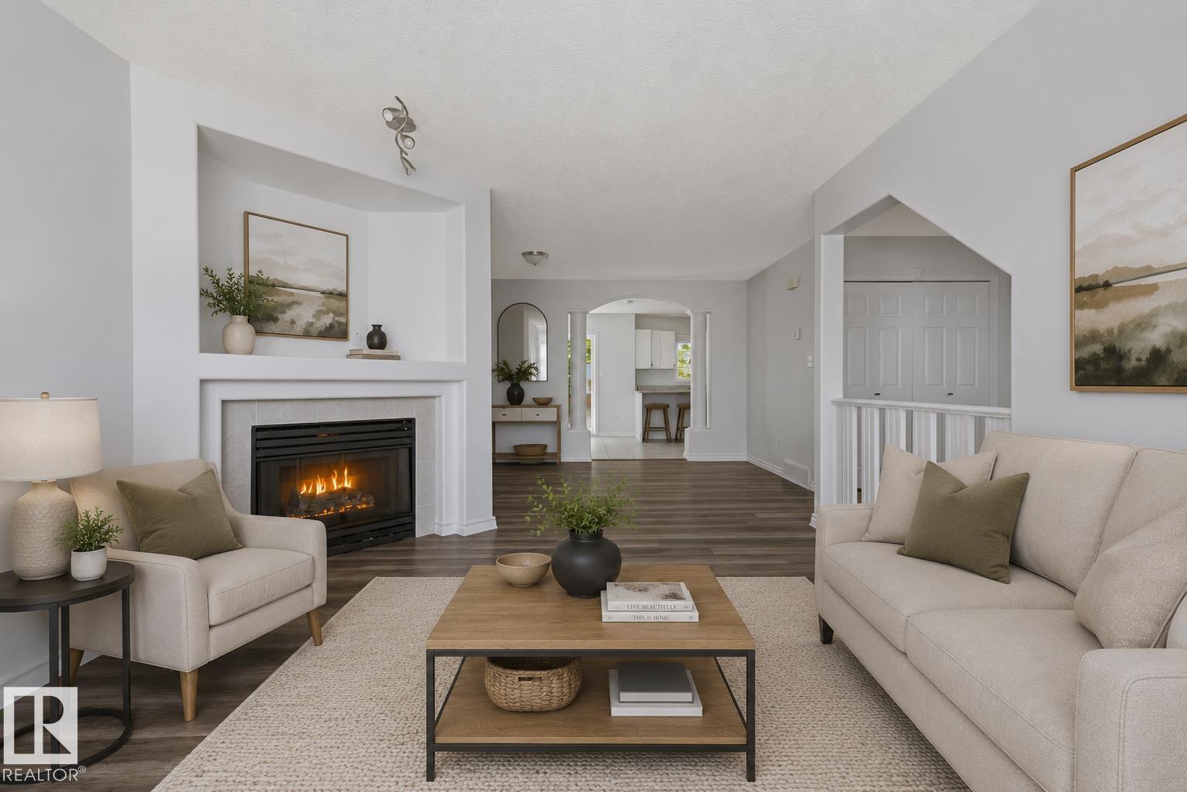
FABULOUS FREEDOM RIDGE! This well cared for 2 bed and 2.5 bath 2 storey townhouse, located in the prestigious Carter Crest Community, has plenty to offer. The spacious living room with gas fireplace opens onto the bright and generous dining area. Efficient kitchen with newer appliances and granite countertops overlooks dinette with deck access. Upstairs features a large primary bedroom with 4pc ensuite, jacuzzi tub and walk in closet. 2nd bedroom has its own ensuite and walk in closet. Upstairs laundry is a bonus. Walk out basement offers a flex room and access to the tandem garage and fenced yard. Additional upgrades are: low maintenance flooring through out, newer paint and hot water tank. Conveniently located near Terwillegar Rec Centre, schools, shopping and major routes. Quick access to Terwillegar Drive, Whitemud and Anthony Henday. Some photos have been virtually staged. MOVE IN READY WITH QUICK POSSESSION! (id:31684)
| 2 weeks ago | Listing updated with changes from the MLS® | |
| 2 weeks ago | Price changed to $329,900 | |
| 4 weeks ago | Listing first seen on site |



The trademarks MLS®, Multiple Listing Service® and the associated logos are owned by The Canadian Real Estate Association (CREA) and identify the quality of services provided by real estate professionals who are members of CREA. Used under license.
The trademarks REALTOR®, REALTORS®, and the REALTOR® logo are controlled by The Canadian Real Estate Association (CREA) and identify real estate professionals who are members of CREA. These trademarks are owned or controlled by The Canadian Real Estate Association (CREA) and identify real estate professionals who are members of CREA (REALTOR®) and/or the quality of services they provide (MLS®).
This REALTOR.ca listing content is owned and licensed by REALTOR® members of The Canadian Real Estate Association.