


#129 15499 CASTLE DOWNS RD NWEdmonton, AB T5X5Y3
Due to the health concerns created by Coronavirus we are offering personal 1-1 online video walkthough tours where possible.
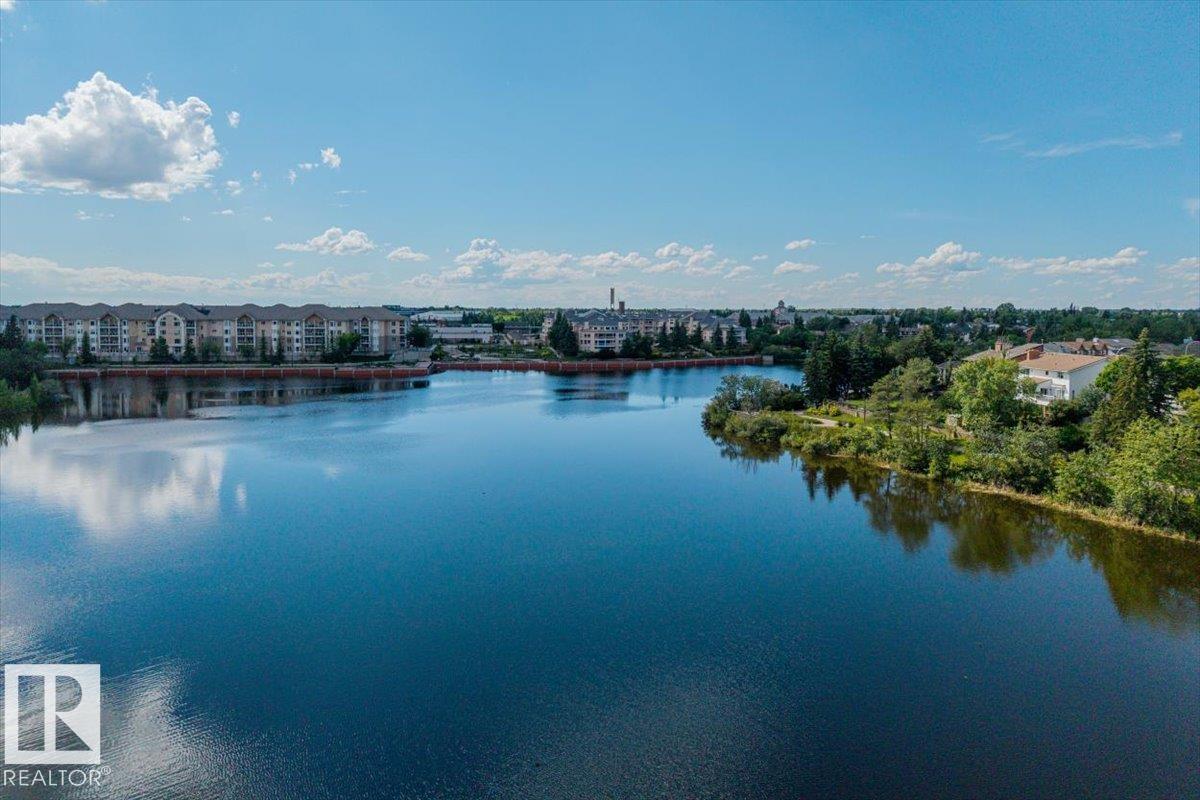
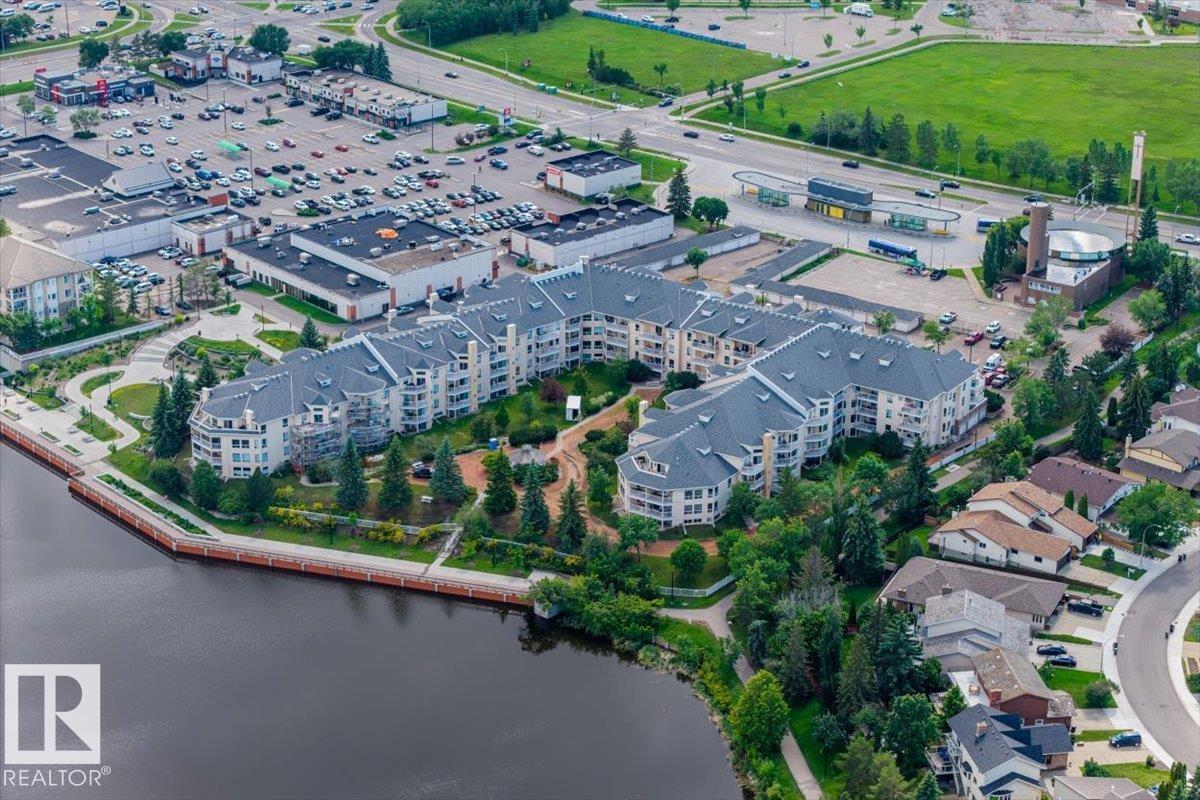
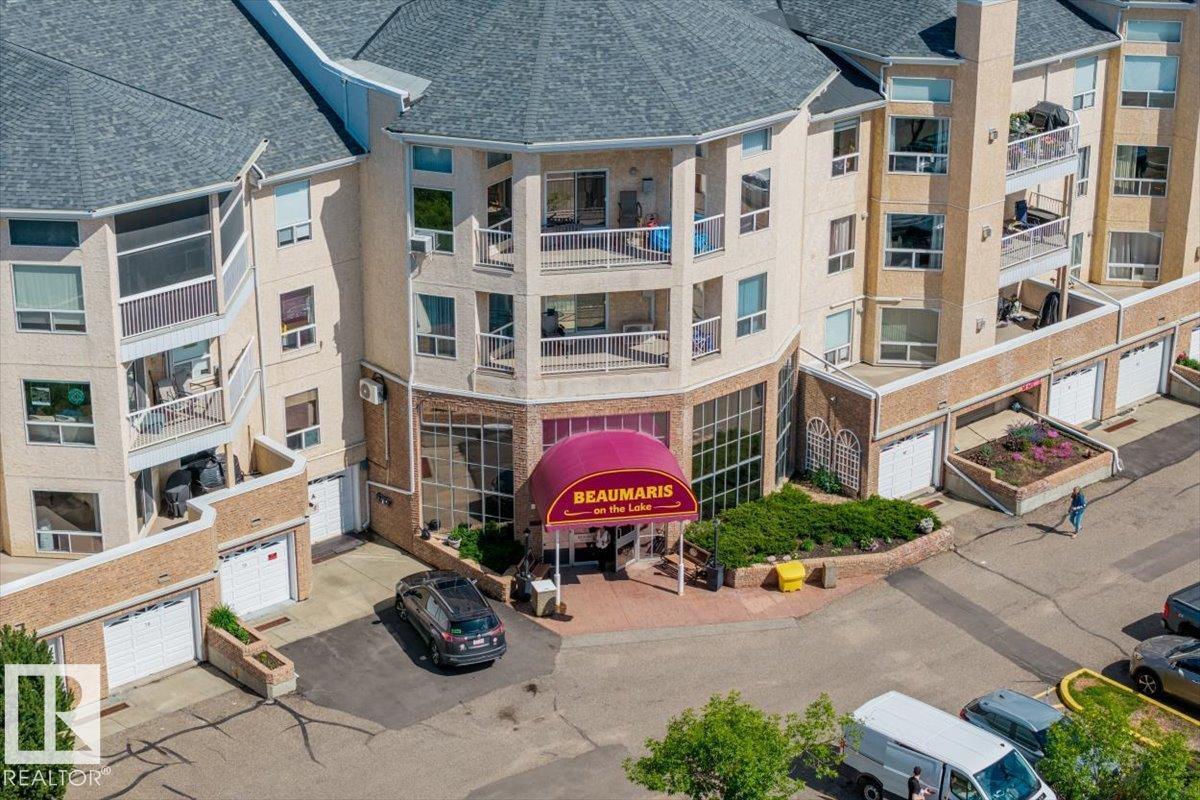
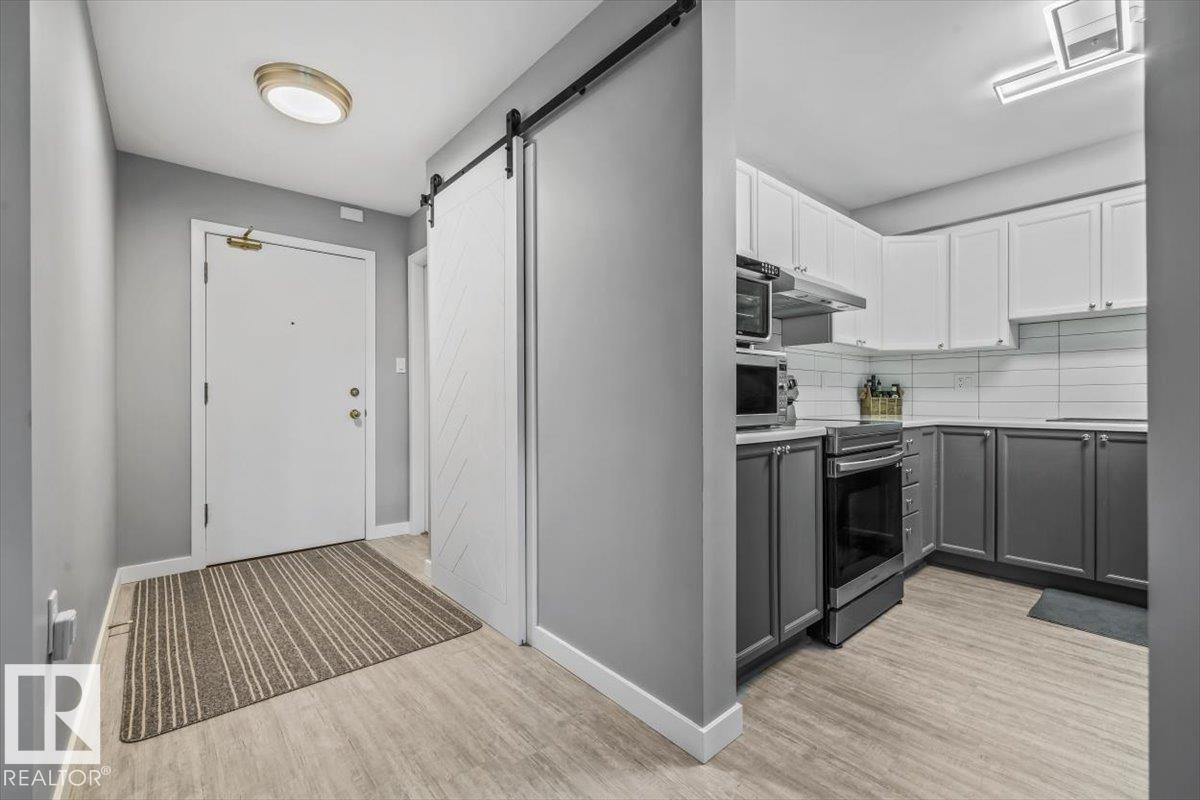
Exquisite Lifestyle Condo on Lake Beaumaris! Experience serene living in this FULLY RENOVATED condo backing onto the lake. With stunning lake views and access to picturesque boardwalks and beautifully landscaped gardens, this home offers the perfect blend of tranquility and lifestyle. Step inside to discover a bright, modern space featuring new vinyl flooring, fresh paint, and stylish light fixtures. The inviting living area boasts a striking new fireplace with a tiled wall, while the chef’s kitchen shines with refaced cabinets, pearl-white countertops, and brand-new stainless steel appliances. Spacious primary suite features a luxurious walk-in shower, and a versatile den provides an ideal spot for an office or extra bedroom. Enjoy in-suite laundry, a single-car garage, and a private balcony. With walking distance to amenities and premium community features—including a pool, hot tub, guest suite and gym—this condo is the perfect place to live your best life in comfort and style. (id:31684)
| 5 days ago | Listing updated with changes from the MLS® | |
| 5 days ago | Listing first seen on site |



The trademarks MLS®, Multiple Listing Service® and the associated logos are owned by The Canadian Real Estate Association (CREA) and identify the quality of services provided by real estate professionals who are members of CREA. Used under license.
The trademarks REALTOR®, REALTORS®, and the REALTOR® logo are controlled by The Canadian Real Estate Association (CREA) and identify real estate professionals who are members of CREA. These trademarks are owned or controlled by The Canadian Real Estate Association (CREA) and identify real estate professionals who are members of CREA (REALTOR®) and/or the quality of services they provide (MLS®).
This REALTOR.ca listing content is owned and licensed by REALTOR® members of The Canadian Real Estate Association.