


#4 9529 87 AV NWEdmonton, AB T6C1K4
Due to the health concerns created by Coronavirus we are offering personal 1-1 online video walkthough tours where possible.
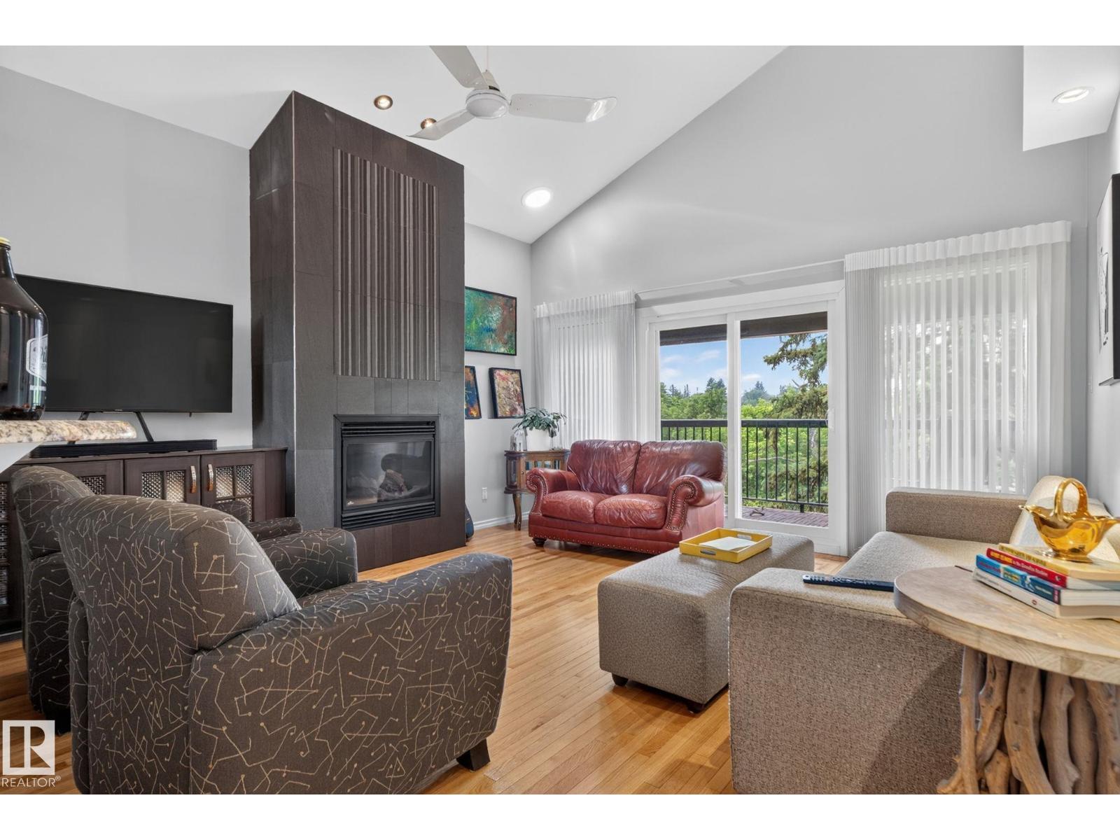
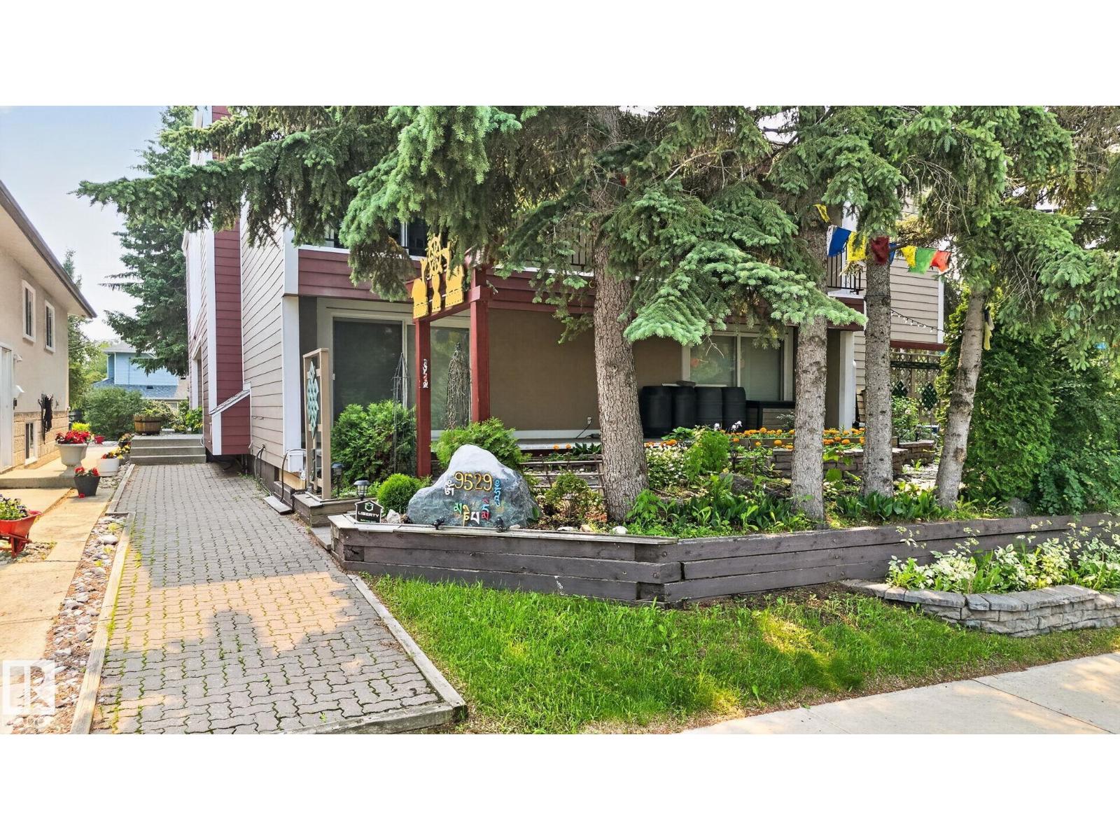
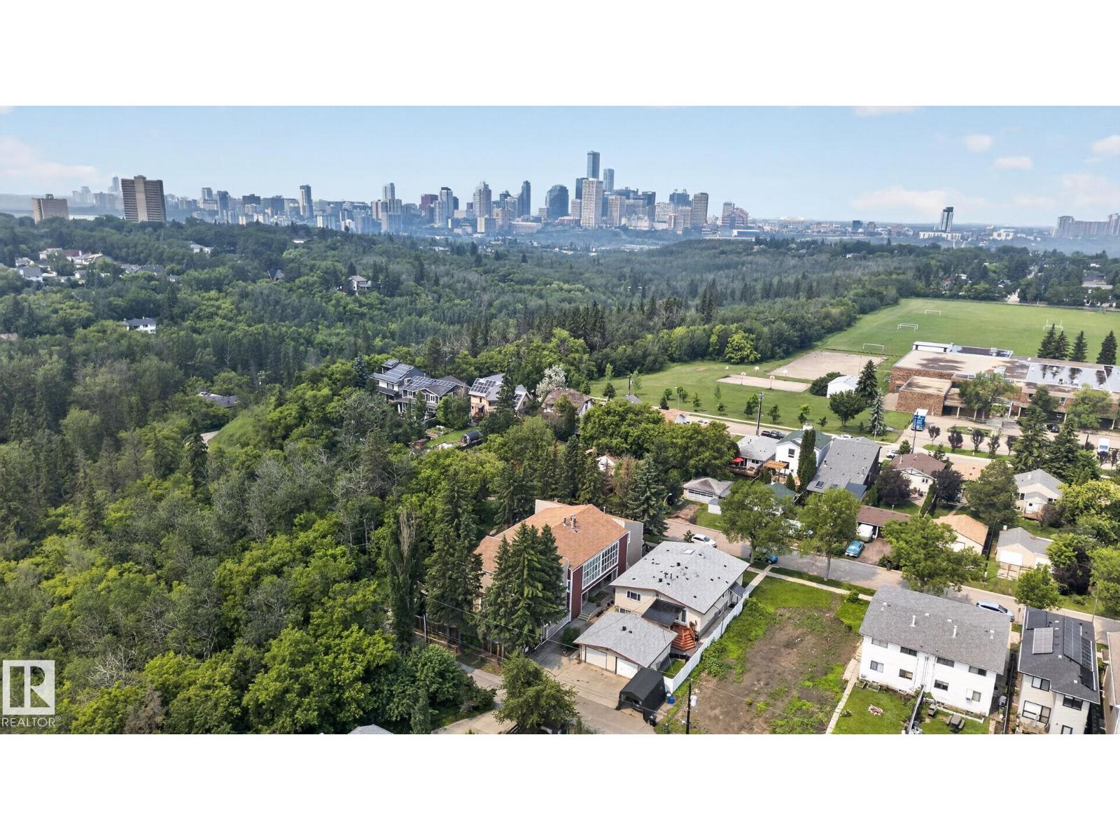
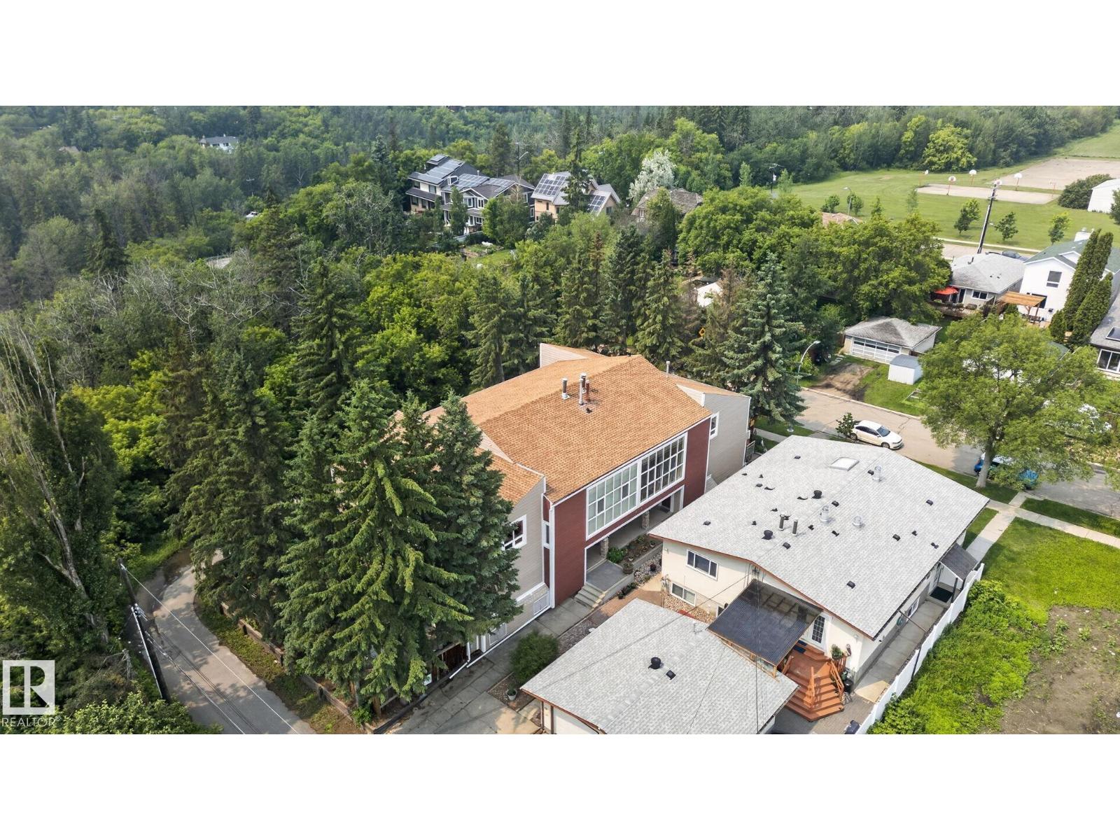
Welcome to this unique end-unit townhouse condo in the heart of Edmonton, perched directly on the picturesque Millcreek Ravine. Spanning 1,744 sq.ft. across 3 developed levels, this extremely updated well-maintained and home offers 2 beds, 2 baths, and stunning architectural details. Known to locals, these units rarely come for sale. The bright top floor has soaring 16' lofted ceilings in the living and dining areas. Windows galore flood the space with natural light from South and West ravine exposures. Cozy up by the gas fireplace or step out onto the large west-facing balcony for breathtaking, unobstructed ravine views. The versatile main floor features a music/AV room/flex space and a deck leading to a quiet, intimate yard. Downstairs, unwind in the lower-level exercise room (with a tub for a cold plunge) and your private sauna. Highlights include gorgeous hardwood floors, central A/C, and a single attached garage. A rare blend of urban convenience and peaceful ravine living. (id:31684)
| 6 days ago | Listing updated with changes from the MLS® | |
| 6 days ago | Listing first seen on site |



The trademarks MLS®, Multiple Listing Service® and the associated logos are owned by The Canadian Real Estate Association (CREA) and identify the quality of services provided by real estate professionals who are members of CREA. Used under license.
The trademarks REALTOR®, REALTORS®, and the REALTOR® logo are controlled by The Canadian Real Estate Association (CREA) and identify real estate professionals who are members of CREA. These trademarks are owned or controlled by The Canadian Real Estate Association (CREA) and identify real estate professionals who are members of CREA (REALTOR®) and/or the quality of services they provide (MLS®).
This REALTOR.ca listing content is owned and licensed by REALTOR® members of The Canadian Real Estate Association.